A truly unique offering, this spacious 4-bedroom, 4-bath single-level custom home sits on an expansive 10,350-square-foot lot, offering space and character that are increasingly hard to find. Located on a quiet, wide tree-lined street in south Anaheim, adjacent to Garden Grove, the neighborhood features established charm, spacious custom homes, and convenient access to all that Orange County has to offer.
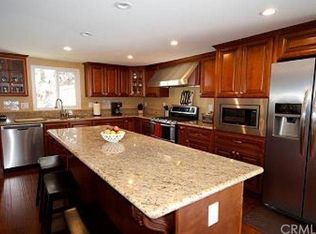
Immaculate, highly upgraded, and move-in ready, the home showcases rich finishes, including chiseled-edge travertine tile, luxury plank vinyl, and natural oak flooring. The custom kitchen features granite countertops, professional-grade appliances including a 48" GE Monogram 6 burner range and griddle, French Door Monogram oven, microwave and warming drawer, wine and coffee bars, and bar seating. A generous utility area includes a large walk-in pantry, laundry, and extra storage. Additional features include a newer asphalt shingle roof, security cameras, Category 6 network cabling, and a whole-house fan.
Each of the generously sized secondary bedrooms offers its own unique charm and character, complementing the massive primary suite, which features a spacious walk-in closet, an additional mini-split heating and cooling system, and sliding-door access to the backyard with inviting pool vistas. The backyard offers a refreshing pool, ample lawn space, and a welcoming setting for relaxing, entertaining, and enjoying sunny Southern California days.
Conveniently located near shopping, dining, parks, major freeways, Disneyland Resort, and Orange County attractions!
For sale
Listed by: Compass • Stella Worden • Contact: 949-922-0305
$1,599,000
2249 S Della Ln, Anaheim, CA 92802
4beds
2,956sqft
Single Family Residence
Built in 1957
10,350 Square Feet Lot
$-- Zestimate®
$541/sqft
$-- HOA
What's special
- 9 days
- 422
- 48
Zillow last checked:
Listing updated:
Listed by:
Stella Worden DRE #00861572 949-922-0305,
Compass
Source: CRMLS,MLS#: NP26220833 Originating MLS: California Regional MLS
Facts & features
Interior
Bedrooms & bathrooms
- Bedrooms: 4
- Bathrooms: 4
- Full bathrooms: 4
- Main level bathrooms: 4
- Main level bedrooms: 1
Rooms
- Room types: Bedroom, Kitchen, Laundry, Living Room, Primary Bedroom, Other, Pantry
Primary bedroom
- Features: Main Level Primary
Bedroom
- Features: All Bedrooms Down
Bedroom
- Features: Bedroom on Main Level
Bathroom
- Features: Bathroom Exhaust Fan, Bathtub, Full Bath on Main Level, Granite Counters, Linen Closet, Multiple Shower Heads, Remodeled, Separate Shower, Upgraded, Walk-In Shower
Kitchen
- Features: Granite Counters, Remodeled, Updated Kitchen, Walk-In Pantry
Other
- Features: Walk-In Closet(s)
Pantry
- Features: Walk-In Pantry
Heating
- Forced Air, See Remarks
Cooling
- Central Air, Whole House Fan, Wall/Window Unit(s)
Appliances
- Included: 6 Burner Stove, Built-In Range, Double Oven, Dishwasher, Gas Cooktop, Disposal, Gas Oven, Gas Range, Refrigerator, Range Hood, Water Heater, Warming Drawer
- Laundry: Laundry Room
Features
- Breakfast Bar, Breakfast Area, Ceiling Fan(s), Crown Molding, Dry Bar, Granite Counters, Pull Down Attic Stairs, Storage, Unfurnished, All Bedrooms Down, Bedroom on Main Level, Main Level Primary, Walk-In Pantry, Walk-In Closet(s)
- Flooring: See Remarks, Tile, Vinyl, Wood
- Doors: Panel Doors, Sliding Doors
- Windows: Plantation Shutters, Screens
- Has fireplace: Yes
- Fireplace features: Gas, Living Room
- Common walls with other units/homes: No Common Walls
Interior area
- Total interior livable area: 2,956 sqft
Video & virtual tour
Property
Parking
- Total spaces: 2
- Parking features: Concrete, Door-Multi, Driveway, Garage, Garage Door Opener
- Attached garage spaces: 2
Features
- Levels: One
- Stories: 1
- Entry location: front
- Patio & porch: Concrete, Open, Patio
- Has private pool: Yes
- Pool features: Heated, Private
- Spa features: None
- Fencing: Block
Lot
- Size: 10,350 Square Feet
- Dimensions: 90 x 115
- Features: 0-1 Unit/Acre, Back Yard, Sprinklers In Rear, Sprinklers In Front, Lawn, Landscaped, Rectangular Lot, Sprinkler System
Details
- Parcel number: 09048404
- Zoning: R-1
- Special conditions: Standard
Construction
Type & style
- Home type: SingleFamily
- Architectural style: Custom
- Property subtype: Single Family Residence
Materials
- Drywall, Stone Veneer, Stucco
- Foundation: Slab
- Roof: Asphalt,Shingle
Condition
- Updated/Remodeled
- New construction: No
- Year built: 1957
Utilities & green energy
- Sewer: Sewer Tap Paid
- Water: Public
- Utilities for property: Cable Connected, Electricity Connected, Natural Gas Connected, Sewer Connected, Water Connected
Community & HOA
Community
- Features: Street Lights, Suburban, Sidewalks
- Security: Closed Circuit Camera(s)
- Subdivision: 2936
Location
- Region: Anaheim
Financial & listing details
- Price per square foot: $541/sqft
- Tax assessed value: $303,027
- Date on market: 10/12/2026
- Cumulative days on market: 10 days
- Listing terms: Cash,Cash to New Loan
- Road surface type: Paved
Estimated market value
Not available
Estimated sales range
Not available
Not available
Price history
| Date | Event | Price |
|---|---|---|
| 10/12/2026 | Listed for sale | $1,599,000$541/sqft |
Source:  CRMLS #NP26220833 Report a problem | ||
Public tax history
| Year | Property taxes | Tax assessment |
|---|---|---|
| 2026 | -- | $303,027 +2% |
| 2025 | $3,778 +5.2% | $297,086 +2% |
| 2024 | $3,590 +2.2% | $291,261 +2% |
| 2023 | $3,514 +1.3% | $285,550 +2% |
| 2022 | $3,468 -0.1% | $279,951 +2% |
| 2021 | $3,472 +0.4% | $274,462 +1% |
| 2020 | $3,457 | $271,648 +158.7% |
| 2019 | $3,457 +124.5% | $104,987 +2% |
| 2018 | $1,540 +5.6% | $102,929 +2% |
| 2017 | $1,458 | $100,911 +2% |
| 2016 | $1,458 +0.4% | $98,933 +1.5% |
| 2015 | $1,452 +6.8% | $97,447 +2% |
| 2014 | $1,359 | $95,539 +0.5% |
| 2013 | -- | $95,108 +2% |
| 2012 | -- | $93,244 +2% |
| 2011 | -- | $91,416 +0.8% |
| 2010 | -- | $90,733 -0.2% |
| 2009 | -- | $90,950 +2% |
| 2008 | -- | $89,167 +2% |
| 2007 | -- | $87,419 +2% |
| 2006 | -- | $85,705 +2% |
| 2005 | -- | $84,025 +2% |
| 2004 | -- | $82,378 +1.9% |
| 2003 | -- | $80,869 +2% |
| 2002 | -- | $79,284 +2% |
| 2001 | $806 +2.1% | $77,730 +2% |
| 2000 | $789 | $76,206 |
Find assessor info on the county website
Monthly payment
Est. payment
Payment breakdown
Explore the cost of this home by adjusting the details. Changes won't be saved.Climate risks
Neighborhood: 92802
Nearby schools
Schools provided by the listing agent
- Elementary: Stoddard
- Middle: Ball
- High: Loara
Source: CRMLS. This data may not be complete. We recommend contacting the local school district to confirm school assignments for this home.

Similar homes
- $1,450,0003 bd3 ba2.2k sqft2045 S Lida Ln, Anaheim, CA 92802For Sale
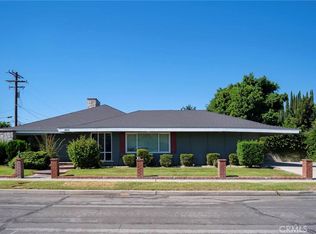 MLS ID #NP26205412, Andrew Moore, Coldwell Banker Realty. CRMLS
- $1,385,0004 bd3 ba2.3k sqft2009 S Eileen Dr, Anaheim, CA 92802For Sale
 MLS ID #OC26193195, Kimia Vakili, Coldwell Banker Realty. CRMLS
- $--4 bd2 ba1.5k sqft10922 Berry Ave, Anaheim, CA 92804Auction
 Auction.com 2
- $1,474,8884 bd3 ba2.9k sqft1639 S Camrose Way, Anaheim, CA 92802For Sale
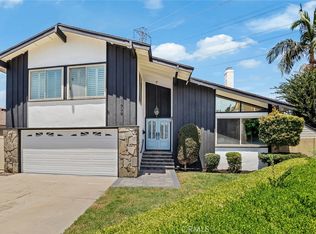 MLS ID #PW26172986, Adrian Lopez, Coldwell Banker Envision. CRMLS
