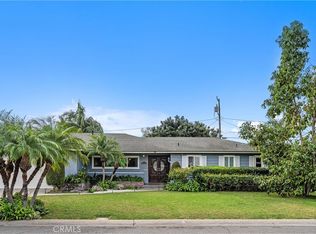
Welcome to 1537 Edithia Avenue, Anaheim! This charming home offers the perfect combination of comfort, convenience, and location in one of Anaheim's most established neighborhoods. Filled with natural light, the functional floor plan provides inviting living spaces for everyday living and entertaining, while two fireplaces add warmth and character throughout the home.
A standout feature is the two en suite bedrooms, including one conveniently located on the main floor and a spacious primary en suite occupying the entire second level, offering privacy and flexibility for multigenerational living, guests, or a private retreat. The home also features paid solar, providing valuable energy savings for years to come.
The spacious backyard includes a pool and covered Patio, and offers endless possibilities to create your own outdoor oasis. Conveniently located near schools, parks, shopping, dining, major freeways, and just minutes from Disneyland, the Anaheim Packing District, Angel Stadium, and the Honda Center.
Whether you're a first time homebuyer, looking to downsize, or searching for an excellent investment opportunity, this property is ready for its next chapter. Don't miss the opportunity to make this Anaheim home your own!
For sale
Listed by: The Boutique Real Estate Group • Hanan Sawalha • 714-394-6452
Price cut: $51K (10/24)
$1,199,000
1537 W Edithia Ave, Anaheim, CA 92802
4beds
2,470sqft
Single Family Residence
Built in 1956
7,500 Square Feet Lot
$1,183,400 Zestimate®
$485/sqft
$-- HOA
What's special
- 45 days
- 475
- 20
Zillow last checked:
Listing updated:
Listed by:
Hanan Sawalha DRE #01345268 714-394-6452,
The Boutique Real Estate Group,
Raj Qsar DRE #01744847,
The Boutique Real Estate Group
Source: CRMLS,MLS#: PW26195496 Originating MLS: California Regional MLS
Facts & features
Interior
Bedrooms & bathrooms
- Bedrooms: 4
- Bathrooms: 3
- Full bathrooms: 3
- Main level bathrooms: 2
- Main level bedrooms: 3
Rooms
- Room types: Bedroom, Family Room, Kitchen, Laundry, Living Room, Primary Bathroom, Primary Bedroom, Other, Dining Room
Primary bedroom
- Features: Main Level Primary
Primary bedroom
- Features: Multiple Primary Suites
Bedroom
- Features: Bedroom on Main Level
Bathroom
- Features: Bathtub, Closet, Dual Sinks, Full Bath on Main Level, Granite Counters, Jetted Tub, Linen Closet, Quartz Counters, Soaking Tub, Vanity
Family room
- Features: Separate Family Room
Kitchen
- Features: Tile Counters
Other
- Features: Walk-In Closet(s)
Heating
- Forced Air
Cooling
- None
Appliances
- Included: Dishwasher, Disposal, Gas Oven, Gas Range, Dryer, Washer
- Laundry: Washer Hookup, Gas Dryer Hookup, Inside, Laundry Room
Features
- Breakfast Bar, Balcony, Separate/Formal Dining Room, Laminate Counters, Partially Furnished, Tile Counters, Bedroom on Main Level, Main Level Primary, Multiple Primary Suites, Walk-In Closet(s)
- Flooring: Carpet, Laminate
- Windows: Double Pane Windows, ENERGY STAR Qualified Windows
- Has fireplace: Yes
- Fireplace features: Insert, Family Room, Gas, Living Room, Wood Burning Stove
- Common walls with other units/homes: No Common Walls
Interior area
- Total interior livable area: 2,470 sqft
Property
Parking
- Total spaces: 5
- Parking features: Concrete, Direct Access, Door-Single, Driveway, Garage Faces Front, Garage, Private, RV Access/Parking, Side By Side, Storage
- Attached garage spaces: 2
- Carport spaces: 3
- Covered spaces: 5
Features
- Levels: Multi/Split
- Entry location: Front of the house
- Patio & porch: Concrete, Covered
- Exterior features: Lighting, Rain Gutters, TV Antenna
- Has private pool: Yes
- Pool features: In Ground, Private, Salt Water
- Fencing: Block
- Has view: Yes
- View description: Neighborhood
Lot
- Size: 7,500 Square Feet
- Dimensions: 7500
- Features: 0-1 Unit/Acre
Details
- Parcel number: 25004118
- Special conditions: Standard
Construction
Type & style
- Home type: SingleFamily
- Architectural style: Traditional
- Property subtype: Single Family Residence
Materials
- Frame, Stucco
- Foundation: Slab
- Roof: Shingle
Condition
- New construction: No
- Year built: 1956
Utilities & green energy
- Electric: 220 Volts in Garage, 220 Volts in Laundry
- Sewer: Public Sewer
- Water: Public
- Utilities for property: Cable Connected, Electricity Connected, Natural Gas Connected, Phone Available, Sewer Connected, Water Connected
Community & HOA
Community
- Features: Sidewalks
- Security: Carbon Monoxide Detector(s), Smoke Detector(s)
- Subdivision: Anaheim Crest (Ancr)
Location
- Region: Anaheim
Financial & listing details
- Price per square foot: $485/sqft
- Tax assessed value: $391,919
- Date on market: 9/19/2026
- Cumulative days on market: 45 days
- Listing terms: Cash,Cash to New Loan,Conventional
- Inclusions: 2 Fridges, Oven, Microwave, Dishwasher, Washing Machine, Dryer, Garage Storage Shelves
- Road surface type: Paved
Estimated market value
$1,183,400
$1.12M - $1.24M
$5,372/mo
Price history
| Date | Event | Price |
|---|---|---|
| 10/24/2026 | Price change | $1,199,000-4.1%$485/sqft |
Source:  CRMLS #PW26195496 Report a problem | ||
| 9/20/2026 | Listed for sale | $1,250,000+390.2%$506/sqft |
Source: CRMLS #PW26195496 Report a problem | ||
| 10/2/2000 | Sold | $255,000$103/sqft |
Source: Public Record Report a problem | ||
Public tax history
| Year | Property taxes | Tax assessment |
|---|---|---|
| 2026 | -- | $391,919 +2% |
| 2025 | $4,690 +5.3% | $384,235 +2% |
| 2024 | $4,452 +2.2% | $376,701 +2% |
| 2023 | $4,358 +1.3% | $369,315 +2% |
| 2022 | $4,300 -0.1% | $362,074 +2% |
| 2021 | $4,306 +0.4% | $354,975 +1% |
| 2020 | $4,287 | $351,336 +2% |
| 2019 | $4,287 +3.1% | $344,448 +2% |
| 2018 | $4,159 +6.3% | $337,695 +2% |
| 2017 | $3,913 | $331,074 +2% |
| 2016 | $3,913 +0.3% | $324,583 +1.5% |
| 2015 | $3,900 +7.5% | $319,708 +2% |
| 2014 | $3,627 | $313,446 +0.5% |
| 2013 | -- | $312,030 +2% |
| 2012 | -- | $305,912 +2% |
| 2011 | -- | $299,914 +0.8% |
| 2010 | -- | $297,673 -0.2% |
| 2009 | -- | $298,381 +2% |
| 2008 | -- | $292,531 +2% |
| 2007 | -- | $286,796 +2% |
| 2006 | -- | $281,173 +2% |
| 2005 | -- | $275,660 +2% |
| 2004 | -- | $270,255 +1.9% |
| 2003 | -- | $265,302 +2% |
| 2002 | -- | $260,100 +2% |
| 2001 | $2,598 +13.6% | $255,000 +13.8% |
| 2000 | $2,286 | $224,040 |
Find assessor info on the county website
Monthly payment
Est. payment
Payment breakdown
Explore the cost of this home by adjusting the details. Changes won't be saved.Climate risks
Neighborhood: Southwest Anaheim
Nearby schools
Schools provided by the listing agent
- Elementary: Loara
- Middle: Ball
- High: Loara
Source: CRMLS. This data may not be complete. We recommend contacting the local school district to confirm school assignments for this home.

Similar homes
- $1,199,0004 bd3 ba2k sqft1450 W Wedgewood Dr, Anaheim, CA 92801For Sale
 MLS ID #OC26231735, Mac Mackenzie, Coldwell Banker Realty. CRMLS
- $1,199,9004 bd3 ba1.5k sqft1776 S Carnelian St, Anaheim, CA 92802For Sale
 MLS ID #PW26216055, Tiffany Ly, Berkshire Hathaway HomeServices California Properties. CRMLS
- $1,199,0004 bd2 ba1.3k sqft2027 W Orange Ave, Anaheim, CA 92804For Sale
 MLS ID #OC26230560, Eric Engelbert, Orange County Real Estate Inc. CRMLS
- $1,199,0004 bd3 ba1.7k sqft2023 S Janette Ln, Anaheim, CA 92802For Sale
 MLS ID #PW26192407, Quynh Nguyen, Future Realty, Inc.. CRMLS
