Welcome to 2249 Sweetbriar Drive! This is your opportunity to own a completely remodeled four-level semi-detached home in the heart of Bucknell Manor. Professionally designed and updated from top to bottom, this stunning home blends modern finishes, thoughtful design, and flexible living space across four finished levels. The main level features gleaming hardwood floors, a spacious living room and dining room, and a recently upgraded kitchen with brand-new stainless steel appliances, quartz countertops, and a convenient half bath. The kitchen opens to a deck overlooking the fully fenced private rear yard that backs to parkland—perfect for entertaining or relaxing outdoors. The second level offers two spacious bedrooms and a beautifully updated full bath. The top level is dedicated to the private primary suite, complete with an attached bath featuring a large walk-in shower. The fully finished basement provides an expansive recreation and entertaining space, an additional full bath, a laundry area, and plenty of storage. Recent updates include a new roof, new fence, and extensive renovations throughout the home, making this property feel like new construction and truly move-in ready. No HOA! Conveniently located near shopping, parks, schools, recreation centers, and more. Just minutes from Old Town Alexandria, Fort Belvoir, the George Washington Parkway, Route 1, and I-495, *Offer deadline Monday, May 18th at 12 PM, please submit the highest and best.
Sold for $605,000
Zestimate®
$605,000
2249 Sweetbriar Dr, Alexandria, VA 22307
3beds
1,880sqft
Single Family Residence
Built in 1953
3,600 Square Feet Lot
$605,000 Zestimate®
$322/sqft
$3,919 Estimated rent
Home value
$605,000
$569,000 - $641,000
$3,919/mo
Zestimate® history
Owner options
List your home for rent
$3,919/mo
Rent Zestimate®
Find your next renter with Zillow Rental Manager. Plus, with online applications, you can quickly screen prospective tenants – for free.
$3,919/mo
Rent Zestimate®
Refinance and save
$3,772/mo
Est. payment
Refinancing to a lower rate could help reduce your monthly payments and save thousands over the life of the loan.
$3,772/mo
Est. payment
Explore your selling options
Work with a Zillow partner agent
Leverage their expertise and Zillow's premium Showcase listings to get your home seen by more buyers.
Get startedList with your own agent
Get your home in front of millions of buyers by listing it on Zillow.
Learn how to do itSell it yourself
Take full control of how buyers see your home on Zillow by listing For Sale by Owner (FSBO).
List your homeWhat's special
New fenceFully finished basementThoughtful designModern finishesPlenty of storageTwo spacious bedroomsRecently upgraded kitchen
Zillow last checked:
Listing updated:
Listed by:
Julie Chesser 703-328-1646,
Century 21 Redwood Realty
Bought with:
Margaret Douglas
TTR Sotheby's International Realty
Source: Bright MLS,MLS#: VAFX2310668
Facts & features
Interior
Bedrooms & bathrooms
- Bedrooms: 3
- Bathrooms: 4
- Full bathrooms: 3
- 1/2 bathrooms: 1
- Main level bathrooms: 1
Basement
- Area: 600
Heating
- Forced Air, Natural Gas
Cooling
- Central Air, Electric
Appliances
- Included: Dishwasher, Microwave, Exhaust Fan, Refrigerator, Water Heater, Cooktop, Oven, Gas Water Heater
Features
- Basement: Full
- Has fireplace: No
Interior area
- Total structure area: 1,880
- Total interior livable area: 1,880 sqft
- Finished area above ground: 1,280
- Finished area below ground: 600
Property
Parking
- Parking features: Driveway
- Has uncovered spaces: Yes
Accessibility
- Accessibility features: None
Features
- Levels: Four
- Stories: 4
- Pool features: None
Lot
- Size: 3,600 Square Feet
Details
- Additional structures: Above Grade, Below Grade
- Parcel number: 0931 23200005A
- Zoning: 180
- Special conditions: Standard
Construction
Type & style
- Home type: SingleFamily
- Architectural style: Colonial
- Property subtype: Single Family Residence
- Attached to another structure: Yes
Materials
- Combination
- Foundation: Permanent
- Roof: Shingle
Condition
- Excellent
- New construction: No
- Year built: 1953
- Major remodel year: 2026
Utilities & green energy
- Sewer: Public Sewer
- Water: Public
Community & HOA
Community
- Subdivision: Bucknell Manor
HOA
- Has HOA: No
Location
- Region: Alexandria
Financial & listing details
- Price per square foot: $322/sqft
- Tax assessed value: $526,610
- Annual tax amount: $6,498
- Date on market: 5/13/2026
- Listing agreement: Exclusive Right To Sell
- Ownership: Fee Simple
Price history
| Date | Event | Price |
|---|---|---|
| 6/8/2026 | Sold | $605,000+0.9%$322/sqft |
Source:  Bright MLS #VAFX2310668 Report a problem Bright MLS #VAFX2310668 Report a problem | ||
| 5/19/2026 | Pending sale | $599,900$319/sqft |
Source: Bright MLS #VAFX2310668 Report a problem | ||
| 5/14/2026 | Listed for sale | $599,900+66.6%$319/sqft |
Source: Bright MLS #VAFX2310668 Report a problem | ||
| 9/4/2025 | Sold | $360,000$191/sqft |
Source: Public Record Report a problem | ||
Public tax history
| Year | Property taxes | Tax assessment |
|---|---|---|
| 2025 | $6,498 +5% | $509,360 +4.7% |
| 2024 | $6,190 +10.4% | $486,370 +7.3% |
| 2023 | $5,604 +4.4% | $453,210 +5.9% |
| 2022 | $5,369 | $427,970 +12% |
| 2021 | -- | $381,970 +1.1% |
| 2020 | $4,843 +7.2% | $377,970 +8.2% |
| 2019 | $4,520 +5.7% | $349,370 +5.3% |
| 2018 | $4,276 +7.3% | $331,690 +5.8% |
| 2017 | $3,986 +0.2% | $313,640 |
| 2016 | $3,979 +9.9% | $313,640 +6.9% |
| 2015 | $3,620 +0.2% | $293,450 |
| 2014 | $3,613 | $293,450 +11.7% |
| 2013 | -- | $262,730 +7.5% |
| 2012 | -- | $244,490 +1.1% |
| 2011 | -- | $241,790 +5.5% |
| 2010 | -- | $229,110 -19.6% |
| 2009 | -- | $284,790 -19% |
| 2008 | -- | $351,710 +14.4% |
| 2007 | -- | $307,430 +94.5% |
| 2003 | -- | $158,050 +19% |
| 2002 | -- | $132,815 +19.3% |
| 2001 | -- | $111,290 |
Find assessor info on the county website
Neighborhood: 22307
Nearby homes
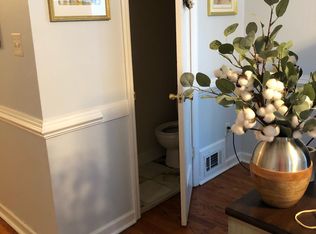
- $604,1003 bd4 ba1.4k sqft2251 Sweetbriar Dr, Alexandria, VA 22307Off Market
- $546,7003 bd2 ba1.2k sqft2247 Sweetbriar Dr, Alexandria, VA 22307Off Market
- $530,3003 bd2 ba1.2k sqft2253 Sweetbriar Dr, Alexandria, VA 22307Off Market
- $586,2003 bd3 ba1.4k sqft2245 Sweetbriar Dr, Alexandria, VA 22307Off Market

- $550,0003 bd3 ba1.5k sqft2255 Sweetbriar Dr, Alexandria, VA 22307Sold
- $578,5003 bd3 ba1.2k sqft2243 Sweetbriar Dr, Alexandria, VA 22307Off Market
- $550,0003 bd2 ba1.2k sqft2257 Sweetbriar Dr, Alexandria, VA 22307Sold
- $536,6003 bd2 ba1.2k sqft2241 Sweetbriar Dr, Alexandria, VA 22307Off Market
Nearby schools
GreatSchools rating
- 4/10Bucknell Elementary SchoolGrades: PK-6Distance: 0.2 mi
- 5/10Sandburg Middle SchoolGrades: 7-8Distance: 2.7 mi
- 4/10West Potomac High SchoolGrades: 9-12Distance: 0.5 mi
Schools provided by the listing agent
- Elementary: Bucknell
- Middle: Sandburg
- High: West Potomac
- District: Fairfax County Public Schools
Source: Bright MLS. This data may not be complete. We recommend contacting the local school district to confirm school assignments for this home.
Get a cash offer in 3 minutes
Find out how much your home could sell for in as little as 3 minutes with a no-obligation cash offer.
Estimated market value
$605,000
Get a cash offer in 3 minutes
Find out how much your home could sell for in as little as 3 minutes with a no-obligation cash offer.
Estimated market value
$605,000
- Virginia
- Fairfax County
- Alexandria
- 22307
- 2249 Sweetbriar Dr
Nearby cities
Nearby neighborhoods
Nearby zip codes
Other Alexandria Topics
