*NO HOA". This beautifully updated, four-level semi-detached home in BUCKNELL MANOR is situated in a prime location just 10 minutes from the historic Mt Vernon Estate, George Washington's home. Enjoy swift access to White Oak Park, Fort Hunt Park, and Westgrove Dog Park. Additionally, convenient highway connections provide a quick commute to DC, the Pentagon, and Fort Belvoir! Professionally painted throughout in the elegant ‘Alabaster’ by Sherwin Williams, this home has undergone significant upgrades in 2024, including a NEW roof (July), a DECK (August), fresh carpet, a water heater, blinds, and features Brushed Nickel 'Hampton Bay' DR light fixture, 'NEST' thermostat and more. Move-in-ready, the home boasts hardwood floors in the living room, granite countertops, and stainless-steel appliances in the kitchen. The spacious basement provides a den, a dedicated laundry room with front-loading 'LG' washer and dryer, and a walkout to a large, private backyard with a serene deck, perfect for outdoor entertaining or quiet relaxation. The property backs to peaceful parkland, enhancing the tranquil setting. In addition to its charm, it is ideally located near convenient shopping, dining options, and major transportation routes, offering both a quiet retreat and easy access to the best of the area.
Sold for $550,000
$550,000
2257 Sweetbriar Dr, Alexandria, VA 22307
3beds
1,280sqft
Single Family Residence
Built in 1953
3,600 Square Feet Lot
$581,000 Zestimate®
$430/sqft
$3,088 Estimated rent
Home value
$581,000
$552,000 - $610,000
$3,088/mo
Zestimate® history
Owner options
List your home for rent
$3,088/mo
Rent Zestimate®
Find your next renter with Zillow Rental Manager. Plus, with online applications, you can quickly screen prospective tenants – for free.
$3,088/mo
Rent Zestimate®
Refinance and save
$3,443/mo
Est. payment
Refinancing to a lower rate could help reduce your monthly payments and save thousands over the life of the loan.
$3,443/mo
Est. payment
Explore your selling options
Work with a Zillow partner agent
Leverage their expertise and Zillow's premium Showcase listings to get your home seen by more buyers.
Get startedList with your own agent
Get your home in front of millions of buyers by listing it on Zillow.
Learn how to do itSell it yourself
Take full control of how buyers see your home on Zillow by listing For Sale by Owner (FSBO).
List your homeWhat's special
Zillow last checked:
Listing updated:
Listed by:
Elena Gorbounova 703-625-7888,
RE/MAX Allegiance
Bought with:
Christopher J Dudley, 0225200872
Berkshire Hathaway HomeServices PenFed Realty
Source: Bright MLS,MLS#: VAFX2202024
Facts & features
Interior
Bedrooms & bathrooms
- Bedrooms: 3
- Bathrooms: 2
- Full bathrooms: 2
- Main level bathrooms: 2
- Main level bedrooms: 3
Basement
- Area: 0
Heating
- Central, Natural Gas
Cooling
- Central Air, Electric
Appliances
- Included: Gas Water Heater
Features
- Basement: Finished,Heated,Walk-Out Access
- Has fireplace: No
Interior area
- Total structure area: 1,280
- Total interior livable area: 1,280 sqft
- Finished area above ground: 1,280
- Finished area below ground: 0
Property
Parking
- Parking features: Driveway, Off Site
- Has uncovered spaces: Yes
Accessibility
- Accessibility features: Accessible Hallway(s)
Features
- Levels: Four
- Stories: 4
- Pool features: None
Lot
- Size: 3,600 Square Feet
Details
- Additional structures: Above Grade, Below Grade
- Parcel number: 0931 23200007A
- Zoning: 180
- Special conditions: Standard
Construction
Type & style
- Home type: SingleFamily
- Architectural style: Traditional
- Property subtype: Single Family Residence
- Attached to another structure: Yes
Materials
- Combination
- Foundation: Brick/Mortar
Condition
- New construction: No
- Year built: 1953
Utilities & green energy
- Sewer: Public Sewer
- Water: Public
Community & HOA
Community
- Subdivision: Bucknell Manor
HOA
- Has HOA: No
Location
- Region: Alexandria
Financial & listing details
- Price per square foot: $430/sqft
- Tax assessed value: $514,360
- Annual tax amount: $5,959
- Date on market: 9/26/2024
- Listing agreement: Exclusive Right To Sell
- Ownership: Fee Simple
Price history
| Date | Event | Price |
|---|---|---|
| 11/14/2024 | Sold | $550,000+0.9%$430/sqft |
Source:  Bright MLS #VAFX2202024 Report a problem Bright MLS #VAFX2202024 Report a problem | ||
| 10/26/2024 | Contingent | $545,000$426/sqft |
Source: Bright MLS #VAFX2202024 Report a problem | ||
| 10/5/2024 | Price change | $545,000-2.5%$426/sqft |
Source: Bright MLS #VAFX2202024 Report a problem | ||
| 9/26/2024 | Listed for sale | $559,000+76.3%$437/sqft |
Source: Bright MLS #VAFX2202024 Report a problem | ||
| 9/30/2013 | Sold | $317,000+1%$248/sqft |
Source: Public Record Report a problem | ||
| 8/7/2013 | Pending sale | $313,888$245/sqft |
Source: Samson Properties #FX8141727 Report a problem | ||
| 7/27/2013 | Listed for sale | $313,888+8.8%$245/sqft |
Source: Samson Properties #FX8141727 Report a problem | ||
| 8/25/2010 | Sold | $288,500-3.8%$225/sqft |
Source: Public Record Report a problem | ||
| 6/18/2010 | Listed for sale | $299,900+43.4%$234/sqft |
Source: Jobin Realty #FX7364731 Report a problem | ||
| 6/3/2010 | Sold | $209,100$163/sqft |
Source: Public Record Report a problem | ||
Public tax history
| Year | Property taxes | Tax assessment |
|---|---|---|
| 2025 | $6,782 +4.1% | $533,940 +3.8% |
| 2024 | $6,514 +10.3% | $514,360 +7.2% |
| 2023 | $5,905 +4.1% | $479,870 +5.6% |
| 2022 | $5,671 | $454,370 +11.4% |
| 2021 | -- | $408,010 +1% |
| 2020 | $5,151 +7.2% | $404,010 +8.1% |
| 2019 | $4,808 +5.7% | $373,680 +5.3% |
| 2018 | $4,550 +7% | $354,840 +5.4% |
| 2017 | $4,252 +0.2% | $336,550 |
| 2016 | $4,244 +10% | $336,550 +6.9% |
| 2015 | $3,859 +0.2% | $314,860 |
| 2014 | $3,851 | $314,860 +9.4% |
| 2013 | -- | $287,930 +7.5% |
| 2012 | -- | $267,940 -4.2% |
| 2011 | -- | $279,690 +25.2% |
| 2010 | -- | $223,380 -19.6% |
| 2009 | -- | $277,870 -19% |
| 2008 | -- | $343,170 +4.6% |
| 2007 | -- | $328,010 +94.8% |
| 2003 | -- | $168,395 +19% |
| 2002 | -- | $141,510 +19.3% |
| 2001 | -- | $118,575 |
Find assessor info on the county website
Neighborhood: 22307
Nearby homes
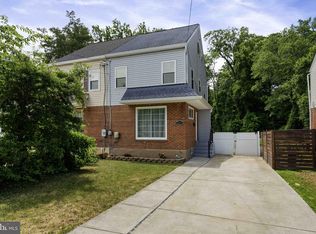
- $550,0003 bd3 ba1.5k sqft2255 Sweetbriar Dr, Alexandria, VA 22307Sold
- $552,1003 bd2 ba1k sqft2259 Sweetbriar Dr, Alexandria, VA 22307Off Market
- $523,5003 bd2 ba1.2k sqft2253 Sweetbriar Dr, Alexandria, VA 22307Off Market
- $586,2003 bd2 ba1.7k sqft2261 Sweetbriar Dr, Alexandria, VA 22307Off Market
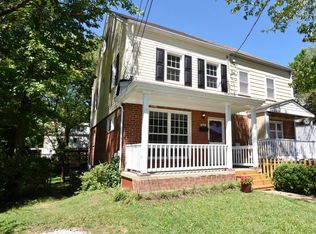
- $600,1003 bd4 ba1.4k sqft2251 Sweetbriar Dr, Alexandria, VA 22307Off Market
- $605,0003 bd4 ba1.8k sqft2249 Sweetbriar Dr, Alexandria, VA 22307Sold
- $640,8003 bd3 ba2.4k sqft2263 Sweetbriar Dr, Alexandria, VA 22307Off Market
- $540,1003 bd2 ba1.2k sqft2247 Sweetbriar Dr, Alexandria, VA 22307Off Market
Nearby schools
GreatSchools rating
- 4/10Bucknell Elementary SchoolGrades: PK-6Distance: 0.2 mi
- 5/10Sandburg Middle SchoolGrades: 7-8Distance: 2.7 mi
- 4/10West Potomac High SchoolGrades: 9-12Distance: 0.4 mi
Schools provided by the listing agent
- District: Fairfax County Public Schools
Source: Bright MLS. This data may not be complete. We recommend contacting the local school district to confirm school assignments for this home.
Get a cash offer in 3 minutes
Find out how much your home could sell for in as little as 3 minutes with a no-obligation cash offer.
Estimated market value
$581,000
Get a cash offer in 3 minutes
Find out how much your home could sell for in as little as 3 minutes with a no-obligation cash offer.
Estimated market value
$581,000
- Virginia
- Fairfax County
- Alexandria
- 22307
- 2257 Sweetbriar Dr
Nearby cities
Nearby neighborhoods
Nearby zip codes
Other Alexandria Topics
