Virtually Staged. Welcome to this fully furnished 5-bedroom, 3. 5-bathroom gem in the sought-after Wyndham Palme community. Whether you 1 re looking for the perfect vacation home, a !high-performing short-term rental, or your own personal Disney-area escape, this home checks every box. Inside, you'll find a bright open floor plan with stylish furnishings, updated finishes, and plenty of space for hosting family and friends. The kitchen was beautifully updated within the last two years and flows seamlessly into the living and dining spaces, making it perfect for movie nights after the parks, game !nights, or entertaining guests. Fresh interior paint gives the home a clean, modern feel, while the generously sized bedrooms provide comfort and flexibility for larger groups. The spacious primary suite features its own private en-suite bathroom, creating the perfect retreat after a long day exploring Orlando. step outside to your own private screened pool and patio area, ideal for morning coffee, late-night swims, or relaxing under the Florida sunshine between park days. The roof is only 4 years old, giving buyers added peace of mind and helping reduce major maintenance concerns. Located inside the guard-gated Wyndham Palms community, owners and guests enjoy access to resort-style amenities including a community pool, fitness center, tennis courts, basketball, volleyball, arcade games, movie theater. convenience shop, and more. The location is hard to beat. You are just minutes from Walt Disney World Resort, close to Universal Orlando Resort, shopping, restaurants, water parks, and major highways, making it incredibly convenient for both personal vacations and guest bookings. For Disney lovers, this is the kind of place where the vacation doesn't end when you leave the parks. Spend your mornings rope-dropping Magic Kingdom, your afternoons poolside, and your evenings watching fireworks nearby before heading back to your own private retreat. !Approved for short-term rentals and sold fully furnished, this home is completely turnkey and ready to start generating income or making memories immediately. Whether you are building your investment portfolio or finally buying the vacation home you've been dreaming about, this property delivers the ultimate Central Florida lifestyle.
Sold for $470,000
Zillow last checked:
Listing updated:
Bought with:
Chris Gabriel, PA, 3394120
EXP REALTY LLC
Carlos German, 3154120
EXP REALTY LLC
Source: Stellar MLS,MLS#: O6412908 Originating MLS: Orlando Regional
Originating MLS: Orlando Regional
Price history
| Date | Event | Price |
|---|---|---|
| 7/29/2026 | Sold | $470,000-1.9%$208/sqft |
Source:  Stellar MLS #O6412908 Report a problem Stellar MLS #O6412908 Report a problem | ||
| 6/10/2026 | Pending sale | $479,000$212/sqft |
Source: Stellar MLS #O6412908 Report a problem | ||
| 6/2/2026 | Listed for sale | $479,000-4%$212/sqft |
Source: Stellar MLS #O6412908 Report a problem | ||
| 5/5/2025 | Listing removed | $499,000$221/sqft |
Source: Stellar MLS #O6271357 Report a problem | ||
| 2/10/2025 | Price change | $499,000-9.3%$221/sqft |
Source: Stellar MLS #O6271357 Report a problem | ||
| 1/14/2025 | Listed for sale | $550,000-4.3%$244/sqft |
Source: Stellar MLS #O6271357 Report a problem | ||
| 12/2/2022 | Listing removed | -- |
Source: Stellar MLS #G5058510 Report a problem | ||
| 8/5/2022 | Price change | $575,000-4.2%$255/sqft |
Source: Stellar MLS #G5058510 Report a problem | ||
| 7/23/2022 | Listed for sale | $600,000+100.7%$266/sqft |
Source: Stellar MLS #G5058510 Report a problem | ||
| 12/17/2007 | Sold | $299,000+30.4%$133/sqft |
Source: Public Record Report a problem | ||
| 7/12/2002 | Sold | $229,300$102/sqft |
Source: Public Record Report a problem | ||
Nearby homes
- $447,3006 bd3 ba2.4k sqft2251 Wyndham Palms Way, Kissimmee, FL 34747Off Market
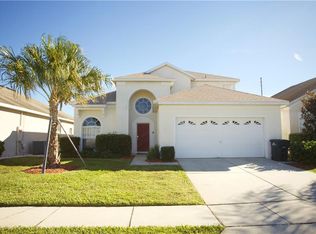
- $448,0004 bd3 ba1.8k sqft2247 Wyndham Palms Way, Kissimmee, FL 34747Sold
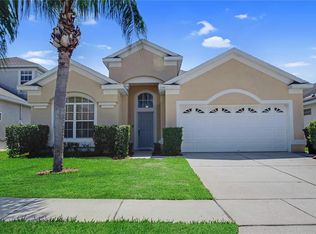
- $411,7004 bd3 ba1.8k sqft2253 Wyndham Palms Way, Kissimmee, FL 34747Off Market

- $410,0004 bd3 ba1.8k sqft2245 Wyndham Palms Way, Kissimmee, FL 34747Sold

Get a cash offer in 3 minutes
Find out how much your home could sell for in as little as 3 minutes with a no-obligation cash offer.
Estimated market value
$465,600
