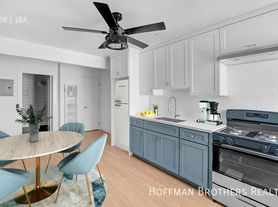
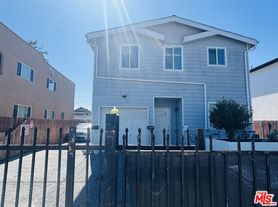
Discover comfort and efficiency in this brand-new 360 sq. ft. Accessory Dwelling Unit featuring a bright open floor plan and thoughtful modern finishes. The inviting living space flows seamlessly into a contemporary kitchen equipped with a full-size refrigerator, stove, and a stylish farmhouse sink perfect for everyday living or entertaining. A spacious, private bathroom offers convenience and comfort, complete with an in-unit washer and dryer for added ease. Enjoy shared access to a beautifully maintained backyard, ideal for relaxing or outdoor gatherings. Perfect for those seeking a modern, self-contained living space with a touch of charm, this ADU offers both functionality and style in one compact design.
This property requires a Tier-2 application to qualify, which means: 1. Three years of good rental references or homeownership with no late payments. No evictions no exceptions. 2. A minimum credit score of 650 on the Experian Credit Report we pull with at least 3 years of positive credit history: No past due accounts, collections, or judgments. Note: Credit reporting agencies weigh their scoring factors differently, and scores vary between companies and whether the credit is a soft or hard pull. 3. Verifiable, combined, gross monthly income of at least 2.85X the monthly rent amount after deducting for estimated monthly payments based on the Experian credit report (Examples - payments for Credit cards, student loans, autos loans and mortgages). a. Income Requirement Calculator: We utilize an Income Required Calculator that determines the minimum income needed for any given property and applicant. b. Verifiable cash reserves amounting to at least 12x the rent will reduce the income requirement proportionately. c. Mortgages: Monthly mortgage payments may be partly or wholly removed from the income requirement when an applicant sufficiently demonstrates that the property is selling/sold or that rental income offsets the mortgage payment. Applications are reviewed on a first-come, first-served basis for all completed applications. All applications are processed in compliance with Fair Housing Law. We comply fully with all federal, state, and local Fair Housing laws and do not discriminate based on race, color, religion, sex, gender identity, sexual orientation, national origin, familial satus, disability, source of income, or other protected class under California law. Tenant occupancy cannot exceed 2 people. We reserve the right to inspect the unit with advanced notice. Utilities paid: Water only. Renter pays for garbage, sewer, electric. No pets or smoking allowed. Street parking only. Follow rules outlined in lease terms.
House for rent
Accepts Zillow applications
$1,850/moFees may apply
225 1/2 W 56th St, Los Angeles, CA 90037
Studio
--sqft
Price may not include required fees and charges. Price shown reflects the lease term provided. Learn more|
Single family residence
Available Sat Aug 15 2026
Small dogs OK
Air conditioner, wall unit
In unit laundry
Off street parking
Heat pump
What's special
Contemporary kitchenSpacious private bathroomThoughtful modern finishesBeautifully maintained backyardStylish farmhouse sinkBright open floor planInviting living space
- 2 days |
- -- |
- -- |
Zillow last checked:
Listing updated:
Travel times
Facts & features
Interior
Bedrooms & bathrooms
- Bedrooms: 0
- Bathrooms: 1
- Full bathrooms: 1
Heating
- Heat Pump
Cooling
- Air Conditioner, Wall Unit
Appliances
- Included: Oven, Refrigerator
- Laundry: In Unit
Features
- Flooring: Hardwood
Property
Parking
- Parking features: Off Street
- Details: Contact manager
Construction
Type & style
- Home type: SingleFamily
- Property subtype: Single Family Residence
Community & HOA
HOA
- Amenities included: Parking
Location
- Region: Los Angeles
Financial & listing details
- Lease term: 1 Year
Nearby apartments for rent

Price history
| Date | Event | Price |
|---|---|---|
| 7/24/2026 | Listed for rent | $1,850 |
Source: Zillow Rentals Report a problem | ||
Neighborhood: South Los Angeles
Nearby schools
GreatSchools rating
- 2/10Fifty-Second Street Elementary SchoolGrades: K-5Distance: 0.4 mi
- 5/10John Muir Middle SchoolGrades: 6-8Distance: 0.3 mi
- 4/10Augustus F. Hawkins High A Critical Design And GamingGrades: 9-12Distance: 0.4 mi