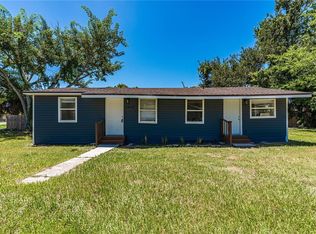
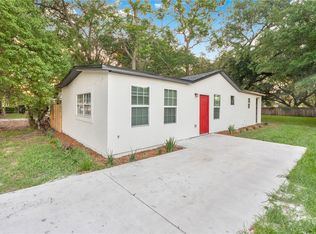
Charming 3-bedroom, 1-bath home in Winter Garden offering 1,020 sq. ft. of comfortable living space. This inviting home features a welcoming front porch, spacious living and dining areas, LVP flooring throughout the main living areas, and carpeted bedrooms. The kitchen is equipped with stainless steel appliances, including a refrigerator, range, and microwave. The upgraded bathroom adds a modern touch. Enjoy additional outdoor storage, a rear patio, and a large, fully fenced backyard—perfect for relaxing or entertaining. Conveniently located just minutes from Downtown Winter Garden, with its shops, restaurants, and entertainment. Close to West Oaks Mall and West Colonial Drive, providing easy access to shopping, dining, and major roadways.
For sale
$288,000
225 1ST STREET, WINTER GARDEN, FL 34787
3beds
1,020sqft
Single Family Residence
Built in 1925
6,287 Square Feet Lot
$279,500 Zestimate®
$282/sqft
$-- HOA
What's special
Carpeted bedroomsUpgraded bathroomRear patioWelcoming front porchAdditional outdoor storage
- 4 days
- 442
- 32
Likely to sell faster than
Zillow last checked:
Listing updated:
Listed by:
Michel Pineda Monsalve 407-924-1108,
HOMERIVER GROUP 703-762-6218
Source: Stellar MLS,MLS#: TB8541424 Originating MLS: Suncoast Tampa
Originating MLS: Suncoast Tampa
Facts & features
Interior
Bedrooms & bathrooms
- Bedrooms: 3
- Bathrooms: 1
- Full bathrooms: 1
Primary bedroom
- Features: Built-in Closet
- Level: First
- Area: 156 Square Feet
- Dimensions: 12x13
Bedroom 2
- Features: Built-in Closet
- Level: First
- Area: 168 Square Feet
- Dimensions: 12x14
Bathroom 1
- Level: First
- Area: 90 Square Feet
- Dimensions: 9x10
Bathroom 3
- Level: First
- Area: 143 Square Feet
- Dimensions: 11x13
Dinette
- Level: First
- Area: 100 Square Feet
- Dimensions: 10x10
Kitchen
- Level: First
- Area: 224 Square Feet
- Dimensions: 14x16
Living room
- Level: First
- Area: 168 Square Feet
- Dimensions: 12x14
Living room
- Level: First
Heating
- Central, Electric
Cooling
- Central Air
Appliances
- Included: Cooktop, Microwave, Range, Refrigerator
- Laundry: Electric Dryer Hookup, Laundry Closet, Washer Hookup
Features
- Ceiling Fan(s)
- Flooring: Carpet, Vinyl
- Has fireplace: No
Interior area
- Total structure area: 1,320
- Total interior livable area: 1,020 sqft
Video & virtual tour
Property
Parking
- Total spaces: 1
- Parking features: Carport
- Carport spaces: 1
Features
- Levels: One
- Stories: 1
- Patio & porch: Porch
- Exterior features: Sidewalk
- Fencing: Chain Link,Fenced,Wood
Lot
- Size: 6,287 Square Feet
Details
- Parcel number: 232227881612070
- Zoning: R-2
- Special conditions: None
Construction
Type & style
- Home type: SingleFamily
- Architectural style: Bungalow,Traditional
- Property subtype: Single Family Residence
Materials
- Stucco, Wood Frame
- Foundation: Crawlspace
- Roof: Shingle
Condition
- Completed
- New construction: No
- Year built: 1925
Utilities & green energy
- Sewer: Public Sewer
- Water: Public
- Utilities for property: Cable Available, Electricity Connected, Sewer Connected, Street Lights, Water Connected
Community & HOA
Community
- Pet fee: $0 monthly
- Subdivision: TWIN CITY DEV CO SUB
HOA
- Has HOA: No
Location
- Region: Winter Garden
Financial & listing details
- Price per square foot: $282/sqft
- Tax assessed value: $217,303
- Annual tax amount: $3,581
- Date on market: 8/29/2026
- Cumulative days on market: 5 days
- Listing terms: Cash,Conventional
- Ownership: Fee Simple
- Total actual rent: 21540
- Electric utility on property: Yes
- Road surface type: Asphalt
Estimated market value
$279,500
$266,000 - $293,000
$2,209/mo
Price history
| Date | Event | Price |
|---|---|---|
| 8/30/2026 | Listed for sale | $288,000+51.7%$282/sqft |
Source:  Stellar MLS #TB8541424 Report a problem Stellar MLS #TB8541424 Report a problem | ||
| 9/30/2025 | Listing removed | $1,795$2/sqft |
Source: Zillow Rentals Report a problem | ||
| 9/18/2025 | Price change | $1,795-3%$2/sqft |
Source: Zillow Rentals Report a problem | ||
| 8/14/2025 | Listed for rent | $1,850+9.1%$2/sqft |
Source: Zillow Rentals Report a problem | ||
| 8/25/2024 | Listing removed | $189,900-0.5%$186/sqft |
Source: Stellar MLS #O5955180 Report a problem | ||
| 7/7/2022 | Listing removed | -- |
Source: Zillow Rental Network Premium Report a problem | ||
| 6/22/2022 | Listed for rent | $1,695-5.6%$2/sqft |
Source: Zillow Rental Network Premium Report a problem | ||
| 5/25/2022 | Listing removed | -- |
Source: Zillow Rental Network Premium Report a problem | ||
| 5/6/2022 | Price change | $1,795-5.3%$2/sqft |
Source: Zillow Rental Network Premium Report a problem | ||
| 4/13/2022 | Listed for rent | $1,895$2/sqft |
Source: Zillow Rental Network Premium Report a problem | ||
| 9/2/2021 | Sold | $190,800+0.5%$187/sqft |
Source: Public Record Report a problem | ||
| 7/22/2021 | Pending sale | $189,900$186/sqft |
Source: Stellar MLS #O5955180 Report a problem | ||
| 7/12/2021 | Listed for sale | $189,900+295.6%$186/sqft |
Source: Stellar MLS #O5955180 Report a problem | ||
| 2/17/2004 | Sold | $48,000+60%$47/sqft |
Source: Public Record Report a problem | ||
| 4/3/2001 | Sold | $30,000$29/sqft |
Source: Public Record Report a problem | ||
Public tax history
| Year | Property taxes | Tax assessment |
|---|---|---|
| 2024 | $3,443 +6.9% | $214,789 +10% |
| 2023 | $3,220 +13.6% | $195,263 +10% |
| 2022 | $2,835 +155.6% | $177,512 +169.8% |
| 2021 | $1,109 +4.6% | $65,804 +10% |
| 2020 | $1,060 +8.5% | $59,822 +10% |
| 2019 | $977 +10.3% | $54,384 +10% |
| 2018 | $886 | $49,440 -11.2% |
| 2017 | $886 +6.1% | $55,675 +36.3% |
| 2016 | $835 +19.1% | $40,859 -2.4% |
| 2015 | $701 -2.8% | $41,877 +3.7% |
| 2014 | $721 +2.4% | $40,399 +1.9% |
| 2013 | $704 +1.1% | $39,663 +0.3% |
| 2012 | $697 +11.1% | $39,562 +13.1% |
| 2011 | $627 -37.9% | $34,974 -39.9% |
| 2010 | $1,011 | $58,199 -12.7% |
| 2009 | -- | $66,635 -25.6% |
| 2008 | $1,412 -7.2% | $89,597 -7.4% |
| 2007 | $1,522 -7.8% | $96,740 +2.7% |
| 2006 | $1,651 +119.7% | $94,152 +127.1% |
| 2005 | $751 +5.3% | $41,461 +4.1% |
| 2004 | $713 +13.8% | $39,837 +16.1% |
| 2003 | $627 -5.5% | $34,327 -5.6% |
| 2002 | $663 +9.5% | $36,359 +12.8% |
| 2001 | $606 +5% | $32,237 +5.9% |
| 2000 | $577 | $30,454 |
Find assessor info on the county website
Monthly payment
Est. payment
Payment breakdown
Explore the cost of this home by adjusting the details. Changes won't be saved.Climate risks
Neighborhood: 34787
Nearby schools
Schools provided by the listing agent
- Elementary: Maxey Elem
- Middle: Lakeview Middle
- High: West Orange High
Source: Stellar MLS. This data may not be complete. We recommend contacting the local school district to confirm school assignments for this home.
Similar homes
- $275,0004 bd1 ba880 sqft1422 BASIN STREET, WINTER GARDEN, FL 34787For Sale
 MLS ID #V4950812, Patty Fuentes, CARDINAL ROW REAL ESTATE. Stellar MLS
 - $289,0002 bd2 ba825 sqft1701 E BAY STREET, WINTER GARDEN, FL 34787For Sale
 MLS ID #O6413973, Rosa Rodriguez, STIRLING INTERNATIONAL REAL ES. Stellar MLS
 - $280,5003 bd2 ba1.4k sqft142 SOUTHERN PECAN CIRCLE #204, WINTER GARDEN, FL 34787For Sale
 MLS ID #O6430454, Sandra Madrigal, I HOMES REAL ESTATE. Stellar MLS
 - $287,0003 bd2 ba1.4k sqft1300 EASTERN PECAN PLACE #208, WINTER GARDEN, FL 34787For Sale
 MLS ID #O6420493, Paloma Eduar Andrade Froldi, WRA BUSINESS & REAL ESTATE. Stellar MLS
 - $285,0002 bd1 ba696 sqft634 FOSTER AVENUE, WINTER GARDEN, FL 34787For SaleMLS ID #TB8451057, Stephen Hachey, FLAT FEE MLS REALTY. Stellar MLS
- $338,0002 bd2 ba1k sqft483 PENNSYLVANIA AVENUE, WINTER GARDEN, FL 34787For SaleMLS ID #O6398208, Rosa Rodriguez, STIRLING INTERNATIONAL REAL ES. Stellar MLS
- $290,0003 bd2 ba1.3k sqft200 SOUTHERN PECAN CIRCLE #104, WINTER GARDEN, FL 34787For SaleMLS ID #O6424749, Jessica Stone, CENTURY 21 CARIOTI. Stellar MLS
- $325,0003 bd2 ba1k sqft338 WINDFORD COURT, WINTER GARDEN, FL 34787For SaleMLS ID #O6413058, Christian Dyas, THE REAL ESTATE COLLECTION LLC. Stellar MLS
- $298,0003 bd2 ba1.4k sqft330 SOUTHERN PECAN CIRCLE #208, WINTER GARDEN, FL 34787For SaleMLS ID #S5136841, Libia Rodriguez, HOME WISE REALTY GROUP, INC.. Stellar MLS
- $342,0002 bd1 ba914 sqft636 COKE AVENUE, WINTER GARDEN, FL 34787For SaleMLS ID #O6379919, Otto Solis Parraga, VALSTAR REALTY LLC. Stellar MLS
- $275,0002 bd2 ba1.2k sqft417 SOUTHERN PECAN CIRCLE #201, WINTER GARDEN, FL 34787For SaleMLS ID #O6421941, Susan Young, REALTY HUB. Stellar MLS
- $279,9002 bd2 ba1.2k sqft143 SOUTHERN PECAN CIRCLE #206, WINTER GARDEN, FL 34787For SaleMLS ID #S5148778, Maria Lloret, HOMESMART. Stellar MLS
- $275,0002 bd2 ba1.1k sqft1300 EASTERN PECAN PLACE #102, WINTER GARDEN, FL 34787For SaleMLS ID #S5151632, Brendan Morales, KELLER WILLIAMS LEGACY REALTY. Stellar MLS
- $279,9002 bd2 ba1.2k sqft225 SOUTHERN PECAN CIRCLE #208, WINTER GARDEN, FL 34787For SaleMLS ID #O6383422, John Silva, JOHN SILVA REALTY & ASSOCIATES. Stellar MLS
- $225,0002 bd2 ba1.2k sqft1345 WINTER GREEN WAY, WINTER GARDEN, FL 34787For SaleMLS ID #O6436146, Autumn Makin, LAKEFIELD REALTY GROUP LLC. Stellar MLS
- $349,9003 bd2 ba1.3k sqft312 HORMIGAS STREET, OCOEE, FL 34761For SaleMLS ID #TB8545035, Rob Jones, OFFERPAD BROKERAGE FL, LLC. Stellar MLS
- $212,0001 bd1 ba942 sqft1315 EASTERN PECAN PLACE #202, WINTER GARDEN, FL 34787For SaleMLS ID #O6437857, Steven Kwong, CHARLES RUTENBERG REALTY ORLANDO. Stellar MLS
- $212,0001 bd1 ba942 sqft(Undisclosed Address), WINTER GARDEN, FL 34787For SaleMLS ID #O6420656, Gonzalo Senior, IRM INVEST., REAL EST.& MGMT.. Stellar MLS
- $279,0003 bd3 ba1.4k sqft650 S LAKEWOOD AVENUE, OCOEE, FL 34761For SaleMLS ID #O6415486, Tami Klingenberg, LPT REALTY, LLC. Stellar MLS
- $295,0003 bd2 ba1k sqft1104 MALCOM ROAD, OCOEE, FL 34761For SaleMLS ID #O6432352, Gencher Lafleur, EXP REALTY LLC. Stellar MLS
