Move-in ready on Alpine Drive for $240,000! A large front window lets natural light spill across the warm wood-look plank flooring in this single-level home. The eat-in kitchen has room for a dining table, and the separate laundry room leads to the enclosed garage, now a generous storage area. Think of it as your own storage unit without the monthly bill. Out back, fire up the grill or pull up a chair under the covered patio. The backyard features white vinyl fencing with a gate, a Bully Barn shed for yard tools, and a fully automatic sprinkler system with a new backflow valve. A newer roof and a high-efficiency gas forced-air furnace round out the home's practical features. Don't miss this opportunity to own for as much or less than you pay for rent!
For sale
$240,000
225 Alpine Dr, Idaho Falls, ID 83402
2beds
860sqft
Single Family Residence
Built in 1950
6,969 Square Feet Lot
$235,300 Zestimate®
$279/sqft
$-- HOA
What's special
Newer roofHigh-efficiency gas forced-air furnaceSeparate laundry roomCovered patio
- 1 hour
- 36
- 2
Zillow last checked:
Listing updated:
Listed by:
Phil Bates 208-241-4487,
Legacy Premier Realty
Source: SRMLS,MLS#: 2190441
Facts & features
Interior
Bedrooms & bathrooms
- Bedrooms: 2
- Bathrooms: 1
- Full bathrooms: 1
- Main level bathrooms: 1
- Main level bedrooms: 2
Kitchen
- Level: Main
Living room
- Level: Main
Basement
- Area: 0
Heating
- Natural Gas, Forced Air
Cooling
- None
Appliances
- Included: Microwave, Refrigerator, Plumbed For Water Softener
- Laundry: Main Level
Features
- Ceiling Fan(s), Storage, Workshop
- Flooring: Luxury Vinyl, Linoleum, Laminate
- Basement: None
- Has fireplace: No
- Fireplace features: None
Interior area
- Total structure area: 860
- Total interior livable area: 860 sqft
- Finished area above ground: 860
- Finished area below ground: 0
Property
Parking
- Parking features: No Garage
Features
- Levels: One
- Stories: 1
- Patio & porch: 1, Covered, Patio
- Fencing: Vinyl,Wood,Full
Lot
- Size: 6,969 Square Feet
- Features: Low Traffic, Near Schools, Established Lawn, Many Trees, Sprinkler System Full
Details
- Additional structures: Shed(s)
- Parcel number: RPA1061011002O
- Zoning description: Idaho Falls-R1-Single Dwel Res
Construction
Type & style
- Home type: SingleFamily
- Property subtype: Single Family Residence
Materials
- Frame, Primary Exterior Material: Metal Siding
- Foundation: Concrete Perimeter
Condition
- Year built: 1950
Utilities & green energy
- Electric: Idaho Falls Power
- Sewer: Public Sewer
- Water: Public
Community & HOA
Community
- Subdivision: Hillcrest Addition-Bon
HOA
- Has HOA: No
Location
- Region: Idaho Falls
Financial & listing details
- Price per square foot: $279/sqft
- Tax assessed value: $241,384
- Annual tax amount: $1,100
- Date on market: 11/17/2026
- Listing terms: Cash,Conventional,1031 Exchange,FHA,VA Loan
- Inclusions: Refrigerator, Range/Oven, Microwave, Bully Barn
- Exclusions: Seller's Personal Property
Estimated market value
$235,300
$224,000 - $247,000
$1,152/mo
Price history
| Date | Event | Price |
|---|---|---|
| 11/17/2026 | Listed for sale | $240,000+54.8%$279/sqft |
Source:  SRMLS #2190441 Report a problem | ||
| 6/15/2020 | Sold | -- |
Source: Agent Provided Report a problem | ||
| 5/14/2020 | Listed for sale | $155,000$180/sqft |
Source: Silvercreek Realty Group #2129267 Report a problem | ||
Public tax history
| Year | Property taxes | Tax assessment |
|---|---|---|
| 2026 | $1,123 +4.7% | $241,384 -0.4% |
| 2025 | $1,073 +17.1% | $242,266 +2.9% |
| 2024 | $916 -26.6% | $235,344 -1.8% |
| 2023 | $1,247 +7.6% | $239,603 +15.1% |
| 2022 | $1,160 +1683.8% | $208,083 +39.9% |
| 2021 | $65 +47.7% | $148,721 +33.3% |
| 2020 | $44 -32.3% | $111,540 +8.5% |
| 2019 | $65 +47.7% | $102,790 +0.5% |
| 2018 | $44 +4.8% | $102,284 +13.6% |
| 2017 | $42 +100% | $90,010 +8.5% |
| 2016 | $21 | $82,946 +14.6% |
| 2015 | $21 -50% | $72,375 |
| 2014 | $42 | $72,375 +0.1% |
| 2013 | -- | $72,319 -2.6% |
| 2012 | -- | $74,286 +6.1% |
| 2011 | $45 | $69,996 -9.3% |
| 2010 | $45 -93.8% | $77,160 -6.3% |
| 2009 | $730 | $82,361 |
| 2007 | -- | -- |
| 2005 | $801 +0.7% | -- |
| 2004 | $795 +0.7% | -- |
| 2003 | $790 -1.4% | -- |
| 2002 | $801 +15.4% | -- |
| 2000 | $694 | -- |
Find assessor info on the county website
Monthly payment
Est. payment
Payment breakdown
Explore the cost of this home by adjusting the details. Changes won't be saved.Climate risks
Neighborhood: 83402
Nearby schools
Schools provided by the listing agent
- Elementary: BUSH 91EL
- Middle: EAGLE ROCK 91JH
- High: SKYLINE 91HS
Source: SRMLS. This data may not be complete. We recommend contacting the local school district to confirm school assignments for this home.

Similar homes
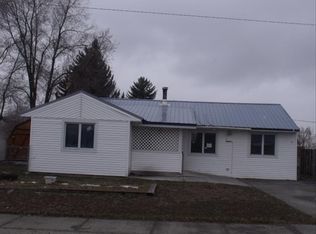
- $250,0002 bd1 ba856 sqft221 Garden St, Idaho Falls, ID 83402For SaleMLS ID #2190261, Sheila Mitchell, Keller Williams Realty East Idaho (306). SRMLS
- $255,0002 bd1 ba976 sqft938 Ada Ave, Idaho Falls, ID 83402For Sale
 MLS ID #2189163, Creta Larsen, Silvercreek Realty Group. SRMLS
- $260,0003 bd1 ba800 sqft1078 Blaine Ave, Idaho Falls, ID 83402For Sale
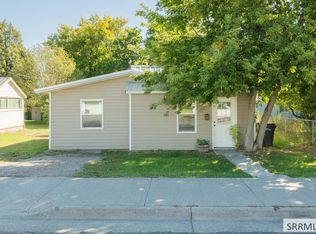 MLS ID #2189486, Sheila Mitchell, Keller Williams Realty East Idaho (306). SRMLS
- $285,0003 bd2 ba1k sqft245 Monterey Dr, Idaho Falls, ID 83402For Sale
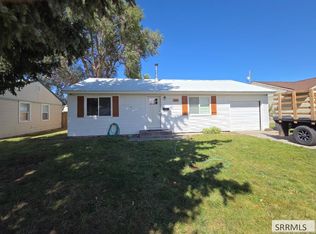 MLS ID #2189258, Tina Miller, Assist 2 Sell The Realty Team. SRMLS
