Smith Douglas Homes presents the Phoenix A at Brantley Place community! THIS HOME IS UNDER CONSTRUCTION WITH AN ESTIMATED COMPLETION DATE OF MARCH 2026 Nestled at the end of a quiet cul-de-sac, this charming ranch-style home offers comfort, style, and an easy, single-level layout. The Phoenix plan delivers an open-concept design, highlighted by a well-appointed kitchen with a generous center island, granite counters, 36-inch cabinetry, and stainless steel appliances. The kitchen flows seamlessly into the bright and spacious living area, perfect for everyday living or entertaining. Durable luxury vinyl plank flooring extends through the main gathering spaces, while cozy carpeting adds warmth to each bedroom. The split-bedroom design places the owner's suite privately toward the rear of the home, complete with a spacious bath featuring dual sinks and a walk-in shower for a spa-like feel. ***REPRESENTATIONAL PHOTOS-HOUSE IS UNDER CONSTRUCTION****
Sold for $289,900
$289,900
225 Beta Ct, Sanford, NC 27330
3beds
1,436sqft
Single Family Residence, Residential
Built in 2026
10,018 Square Feet Lot
$286,500 Zestimate®
$202/sqft
$1,920 Estimated rent
Home value
$286,500
$221,000 - $372,000
$1,920/mo
Zestimate® history
Owner options
List your home for rent
$1,920/mo
Rent Zestimate®
Find your next renter with Zillow Rental Manager. Plus, with online applications, you can quickly screen prospective tenants – for free.
$1,920/mo
Rent Zestimate®
Refinance and save
$2,049/mo
Est. payment
Refinancing to a lower rate could help reduce your monthly payments and save thousands over the life of the loan.
$2,049/mo
Est. payment
Explore your selling options
Work with a Zillow partner agent
Leverage their expertise and Zillow's premium Showcase listings to get your home seen by more buyers.
Get startedList with your own agent
Get your home in front of millions of buyers by listing it on Zillow.
Learn how to do itSell it yourself
Take full control of how buyers see your home on Zillow by listing For Sale by Owner (FSBO).
List your homeWhat's special
Granite countersWell-appointed kitchenGenerous center islandEasy single-level layoutQuiet cul-de-sacDual sinksSpacious bath
Zillow last checked:
Listing updated:
Listed by:
Sallie Salvador 919-260-3105,
SDH Raleigh LLC
Bought with:
NICHOLE MARTINEZ, 347474
KELLER WILLIAMS REALTY (FAYETTEVILLE)
Source: Doorify MLS,MLS#: 10136381
Facts & features
Interior
Bedrooms & bathrooms
- Bedrooms: 3
- Bathrooms: 2
- Full bathrooms: 2
Heating
- Heat Pump
Cooling
- Central Air, Electric
Appliances
- Included: Dishwasher, Electric Range, Microwave, Stainless Steel Appliance(s)
- Laundry: Laundry Room, Main Level
Features
- Double Vanity, Granite Counters, High Ceilings, Kitchen Island, Pantry, Master Downstairs
- Flooring: Carpet, Vinyl
- Common walls with other units/homes: No Common Walls
Interior area
- Total structure area: 1,436
- Total interior livable area: 1,436 sqft
- Finished area above ground: 1,436
- Finished area below ground: 0
Property
Parking
- Total spaces: 4
- Parking features: Garage, Paved
- Attached garage spaces: 2
Features
- Levels: One
- Stories: 1
- Patio & porch: Patio, Porch
- Has view: Yes
Lot
- Size: 10,018 Square Feet
- Features: Cul-De-Sac
Details
- Parcel number: 17
- Special conditions: Seller Licensed Real Estate Professional
Construction
Type & style
- Home type: SingleFamily
- Architectural style: Craftsman, Ranch, Traditional
- Property subtype: Single Family Residence, Residential
Materials
- Vinyl Siding
- Foundation: Slab
- Roof: Shingle
Condition
- New construction: Yes
- Year built: 2026
- Major remodel year: 2025
Details
- Builder name: Smith Douglas Homes
Utilities & green energy
- Sewer: Public Sewer
- Water: Public
Community & HOA
Community
- Subdivision: Brantley Place
HOA
- Has HOA: Yes
- Services included: Maintenance Grounds
- HOA fee: $275 annually
Location
- Region: Sanford
Financial & listing details
- Price per square foot: $202/sqft
- Date on market: 12/8/2025
Price history
| Date | Event | Price |
|---|---|---|
| 4/23/2026 | Sold | $289,900$202/sqft |
Source:  Doorify MLS #10136381 Report a problem Doorify MLS #10136381 Report a problem | ||
| 3/19/2026 | Pending sale | $289,900$202/sqft |
Source: Doorify MLS #10136381 Report a problem | ||
| 3/10/2026 | Price change | $289,900-1.7%$202/sqft |
Source: Doorify MLS #10136381 Report a problem | ||
| 3/3/2026 | Price change | $294,900-0.5%$205/sqft |
Source: Doorify MLS #10136381 Report a problem | ||
| 12/8/2025 | Listed for sale | $296,410$206/sqft |
Source: Doorify MLS #10136381 Report a problem | ||
Public tax history
Tax history is unavailable.
Neighborhood: 27330
Nearby homes
- $349,2004 bd3 ba2.5k sqft229 Beta Ct, Sanford, NC 27330Sold

- $343,3893 bd2 ba1.8k sqft228 Beta Ct, Sanford, NC 27330Sold
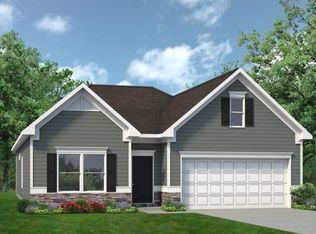
- $310,4303 bd2 ba1.7k sqft316 Sirius Dr, Sanford, NC 27330Sold
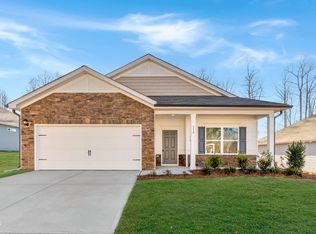
- $315,0003 bd2 ba1.8k sqft1234 Sirius Dr LOT 11, Sanford, NC 27330Off Market
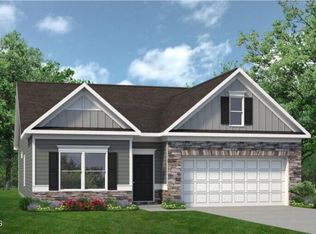
- $344,9004 bd3 ba2.5k sqft308 Sirius Dr, Sanford, NC 27330Sold
- $318,9853 bd2 ba1.8k sqft313 Sirius Dr, Sanford, NC 27330Sold
- $334,9003 bd2 ba1.8k sqft324 Sirius Dr, Sanford, NC 27330Sold
- $329,9003 bd3 ba2.2k sqft300 Sirius Dr, Sanford, NC 27330Sold
Nearby schools
GreatSchools rating
- 8/10Tramway Elementary SchoolGrades: K-5Distance: 1.4 mi
- 7/10Sanlee Middle SchoolGrades: 6-8Distance: 1 mi
- 3/10Southern Lee High SchoolGrades: 9-12Distance: 1 mi
Schools provided by the listing agent
- Elementary: Lee - JR Ingram
- Middle: Lee - SanLee
- High: Lee - Southern Lee High
Source: Doorify MLS. This data may not be complete. We recommend contacting the local school district to confirm school assignments for this home.


Get pre-qualified for a loan
At Zillow Home Loans, we can pre-qualify you in as little as 5 minutes with no impact to your credit score.An equal housing lender. NMLS #10287.
Sell for more on Zillow
Get a Zillow Showcase℠ listing at no additional cost and you could sell for .
$286,500
2% more
+$5,730
With Zillow Showcase(estimated)
$292,230
- North Carolina
- Lee County
- Sanford
- 27330
- 225 Beta Ct
Nearby cities
Nearby neighborhoods
Nearby zip codes
Other Sanford Topics
