Smith Douglas Homes presents the Caldwell plan at Brantley Place. THIS HOME IS UNDER IS MOVE-IN-READY! This stunning home is perfectly positioned on a beautiful, tree-lined corner homesite that offers both curb appeal and a sense of privacy. Step inside to a warm and welcoming foyer that opens to a lovely dining room. An ideal space for hosting family dinners or intimate gatherings. The open-concept layout continues into the family room, where extra windows fill the space with an abundance of natural light, creating a bright and airy atmosphere. At the heart of the home is a chef-inspired kitchen, showcasing upgraded cabinetry with sleek hardware, exquisite granite countertops, stainless steel appliances, and a designer tile backsplash. The kitchen flows seamlessly into the family room, where views of the covered rear patio offer the perfect backdrop for relaxed mornings or evening gatherings. Luxury vinyl plank flooring extends throughout the main living areas, adding a touch of contemporary elegance and durability, while plush carpeting in the bedrooms provides an added sense of comfort. The first-floor owner's suite serves as a private retreat, featuring a spacious layout, an indulgent walk-in shower, dual vanities, and generous closet space. Upstairs, two well-appointed bedrooms and an expansive loft provide flexibility for guest accommodations, a home office, or a sophisticated lounge area. With its refined finishes, natural light, and thoughtful design, this home blends modern luxury with everyday comfort—an exceptional space for both relaxation and entertaining.
Sold for $329,900
$329,900
300 Sirius Dr, Sanford, NC 27330
3beds
2,231sqft
Single Family Residence, Residential
Built in 2026
0.25 Acres Lot
$326,300 Zestimate®
$148/sqft
$2,223 Estimated rent
Home value
$326,300
$297,000 - $359,000
$2,223/mo
Zestimate® history
Owner options
List your home for rent
$2,223/mo
Rent Zestimate®
Find your next renter with Zillow Rental Manager. Plus, with online applications, you can quickly screen prospective tenants – for free.
$2,223/mo
Rent Zestimate®
Refinance and save
$2,283/mo
Est. payment
Refinancing to a lower rate could help reduce your monthly payments and save thousands over the life of the loan.
$2,283/mo
Est. payment
Explore your selling options
Work with a Zillow partner agent
Leverage their expertise and Zillow's premium Showcase listings to get your home seen by more buyers.
Get startedList with your own agent
Get your home in front of millions of buyers by listing it on Zillow.
Learn how to do itSell it yourself
Take full control of how buyers see your home on Zillow by listing For Sale by Owner (FSBO).
List your homeWhat's special
Natural lightRefined finishesExpansive loftCurb appealSense of privacyChef-inspired kitchenIndulgent walk-in shower
Zillow last checked:
Listing updated:
Listed by:
Sallie Salvador 919-260-3105,
SDH Raleigh LLC
Bought with:
SUSAN MARTIN MCGILVARY, 280537
RE/MAX REAL ESTATE SERVICE
Source: Doorify MLS,MLS#: 10128343
Facts & features
Interior
Bedrooms & bathrooms
- Bedrooms: 3
- Bathrooms: 3
- Full bathrooms: 2
- 1/2 bathrooms: 1
Heating
- Central, Electric, Heat Pump, Zoned
Cooling
- Central Air, Electric, Zoned
Appliances
- Included: Dishwasher, Electric Range, Microwave, Stainless Steel Appliance(s)
- Laundry: Laundry Room, Lower Level, Main Level
Features
- Bathtub/Shower Combination, Entrance Foyer, Granite Counters, High Ceilings, Kitchen Island, Pantry, Master Downstairs, Smooth Ceilings, Walk-In Closet(s), Walk-In Shower, Water Closet
- Flooring: Carpet, Vinyl
- Windows: Double Pane Windows, Insulated Windows
- Has fireplace: No
- Common walls with other units/homes: No Common Walls
Interior area
- Total structure area: 2,231
- Total interior livable area: 2,231 sqft
- Finished area above ground: 2,231
- Finished area below ground: 0
Property
Parking
- Total spaces: 4
- Parking features: Attached, Driveway, Garage, Garage Door Opener, Garage Faces Front, Paved
- Attached garage spaces: 2
- Uncovered spaces: 2
Features
- Levels: Two
- Stories: 2
- Patio & porch: Covered, Front Porch, Patio
- Exterior features: Rain Gutters
- Pool features: None
- Spa features: None
- Fencing: None
- Has view: Yes
- View description: Neighborhood
Lot
- Size: 0.25 Acres
- Features: Corner Lot, Hardwood Trees, Landscaped
Details
- Additional structures: None
- Parcel number: 22
- Special conditions: Seller Licensed Real Estate Professional
Construction
Type & style
- Home type: SingleFamily
- Architectural style: Craftsman, Traditional
- Property subtype: Single Family Residence, Residential
Materials
- Batts Insulation, Blown-In Insulation, Frame, Low VOC Insulation, Stone Veneer, Vinyl Siding
- Foundation: Slab
- Roof: Shingle
Condition
- New construction: Yes
- Year built: 2026
- Major remodel year: 2025
Details
- Builder name: Smith Douglas Homes
Utilities & green energy
- Sewer: Public Sewer
- Water: Public
- Utilities for property: Underground Utilities
Community & HOA
Community
- Subdivision: Brantley Place
HOA
- Has HOA: Yes
- Amenities included: Maintenance Grounds
- Services included: Maintenance Grounds
- HOA fee: $275 annually
Location
- Region: Sanford
Financial & listing details
- Price per square foot: $148/sqft
- Date on market: 10/17/2025
- Road surface type: Asphalt, Paved
Price history
| Date | Event | Price |
|---|---|---|
| 4/27/2026 | Sold | $329,900$148/sqft |
Source:  Doorify MLS #10128343 Report a problem Doorify MLS #10128343 Report a problem | ||
| 3/22/2026 | Pending sale | $329,900$148/sqft |
Source: Doorify MLS #10128343 Report a problem | ||
| 3/19/2026 | Price change | $329,900-1.5%$148/sqft |
Source: Doorify MLS #10128343 Report a problem | ||
| 3/10/2026 | Price change | $334,900-1.5%$150/sqft |
Source: Doorify MLS #10128343 Report a problem | ||
| 3/3/2026 | Price change | $339,900-2.9%$152/sqft |
Source: Doorify MLS #10128343 Report a problem | ||
| 1/23/2026 | Price change | $349,900-0.3%$157/sqft |
Source: Doorify MLS #10128343 Report a problem | ||
| 10/17/2025 | Listed for sale | $350,795$157/sqft |
Source: Doorify MLS #10128343 Report a problem | ||
Public tax history
Tax history is unavailable.
Neighborhood: 27330
Nearby homes
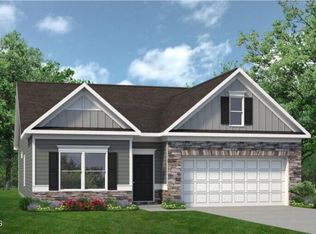
- $316,7003 bd2 ba1.8k sqft1234 Sirius Dr LOT 11, Sanford, NC 27330Off Market
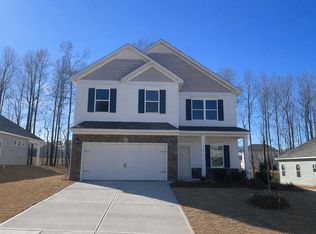
- $344,9004 bd3 ba2.5k sqft308 Sirius Dr, Sanford, NC 27330Sold
- $318,9853 bd2 ba1.8k sqft313 Sirius Dr, Sanford, NC 27330Sold
- $334,9003 bd2 ba1.8k sqft324 Sirius Dr, Sanford, NC 27330Sold
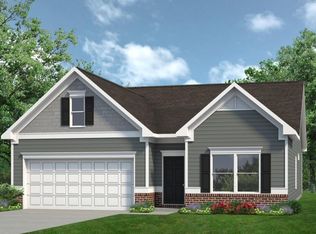
- $324,4953 bd2 ba1.7k sqft304 Sirius Dr, Sanford, NC 27330Sold
- $330,4354 bd3 ba2.5k sqft328 Sirius Dr, Sanford, NC 27330Sold
- $287,9003 bd2 ba1.4k sqft233 Beta Ct, Sanford, NC 27330Sold
- $339,9003 bd2 ba2.2k sqft333 Sirius Dr, Sanford, NC 27330Sold
Nearby schools
GreatSchools rating
- 8/10Tramway Elementary SchoolGrades: K-5Distance: 1.4 mi
- 7/10Sanlee Middle SchoolGrades: 6-8Distance: 1 mi
- 3/10Southern Lee High SchoolGrades: 9-12Distance: 1 mi
Schools provided by the listing agent
- Elementary: Lee - JR Ingram
- Middle: Lee - SanLee
- High: Lee - Southern Lee High
Source: Doorify MLS. This data may not be complete. We recommend contacting the local school district to confirm school assignments for this home.


Get pre-qualified for a loan
At Zillow Home Loans, we can pre-qualify you in as little as 5 minutes with no impact to your credit score.An equal housing lender. NMLS #10287.
Sell for more on Zillow
Get a Zillow Showcase℠ listing at no additional cost and you could sell for .
$326,300
2% more
+$6,526
With Zillow Showcase(estimated)
$332,826
- North Carolina
- Lee County
- Sanford
- 27330
- 300 Sirius Dr
Nearby cities
Nearby neighborhoods
Nearby zip codes
Other Sanford Topics
