Smith Douglas Homes proudly unveils the Harrington plan at Brantley Place--a home that effortlessly blends charm, comfort, and modern elegance. From the moment you step onto the welcoming covered front porch, you'll feel right at home. Inside, an inviting foyer opens to a beautifully designed open-concept layout that's perfect for today's lifestyle. The spacious family room flows seamlessly into a bright breakfast nook and a stunning kitchen that truly serves as the heart of the home. Featuring a large center island with stylish pendant lighting, gleaming granite countertops, 36'' upgraded cabinetry, and sleek stainless steel appliances, this kitchen is designed to impress--whether you're hosting friends or enjoying a quiet evening in. Just off the kitchen, a versatile living room offers endless possibilities as a home office, playroom, or cozy gathering space. Luxury vinyl plank flooring enhances the main living areas, delivering both durability and sophisticated style. Upstairs, escape to your private owner's retreat, complete with a generous walk-in closet and thoughtfully positioned away from the three secondary bedrooms for added privacy. A conveniently located upstairs laundry room adds everyday ease to this exceptional design. Energy-efficient Low-E windows with screens provide comfort and savings, while the spacious backyard invites you to relax, entertain, and create lasting memories. With open-concept living on the main level and private living quarters upstairs, the Harrington at Brantley Place is the perfect place to live beautifully and entertain effortlessly.
Sold for $330,435
$330,435
328 Sirius Drive, Sanford, NC 27330
4beds
2,565sqft
Single Family Residence
Built in 2025
10,454 Square Feet Lot
$325,500 Zestimate®
$129/sqft
$2,414 Estimated rent
Home value
$325,500
Estimated sales range
Not available
$2,414/mo
Zestimate® history
Owner options
List your home for rent
$2,414/mo
Rent Zestimate®
Find your next renter with Zillow Rental Manager. Plus, with online applications, you can quickly screen prospective tenants – for free.
$2,414/mo
Rent Zestimate®
Refinance and save
$2,286/mo
Est. payment
Refinancing to a lower rate could help reduce your monthly payments and save thousands over the life of the loan.
$2,286/mo
Est. payment
Explore your selling options
Work with a Zillow partner agent
Leverage their expertise and Zillow's premium Showcase listings to get your home seen by more buyers.
Get startedList with your own agent
Get your home in front of millions of buyers by listing it on Zillow.
Learn how to do itSell it yourself
Take full control of how buyers see your home on Zillow by listing For Sale by Owner (FSBO).
List your homeWhat's special
Private living quarters upstairsWelcoming covered front porchStunning kitchenSpacious family roomGleaming granite countertopsSpacious backyardLuxury vinyl plank flooring
Zillow last checked:
Listing updated:
Listed by:
Olita Boone 919-669-1333,
EXP Realty LLC - C
Bought with:
A Non Member
A Non Member
Source: Hive MLS,MLS#: 100555158 Originating MLS: Johnston County Association of REALTORS
Originating MLS: Johnston County Association of REALTORSFacts & features
Interior
Bedrooms & bathrooms
- Bedrooms: 4
- Bathrooms: 3
- Full bathrooms: 2
- 1/2 bathrooms: 1
Rooms
- Room types: Master Bedroom, Bedroom 2, Bedroom 3, Bedroom 4, Living Room, Dining Room, Breakfast Room
Primary bedroom
- Level: Second
Bedroom 2
- Level: Second
Bedroom 3
- Level: Second
Bedroom 4
- Level: Second
Breakfast room
- Level: First
Dining room
- Level: First
Kitchen
- Level: First
Living room
- Level: First
Heating
- Heat Pump, Electric
Cooling
- Central Air, Heat Pump
Appliances
- Included: Built-In Microwave, Dishwasher, Cooktop, Electric Range
Features
- Entrance Foyer, Solid Surface, Kitchen Island, Pantry, Walk-in Shower
- Flooring: LVT/LVP, Carpet, Vinyl
- Basement: None
- Attic: Pull Down Stairs
Interior area
- Total structure area: 2,565
- Total interior livable area: 2,565 sqft
Property
Parking
- Total spaces: 2
- Parking features: Garage
- Attached garage spaces: 2
Accessibility
- Accessibility features: None
Features
- Levels: Two
- Patio & porch: Patio, Porch
- Exterior features: Cluster Mailboxes
- Pool features: None
- Fencing: None
- Has view: Yes
- View description: See Remarks
- Waterfront features: None
- Frontage type: See Remarks
Lot
- Size: 10,454 Square Feet
Details
- Parcel number: 963196247500
- Zoning: Residential
- Special conditions: Standard
Construction
Type & style
- Home type: SingleFamily
- Property subtype: Single Family Residence
Materials
- Vinyl Siding
- Foundation: Slab
- Roof: Shingle
Condition
- New construction: Yes
- Year built: 2025
Utilities & green energy
- Sewer: Public Sewer
- Water: Public
- Utilities for property: Sewer Connected, Water Connected
Community & HOA
Community
- Subdivision: Other
HOA
- Has HOA: Yes
- HOA fee: $275 annually
- HOA name: Neighbors and Associates
- HOA phone: 919-701-2854
Location
- Region: Sanford
Financial & listing details
- Price per square foot: $129/sqft
- Tax assessed value: $335,600
- Date on market: 2/18/2026
- Cumulative days on market: 13 days
- Listing agreement: Exclusive Right To Sell
- Listing terms: Cash,Conventional,FHA,USDA Loan,VA Loan
Price history
| Date | Event | Price |
|---|---|---|
| 3/20/2026 | Sold | $330,435-0.7%$129/sqft |
Source:  Hive MLS #100555158 Report a problem Hive MLS #100555158 Report a problem | ||
| 2/28/2026 | Pending sale | $332,900$130/sqft |
Source: Hive MLS #100555158 Report a problem | ||
| 2/20/2026 | Price change | $332,900-2.1%$130/sqft |
Source:  Doorify MLS #10146924 Report a problem Doorify MLS #10146924 Report a problem | ||
| 2/17/2026 | Listed for sale | $339,900$133/sqft |
Source: Doorify MLS #10146924 Report a problem | ||
| 2/16/2026 | Listing removed | $339,900$133/sqft |
Source:  Smith Douglas Homes Report a problem Smith Douglas Homes Report a problem | ||
| 2/7/2026 | Price change | $339,900-1.4%$133/sqft |
Source: Doorify MLS #10110267 Report a problem | ||
| 1/23/2026 | Price change | $344,900-1.4%$134/sqft |
Source: Doorify MLS #10110267 Report a problem | ||
| 1/13/2026 | Price change | $349,900-1.4%$136/sqft |
Source: Doorify MLS #10110267 Report a problem | ||
| 1/2/2026 | Price change | $354,900-0.9%$138/sqft |
Source: Doorify MLS #10110267 Report a problem | ||
| 12/10/2025 | Listed for sale | $358,265$140/sqft |
Source: Doorify MLS #10110267 Report a problem | ||
| 9/2/2025 | Pending sale | $358,265$140/sqft |
Source: Doorify MLS #10110267 Report a problem | ||
| 7/18/2025 | Listed for sale | $358,265$140/sqft |
Source: Doorify MLS #10110267 Report a problem | ||
Public tax history
Tax history is unavailable.
Neighborhood: 27330
Nearby homes
- $316,7003 bd2 ba1.8k sqft1234 Sirius Dr LOT 11, Sanford, NC 27330Off Market
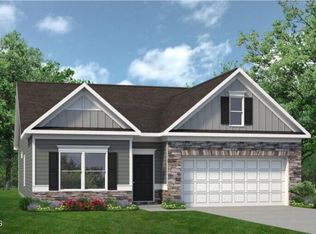
- $344,9004 bd3 ba2.5k sqft308 Sirius Dr, Sanford, NC 27330Sold
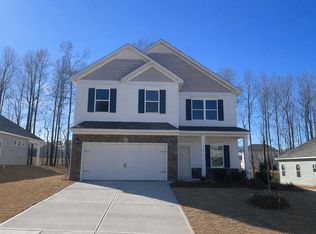
- $318,9853 bd2 ba1.8k sqft313 Sirius Dr, Sanford, NC 27330Sold
- $334,9003 bd2 ba1.8k sqft324 Sirius Dr, Sanford, NC 27330Sold
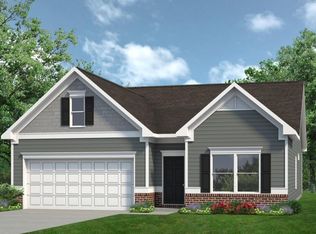
- $329,9003 bd3 ba2.2k sqft300 Sirius Dr, Sanford, NC 27330Sold
- $324,4953 bd2 ba1.7k sqft304 Sirius Dr, Sanford, NC 27330Sold
- $287,9003 bd2 ba1.4k sqft233 Beta Ct, Sanford, NC 27330Sold
- $339,9003 bd2 ba2.2k sqft333 Sirius Dr, Sanford, NC 27330Sold
Nearby schools
GreatSchools rating
- 8/10Tramway Elementary SchoolGrades: K-5Distance: 1.4 mi
- 7/10Sanlee Middle SchoolGrades: 6-8Distance: 1 mi
- 3/10Southern Lee High SchoolGrades: 9-12Distance: 1 mi
Schools provided by the listing agent
- Elementary: J. R. Ingram Elem
- Middle: SanLee Middle
- High: Southern Lee High School
Source: Hive MLS. This data may not be complete. We recommend contacting the local school district to confirm school assignments for this home.


Get pre-qualified for a loan
At Zillow Home Loans, we can pre-qualify you in as little as 5 minutes with no impact to your credit score.An equal housing lender. NMLS #10287.
Sell for more on Zillow
Get a Zillow Showcase℠ listing at no additional cost and you could sell for .
$325,500
2% more
+$6,510
With Zillow Showcase(estimated)
$332,010
- North Carolina
- Lee County
- Sanford
- 27330
- 328 Sirius Drive
Nearby cities
Nearby neighborhoods
Nearby zip codes
Other Sanford Topics
