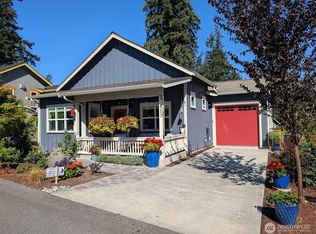
Prime location in Langley WA! Charming and comfortable 2 BR, 1.75 BA home with thoughtfully designed living space. Property has detached garage, gorgeous mature landscaping, nice green space right next to the property for your enjoyment of nature. Stunning primary suite to relax with private deck, partial views and cozy fireplace-perfect for morning coffee or evening sunsets. Eco-friendly living, this home was built with sustainability in mind, featuring green home construction that minimizes your environmental footprint. Spacious covered deck off the kitchen as well as entertaining patio in the lush green space. Walking path leading you to downtown Langley in minutes.
Active
Listed by: Real Broker LLC • Julie Lynn Rapp
$910,000
225 Bowery Loop, Langley, WA 98260
2beds
1,461sqft
Single Family Residence
Built in 2016
7,200 Square Feet Lot
$893,400 Zestimate®
$623/sqft
$150/mo HOA
What's special
Cozy fireplaceDetached garagePartial viewsGorgeous mature landscapingPrivate deck
- --
- on Zillow
- 263
- views
- 14
- saves
Likely to sell faster than
Zillow last checked:
Listing updated:
Listed by:
Julie Lynn Rapp,
Real Broker LLC
Source: NWMLS as distributed by MLS GRID,MLS#: 2573620
Facts & features
Interior
Bedrooms & bathrooms
- Bedrooms: 2
- Bathrooms: 2
- Full bathrooms: 1
- 3/4 bathrooms: 1
- Main level bathrooms: 1
- Main level bedrooms: 1
Primary bedroom
- Level: Second
Bedroom
- Level: Main
Bathroom full
- Level: Second
Bathroom three quarter
- Level: Main
Bonus room
- Level: Second
Entry hall
- Level: Main
Kitchen with eating space
- Level: Main
Living room
- Level: Main
Utility room
- Level: Main
Heating
- Fireplace, Ductless, Stove/Free Standing, Wall Furnace, Electric, Propane
Cooling
- Ductless
Appliances
- Included: Dishwasher, Dryer, Microwave, Refrigerator, Stove(s)/Range(s), Washer, Dishwasher(s), Dryer(s), Microwave(s), Refrigerator(s), Washer(s), Water Heater: Electric, Water Heater Location: Closet Under Stairs
Features
- Bath Off Primary, High Tech Cabling, Loft
- Flooring: Hardwood, Other, Carpet
- Doors: French Doors
- Windows: Dbl Pane/Storm Window
- Basement: None
- Number of fireplaces: 1
- Fireplace features: Gas, Upper Level: 1, Fireplace
Interior area
- Total structure area: 1,461
- Total interior livable area: 1,461 sqft
Property
Parking
- Total spaces: 2
- Parking features: Detached Garage
- Has garage: Yes
- Covered spaces: 2
Features
- Levels: Two
- Stories: 2
- Entry location: Main
- Patio & porch: Bath Off Primary, Dbl Pane/Storm Window, Fireplace, Fireplace (Primary Bedroom), French Doors, High Tech Cabling, Loft, Vaulted Ceiling(s), Walk-In Closet(s), Water Heater
- Has view: Yes
- View description: Mountain(s), Partial, Territorial
Lot
- Size: 7,200 Square Feet
- Dimensions: 60 x 120 x 60 x 120
- Features: Open Lot, Paved, Deck, High Speed Internet, Propane
- Topography: Level
Details
- Parcel number: S852500000130
- Zoning: 20
- Zoning description: Jurisdiction: City
- Special conditions: Standard
- Other equipment: Leased Equipment: Propane
Construction
Type & style
- Home type: SingleFamily
- Architectural style: Contemporary,2 Story
- Property subtype: Single Family Residence
Materials
- Cement/Concrete, Wood Siding
- Foundation: Poured Concrete
- Roof: Composition
Condition
- Very Good
- Year built: 2016
- Major remodel year: 2016
Details
- Builder name: Langley Builders LLC
Utilities & green energy
- Electric: Company: Puget Sound Energy
- Sewer: Sewer Connected, Company: City of Langley
- Water: Public, Company: City of Langley
Green energy
- Green verification: Built Green™
Community & HOA
Community
- Features: CCRs
- Subdivision: Langley
HOA
- Services included: Common Area Maintenance, Road Maintenance
- HOA fee: $150 monthly
Location
- Region: Langley
Financial & listing details
- Price per square foot: $623/sqft
- Tax assessed value: $749,450
- Annual tax amount: $6,545
- Date on market: 9/22/2026
- Listing terms: Conventional,VA Loan
- Inclusions: Dishwasher(s), Dryer(s), Leased Equipment, Microwave(s), Refrigerator(s), Stove(s)/Range(s), Washer(s)
Estimated market value
$893,400
$849,000 - $938,000
$3,252/mo
Price history
| Date | Event | Price |
|---|---|---|
| 9/22/2026 | Listed for sale | $910,000+65.5%$623/sqft |
Source:  NWMLS as distributed by MLS GRID #2573620 Report a problem NWMLS as distributed by MLS GRID #2573620 Report a problem | ||
| 7/13/2018 | Sold | $550,000$376/sqft |
Source: NWMLS as distributed by MLS GRID #1292325 Report a problem | ||
| 6/24/2018 | Pending sale | $550,000$376/sqft |
Source: John L Scott Real Estate #1292325 Report a problem | ||
| 6/10/2018 | Listed for sale | $550,000$376/sqft |
Source: John L Scott Real Estate #1292325 Report a problem | ||
| 6/8/2018 | Pending sale | $550,000$376/sqft |
Source: John L Scott Real Estate #1292325 Report a problem | ||
| 5/23/2018 | Listed for sale | $550,000+28.4%$376/sqft |
Source: John L Scott Real Estate #1292325 Report a problem | ||
| 8/19/2016 | Sold | $428,342$293/sqft |
Source: NWMLS as distributed by MLS GRID #878216 Report a problem | ||
Public tax history
| Year | Property taxes | Tax assessment |
|---|---|---|
| 2025 | $6,287 -3.9% | $749,450 -0.4% |
| 2024 | $6,545 +19% | $752,221 +0.9% |
| 2023 | $5,500 +2.2% | $745,189 +5.2% |
| 2022 | $5,384 -5.7% | $708,382 +10.3% |
| 2021 | $5,708 +2.6% | $642,230 +1.4% |
| 2020 | $5,562 +60.7% | $633,616 +18.1% |
| 2019 | $3,460 -26.7% | $536,355 +28.9% |
| 2018 | $4,722 +26.6% | $416,115 -0.2% |
| 2017 | $3,730 +107.1% | $417,096 +91.2% |
| 2016 | $1,801 +135.1% | $218,178 +142.4% |
| 2015 | $766 | $90,000 |
| 2013 | -- | $90,000 |
| 2010 | -- | -- |
| 2009 | -- | $90,000 |
Find assessor info on the county website
Monthly payment
Est. payment
Payment breakdown
Explore the cost of this home by adjusting the details. Changes won't be saved.Climate risks
Neighborhood: 98260
Nearby schools
Schools provided by the listing agent
- Elementary: So. Whidbey Primary
- Middle: South Whidbey Middle
- High: So. Whidbey High
Source: NWMLS as distributed by MLS GRID. This data may not be complete. We recommend contacting the local school district to confirm school assignments for this home.
Similar homes
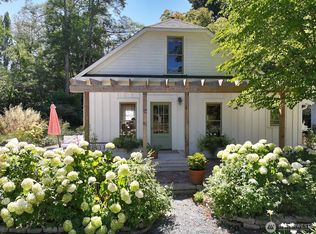
- $1,100,0003 bd1 ba1.1k sqft847 Saratoga Road, Langley, WA 98260Active
 MLS ID #2576173, Alexandra Morosco. NWMLS as distributed by MLS GRID
 - $975,0003 bd3 ba2k sqft1052 Woodside Lane, Langley, WA 98260Active
 MLS ID #2573378, Dana Hezel. NWMLS as distributed by MLS GRID
 - $899,0002 bd2 ba1.5k sqftCascade, Langley, WA 98260Active
 MLS ID #2558748, Dana MacInnis. NWMLS as distributed by MLS GRID
 - $689,5002 bd2 ba890 sqftThe Highlands, Langley, WA 98260Active
 MLS ID #2580333, Fred Currier. NWMLS as distributed by MLS GRID
