Skip main navigation
Off market
  • $953,500

    225 Briarwood Dr, Somers, NY 10589

    4beds
    3,586sqft
    SingleFamily
    Built in 1994
    10,454 Square Feet Lot
    $953,500 Zestimate®
    $266/sqft
    $7,227 Estimated rent

    Home value

    $953,500

    $896,000 - $1.02M

    $7,227/mo

    Zestimate® history
    Loading
    Loading...

    Owner options

    List your home for rent

    $7,227/mo

    Rent Zestimate®

    Find your next renter with Zillow Rental Manager. Plus, with online applications, you can quickly screen prospective tenants – for free.

    Learn more

    $7,227/mo

    Rent Zestimate®

    Refinance and save

    $6,654/mo

    Est. payment

    Refinancing to a lower rate could help reduce your monthly payments and save thousands over the life of the loan.

    See today's rates

    $6,654/mo

    Est. payment

    Explore your selling options

    Work with a Zillow partner agent

    Leverage their expertise and Zillow's premium Showcase listings to get your home seen by more buyers.

    Get started

    List with your own agent

    Get your home in front of millions of buyers by listing it on Zillow.

    Learn how to do it

    Sell it yourself

    Take full control of how buyers see your home on Zillow by listing For Sale by Owner (FSBO).

    List your home

    What's special

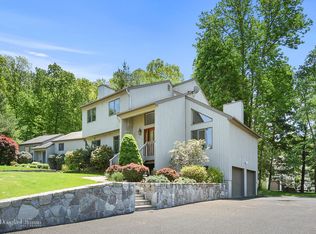
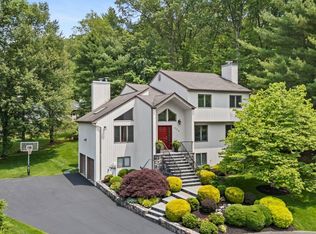
    Well-appointed at the end of a quiet cul-de-sac, this sprawling "no step" Ranch is perfect for today's contemporary lifestyle. The elegant entry Foyer flows seamlessly into the FDR, FLR w Fpl, renovated EIK w Island, FR and Pwd Rm. SGDs lead to the expansive 400 sq. ft. newly painted Deck and Yard, surrounded by mature trees for your privacy and outdoor enjoyment. The En-Suite MBR w Shower Stall and Jacuzzi Tub, two, add'l BRs and full BA complete the sleeping quarters. Garden Level boasts 4th BR, Kitchenette, Sitting Area and BA, providing accommodations for multi-generational options guests home office au pair. C A. Vaulted Ceilings. Recessed Lighting. Custom Closets. Skylights and walls of windows stream plenty of natural light throughout. Air sealing. Attic and exterior wall insulation. Security Irrigation Systems. Automatic Generator. 2 Car Gar. Resurfaced Driveway. Prestigious, "Green Briar" Community includes Pool, Clubhouse, Tennis Basketball Courts. Truly, a home to be proud of!

    This property is not currently displayed as for sale or rent on Zillow. This may be different from what's on other websites or public sources.

    Facts & features

    Interior

    Bedrooms & bathrooms
    • Bedrooms: 4
    • Bathrooms: 4
    • Full bathrooms: 3
    • 1/2 bathrooms: 1
    Heating
    • Baseboard, Oil
    Cooling
    • Central
    Appliances
    • Included: Dishwasher, Dryer, Microwave, Refrigerator, Washer
    • Laundry: In Unit
    Features
    • Eat-in Kitchen, Master Downstairs, 1st Floor Bedrm, Entrance Foyer, Granite Counters, Master Bath, Pantry, Storage, Walk-In Closet(s), Cathedral Ceiling(s), Formal Dining Room
    • Basement: Finished
    • Has fireplace: Yes
    Interior area
    • Total interior livable area: 3,586 sqft

    Property

    Parking
    • Total spaces: 2
    • Parking features: Garage - Attached
    Accessibility
    • Accessibility features: ADA Access, ADA Inside
    Features
    • Patio & porch: Deck
    • Exterior features: Wood
    Lot
    • Size: 10,454 Square Feet
    • Features: Cul-De-Sec, Level, Near Public Transit
    Details
    • Parcel number: 555200611138

    Construction

    Type & style
    • Home type: SingleFamily
    • Architectural style: Ranch
    Materials
    • Wood
    Condition
    • Year built: 1994

    Utilities & green energy

    • Sewer: Public Sewer
    • Water: Public

    Community & HOA

    HOA
    • Has HOA: Yes
    • Services included: Maintenance Grounds, Trash, Snow Removal
    • HOA fee: $345 monthly
    Location
    • Region: Somers

    Financial & listing details

    • Price per square foot: $266/sqft
    • Tax assessed value: $76,000
    • Inclusions: Dryer, Dishwasher, Refrigerator, Washer, Oven/Range, Alarm System, Generator, Intercom, Microwave, Shades/Blinds, Ceiling Fan, Chandelier(s)

    Price history

    DateEventPrice
    12/3/2020Sold$655,000-3.7%$183/sqft
    Source: OneKey® MLS as distributed by MLS GRID #H6065871 Report a problem
    9/8/2020Listed for sale$680,000+8.1%$190/sqft
    Source: Weichert Realtors #H6065871 Report a problem
    10/26/2018Sold$629,000$175/sqft
    Source: OneKey® MLS as distributed by MLS GRID #H4843820 Report a problem
    10/12/2018Listed for sale$629,000$175/sqft
    Source: Keller Williams New York Realty #4843820 Report a problem
    10/12/2018Pending sale$629,000$175/sqft
    Source: Keller Williams New York Realty #4843820 Report a problem
    9/18/2018Listed for sale$629,000-12.6%$175/sqft
    Source: Keller Williams NY Realty #4843820 Report a problem
    12/6/2004Sold$720,000$201/sqft
    Source: Public Record Report a problem
    8/6/2004Sold$720,000+1160.1%$201/sqft
    Source: Agent Provided Report a problem
    9/23/1994Sold$57,140$16/sqft
    Source: Public Record Report a problem

    Public tax history

    YearProperty taxesTax assessment
    2025-- $76,000
    2024-- $76,000
    2023-- $76,000
    2022-- $76,000
    2021-- $76,000
    2020-- $76,000 -5.4%
    2019-- $80,350
    2018-- $80,350
    2017-- $80,350
    2016-- $80,350
    2015-- $80,350
    2014-- $80,350
    2013-- $80,350
    2012-- $80,350
    2011-- $80,350
    2010-- $80,350
    2009-- $80,350
    2008-- $80,350
    2007-- $80,350
    2004-- $80,350 +5.9%
    2003-- $75,850
    2002-- $75,850
    2001-- $75,850
    2000-- $75,850 +7.2%
    1999-- $70,750
    Find assessor info on the county website

    Neighborhood: 10589

    Nearby schools

    GreatSchools rating
    Schools provided by the listing agent
    • Elementary: Pequenakonck Elementary School
    • Middle: North Salem Middle/ High Schoo
    • High: North Salem Middle/ High Schoo
    • District: North Salem

    Source: The MLS. This data may not be complete. We recommend contacting the local school district to confirm school assignments for this home.