Skip main navigation
Sold for $850,000
  • $850,000

    226 Briarwood Drive, Somers, NY 10589

    4beds
    3,000sqft
    Single Family Residence, Residential
    Built in 1993
    0.25 Acres Lot
    $-- Zestimate®
    $283/sqft
    $7,083 Estimated rent

    Home value

    Not available

    Estimated sales range

    Not available

    $7,083/mo

    Zestimate® history
    Loading
    Loading...

    Owner options

    List your home for rent

    $7,083/mo

    Rent Zestimate®

    Find your next renter with Zillow Rental Manager. Plus, with online applications, you can quickly screen prospective tenants – for free.

    Learn more

    $7,083/mo

    Rent Zestimate®

    Refinance and save

    $6,046/mo

    Est. payment

    Refinancing to a lower rate could help reduce your monthly payments and save thousands over the life of the loan.

    See today's rates

    $6,046/mo

    Est. payment

    Explore your selling options

    Work with a Zillow partner agent

    Leverage their expertise and Zillow's premium Showcase listings to get your home seen by more buyers.

    Get started

    List with your own agent

    Get your home in front of millions of buyers by listing it on Zillow.

    Learn how to do it

    Sell it yourself

    Take full control of how buyers see your home on Zillow by listing For Sale by Owner (FSBO).

    List your home

    What's special

    Office spaceCentral airProfessionally landscaped yardFinished basementExpansive deckOpen floor planStainless steel appliances
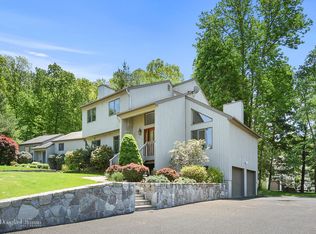
    Impeccable 4 bedroom 4 bathroom contemporary colonial on cul-de-sac! Welcome to 226 Briarwood Dr, Somers, NY, nestled among Northern Westchester's lush foliage offering country ambiance yet approximately 1Hr to NYC. Conveniently located just minutes from shopping, dining, highways and Metro North. The Green Briar community offers a swimming pool, clubhouse, tennis and recreation area that provides residents with a lifestyle of comfort, convenience and carefree enjoyment. Step inside to discover sun-drenched living spaces, gleaming hardwood floors, and an open-concept layout that flows effortlessly from room to room. The renovated kitchen boasts stainless steel appliances, 9 foot center island, granite countertops, and custom cabinetry—perfect for everyday living and effortless entertaining. Upstairs, the spacious primary suite is your private sanctuary, featuring a spa-like ensuite bath and generous walk-in closet. Additional bedrooms are generously sized and offer flexibility for family or guests. The finished basement offers bedroom, additional living space with fireplace and a fully renovated bath—perfect for a guest suite, media room, or home office. Outside, enjoy peaceful mornings and golden-hour evenings on your expansive deck, overlooking lush gardens and mature trees. Whether hosting summer barbecues or enjoying a quiet cup of coffee, the outdoor space offers true tranquility. This move-in-condition home has been lovingly renovated & maintained and offers all the amenities today's sophisticated buyers are looking for including hardwood floors, central air, office space, gourmet kitchen, bright and sunny open floor plan, cathedral ceilings, 1st floor laundry, plenty of closets, attic space and 2 car garage. HOA costs cover common area, pool, clubhouse and play area. Taxes do not include star savings of $1591. Additional Information: Heating Fuel: Oil Above Ground, Professionally landscaped yard, sprinkler system. This is a rare opportunity to own a turn-key home in one of Somers' most welcoming and well-maintained communities. Schedule your private tour today!

    Zillow last checked:

    Listing updated:

    Listed by:

    Audra Maccariello 914-438-5680,

    Coldwell Banker Realty 914-232-7000

    Bought with:

    Hope Ross Mazzola, 30RO0970345

    William Raveis-New York LLC

    Source: OneKey® MLS as distributed by MLS GRID,MLS#: 872772MLS Logo

    Facts & features

    Interior

    Bedrooms & bathrooms
    • Bedrooms: 4
    • Bathrooms: 4
    • Full bathrooms: 3
    • 1/2 bathrooms: 1
    Heating
    • Forced Air
    Cooling
    • Central Air
    Appliances
    • Included: Cooktop, Dishwasher, Dryer, Oven, Refrigerator, Washer
    Features
    • Cathedral Ceiling(s), Ceiling Fan(s), Chandelier, Chefs Kitchen, Crown Molding, Double Vanity, Entrance Foyer, Granite Counters, Kitchen Island, Primary Bathroom, Open Floorplan, Open Kitchen, Recessed Lighting, Soaking Tub
    • Basement: Finished,Full
    • Attic: Pull Stairs
    • Number of fireplaces: 1
    Interior area
    • Total structure area: 3,000
    • Total interior livable area: 3,000 sqft

    Property

    Parking
    • Total spaces: 2
    • Parking features: Garage
    • Garage spaces: 2
    Features
    • Levels: Three Or More
    • Patio & porch: Deck
    Lot
    • Size: 0.25 Acres
    Details
    • Parcel number: 5200006011000010000039
    • Special conditions: None

    Construction

    Type & style
    • Home type: SingleFamily
    • Architectural style: Colonial,Contemporary
    • Property subtype: Single Family Residence, Residential
    Materials
    • Wood Siding
    Condition
    • Year built: 1993

    Utilities & green energy

    • Water: Public
    • Utilities for property: Electricity Connected, Sewer Connected, Water Connected

    Community & HOA

    Community
    • Features: Clubhouse, Playground, Pool, Tennis Court(s)
    • Subdivision: Green Briar
    HOA
    • Has HOA: Yes
    • Amenities included: Basketball Court, Clubhouse, Playground, Pool, Tennis Court(s)
    • Services included: Common Area Maintenance, Pool Service
    • HOA fee: $400 monthly
    Location
    • Region: Somers

    Financial & listing details

    • Price per square foot: $283/sqft
    • Tax assessed value: $73,600
    • Annual tax amount: $17,681
    • Date on market: 6/18/2025
    • Cumulative days on market: 45 days
    • Listing agreement: Exclusive Right To Sell
    • Inclusions: All appliances and fixtures, window treatments
    • Exclusions: None
    • Electric utility on property: Yes

    Price history

    DateEventPrice
    9/23/2025Sold$850,000$283/sqft
    Source: OneKey® MLS as distributed by MLS GRID #872772 Report a problem
    8/2/2025Pending sale$850,000$283/sqft
    Source: OneKey® MLS as distributed by MLS GRID #872772 Report a problem
    6/18/2025Listed for sale$850,000+21.4%$283/sqft
    Source: OneKey® MLS as distributed by MLS GRID #872772 Report a problem
    8/11/2006Sold$700,000+112.8%$233/sqft
    Source: Public Record Report a problem
    11/30/1993Sold$329,000$110/sqft
    Source: Public Record Report a problem

    Public tax history

    YearProperty taxesTax assessment
    2025-- $73,600
    2024-- $73,600
    2023-- $73,600
    2022-- $73,600
    2021-- $73,600
    2020-- $73,600
    2019-- $73,600
    2018-- $73,600
    2017-- $73,600
    2016-- $73,600
    2015-- $73,600
    2014-- $73,600
    2013-- $73,600
    2012-- $73,600
    2011-- $73,600
    2010-- $73,600
    2009-- $73,600
    2008-- $73,600
    2007-- $73,600
    2006-- $73,600
    Find assessor info on the county website

    Neighborhood: 10589

    Nearby schools

    GreatSchools rating
    Schools provided by the listing agent
    • Elementary: Pequenakonck Elementary School
    • Middle: North Salem Middle/ High School
    • High: North Salem Middle/ High School

    Source: OneKey® MLS as distributed by MLS GRID. This data may not be complete. We recommend contacting the local school district to confirm school assignments for this home.