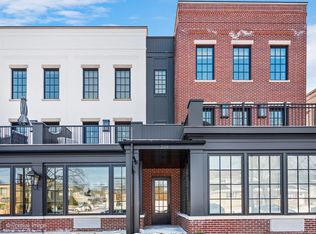
Experience in-town Clarendon Hills living in this brand new boutique turn-key townhome ideally positioned in the heart of downtown Clarendon Hills. Thoughtfully designed by Michael Abraham Architects and Jody Tate of JMT Designs, this exceptional 3-bedroom, 3.1-bath residence offers approximately 2,750 square feet of refined living, complete with a rare in-unit elevator, private outdoor terrace, and an attached two-car garage. The luxury kitchen is beautifully appointed with custom Arbor Mills cabinetry, quartz countertops, premium appliances, designer lighting, and an expansive walk-in pantry. Sun-filled living and dining spaces feature soaring 10-foot ceilings and open seamlessly to a private 200-square-foot terrace, perfect for effortless indoor-outdoor entertaining. The primary suite is a true retreat, offering dual walk-in closets and a spa-inspired bath. Both guest bedrooms are en-suite and include generous walk-in closets. Additional highlights include wide-plank hardwood flooring throughout, a spacious laundry room with sink and custom cabinetry, a large first-floor storage room, a dedicated mudroom, and a three-stop elevator. Upgraded with designer lighting, EV charger, wide plank hardwood floors, built-in closet shelving, and designer window treatments throughout. Every detail reflects exceptional craftsmanship and intentional design in this truly exclusive downtown residence.
Sold for $1,350,000
Price history
| Date | Event | Price |
|---|---|---|
| 6/30/2026 | Sold | $1,350,000$491/sqft |
Source: @Properties sold #7342329bc85b77275f8f0d0a64727741 Report a problem | ||
| 8/26/2025 | Sold | $1,350,000$491/sqft |
Source: @Properties sold #39ee71adcba6075802c175480b630a0b Report a problem | ||
| 8/17/2024 | Listing removed | $1,350,000$491/sqft |
Source:  MRED as distributed by MLS GRID #11837154 Report a problem MRED as distributed by MLS GRID #11837154 Report a problem | ||
| 5/6/2024 | Price change | $1,350,000+3.8%$491/sqft |
Source: MRED as distributed by MLS GRID #11837154 Report a problem | ||
| 7/24/2023 | Listed for sale | $1,300,000+40.5%$473/sqft |
Source: MRED as distributed by MLS GRID #11837154 Report a problem | ||
| 6/29/2023 | Listing removed | -- |
Source: MRED as distributed by MLS GRID #11054390 Report a problem | ||
| 6/3/2021 | Pending sale | $925,000$336/sqft |
Source: MRED as distributed by MLS GRID #11054390 Report a problem | ||
| 4/18/2021 | Contingent | $925,000$336/sqft |
Source: MRED as distributed by MLS GRID #11054390 Report a problem | ||
| 4/15/2021 | Listed for sale | $925,000$336/sqft |
Source: MRED as distributed by MLS GRID #11054390 Report a problem | ||
Nearby homes
- $1,350,0003 bd4 ba2.7k sqft225 Burlington Ave UNIT TOWNHOUSE 1, Clarendon Hills, IL 60514Sold
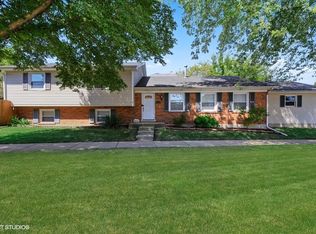
- $838,0004 bd3 ba2.6k sqft2 McIntosh Ave, Clarendon Hills, IL 60514Off Market
- $1,138,100-- bd3 ba2.1k sqft4 McIntosh Ave, Clarendon Hills, IL 60514Off Market
- $668,100-- bd-- ba-- sqft214 Burlington Ave, Clarendon Hills, IL 60514Off Market
Get a cash offer in 3 minutes
Find out how much your home could sell for in as little as 3 minutes with a no-obligation cash offer.
Estimated market value
$1,360,300
