Skip main navigation
Sold for $245,000
  • $245,000

    225 Canal Park Dr Unit 10, Salisbury, MD 21804

    3beds
    2,953sqft
    Townhouse
    Built in 1987
    -- sqft lot
    $271,600 Zestimate®
    $83/sqft
    $2,330 Estimated rent

    Home value

    $271,600

    $253,000 - $293,000

    $2,330/mo

    Zestimate® history
    Loading
    Loading...

    Owner options

    List your home for rent

    $2,330/mo

    Rent Zestimate®

    Find your next renter with Zillow Rental Manager. Plus, with online applications, you can quickly screen prospective tenants – for free.

    Learn more

    $2,330/mo

    Rent Zestimate®

    Refinance and save

    $1,514/mo

    Est. payment

    Refinancing to a lower rate could help reduce your monthly payments and save thousands over the life of the loan.

    See today's rates

    $1,514/mo

    Est. payment

    Explore your selling options

    Work with a Zillow partner agent

    Leverage their expertise and Zillow's premium Showcase listings to get your home seen by more buyers.

    Get started

    List with your own agent

    Get your home in front of millions of buyers by listing it on Zillow.

    Learn how to do it

    Sell it yourself

    Take full control of how buyers see your home on Zillow by listing For Sale by Owner (FSBO).

    List your home

    What's special

    Cozy fireplaceBreathtaking viewsPrivate balconiesDual balconies
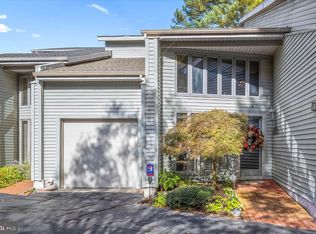
    Spectacular Waterfront End-Unit Townhome with 3 Bedrooms, 3 Full Baths, and 1 Half Bath! Discover the epitome of luxurious waterfront living in this stunning end-unit townhome that perfectly combines elegance, comfort, and breathtaking views. Nestled in a prime location, this home offers not only a place to live but a lifestyle to cherish. Welcome to your dream abode! Key Features: 3 Bedrooms, 3 Full Baths, 1 Half Bath: Ample space for you, your family, and guests. Each bedroom is designed with relaxation in mind, while the well-appointed bathrooms. Dual Balconies: Indulge in the panoramic beauty of the waterfront from not just one, but two private balconies. Sip your morning coffee or relax and unwind as you watch the sun dip below the horizon. Cozy Fireplace: A warm and inviting fireplace sets the perfect ambiance for those cozy evenings, where you can unwind with your loved ones. Two Living Rooms: With two spacious living rooms, you'll have the flexibility to design your space to fit your lifestyle. One could be your entertainment hub, while the other could serve as a serene retreat. Tile and Carpet Flooring: A harmonious blend of tile and carpet flooring offers both style and comfort, catering to your every need. Home Office: Whether you work from home or simply need a quiet space to focus, the dedicated office area provides functionality without compromising on aesthetics. Pond View Oasis: Indulge in the calming embrace of the waterfront right at your doorstep. Feel the gentle breeze and revel in the serene vistas that this exclusive location has to offer. This is more than just a home; it's an embodiment of your aspirations. Every corner of this townhome has been meticulously crafted to provide an experience that is nothing short of extraordinary. Location: Conveniently located in the heart of Salisbury, MD, you'll have easy access to all the essentials and more, while still enjoying the tranquility of your waterfront retreat. Don't miss this rare opportunity to own a waterfront end-unit townhome with all these incredible features. Live the life you've always dreamed of...... This estate home is being sold "AS IS"

    Zillow last checked:

    Listing updated:

    Listed by:

    Rebecca Ward 410-713-1986,

    Coldwell Banker Premier - Rehoboth

    Bought with:

    Craig R. Lynch, 5007588

    Atlantic Shores Sotheby's International Realty

    Source: Bright MLS,MLS#: MDWC2010684MLS Logo

    Facts & features

    Interior

    Bedrooms & bathrooms
    • Bedrooms: 3
    • Bathrooms: 4
    • Full bathrooms: 3
    • 1/2 bathrooms: 1
    • Main level bathrooms: 4
    • Main level bedrooms: 3
    Basement
    • Area: 0
    Heating
    • Heat Pump, Central, Electric
    Cooling
    • Central Air, Electric
    Appliances
    • Included: Microwave, Dishwasher, Dryer, Exhaust Fan, Oven/Range - Electric, Refrigerator, Stainless Steel Appliance(s), Cooktop, Water Heater, Gas Water Heater
    • Laundry: Washer In Unit
    Features
    • Breakfast Area, Ceiling Fan(s), Combination Dining/Living, Dining Area, Entry Level Bedroom, Family Room Off Kitchen, Floor Plan - Traditional, Kitchen - Galley, Primary Bath(s), Recessed Lighting, Walk-In Closet(s), Bar, 9'+ Ceilings
    • Flooring: Ceramic Tile, Carpet
    • Doors: Insulated
    • Windows: Double Pane Windows, Insulated Windows
    • Has basement: No
    • Number of fireplaces: 1
    • Fireplace features: Gas/Propane
    Interior area
    • Total structure area: 2,953
    • Total interior livable area: 2,953 sqft
    • Finished area above ground: 2,953
    • Finished area below ground: 0

    Property

    Parking
    • Total spaces: 3
    • Parking features: Storage, Built In, Asphalt, Attached, Driveway
    • Attached garage spaces: 1
    • Uncovered spaces: 2
    Accessibility
    • Accessibility features: None
    Features
    • Levels: Bi-Level,Two
    • Stories: 2
    • Exterior features: Lawn Sprinkler
    • Pool features: None
    • On waterfront: Yes
    • Waterfront features: Rip-Rap, Pond
    • Frontage length: Water Frontage Ft: 25
    Details
    • Additional structures: Above Grade, Below Grade
    • Parcel number: 2316032646
    • Zoning: RESIDENTIAL
    • Special conditions: Probate Listing

    Construction

    Type & style
    • Home type: Townhouse
    • Property subtype: Townhouse
    Materials
    • Block, Stick Built, Wood Siding
    • Foundation: Block
    • Roof: Architectural Shingle
    Condition
    • New construction: No
    • Year built: 1987

    Utilities & green energy

    • Sewer: Public Sewer
    • Water: Public
    • Utilities for property: Electricity Available, Natural Gas Available

    Community & HOA

    Community
    • Condo and coop fee: $465 monthly
    • Subdivision: Canal Woods Iii
    HOA
    • Has HOA: No
    • Amenities included: None
    • Services included: All Ground Fee
    • HOA name: Svn Miller Commercial Real Estate
    Location
    • Region: Salisbury
    • Municipality: Salisbury

    Financial & listing details

    • Price per square foot: $83/sqft
    • Tax assessed value: $196,800
    • Annual tax amount: $3,802
    • Date on market: 8/28/2023
    • Listing agreement: Exclusive Agency
    • Listing terms: Conventional,Cash,FHA
    • Ownership: Condominium

    Price history

    DateEventPrice
    11/20/2023Sold$245,000+2.1%$83/sqft
    Source: Bright MLS #MDWC2010684 Report a problem
    9/9/2023Pending sale$240,000$81/sqft
    Source: Bright MLS #MDWC2010684 Report a problem
    8/28/2023Listed for sale$240,000+28.3%$81/sqft
    Source: Bright MLS #MDWC2010684 Report a problem
    10/16/1996Sold$187,000$63/sqft
    Source: Public Record Report a problem

    Public tax history

    YearProperty taxesTax assessment
    2025$2,004 -50.6%$214,533 +5.3%
    2024$4,058 +1.5%$203,700 +3.5%
    2023$3,996 +5.1%$196,800 -3.4%
    2022$3,802 +2.7%$203,700 +11.3%
    2021$3,704 $183,000
    2020$3,704 -0.3%$183,000
    2019$3,715 -6.3%$183,000 -6.1%
    2018$3,964 +1.5%$194,800 +3.1%
    2017$3,904 +20.5%$188,900 +3.2%
    2016$3,240 $183,000 +3.3%
    2015$3,240 $177,100
    2014$3,240 $177,100
    2013-- $177,100 -23.1%
    2012-- $230,300
    2011-- $230,300
    2010-- $230,300 -18.9%
    2009-- $284,000 +17.2%
    2008-- $242,332 +20.8%
    2007-- $200,666 +26.2%
    2006-- $159,000 +1.1%
    2005-- $157,332 +1.1%
    2004-- $155,666 +1.1%
    2003-- $154,000 +0.9%
    2002-- $152,666 +0.9%
    2001-- $151,333
    Find assessor info on the county website

    Neighborhood: 21804

    Nearby schools

    GreatSchools rating
    Schools provided by the listing agent
    • Elementary: Fruitland Primary School
    • Middle: Bennett
    • High: Parkside
    • District: Wicomico County Public Schools

    Source: Bright MLS. This data may not be complete. We recommend contacting the local school district to confirm school assignments for this home.

    Get a cash offer in 3 minutes
    Find out how much your home could sell for in as little as 3 minutes with a no-obligation cash offer.
    Estimated market value
    $271,600
    Get a cash offer in 3 minutes
    Find out how much your home could sell for in as little as 3 minutes with a no-obligation cash offer.
    Estimated market value
    $271,600