Skip main navigation
Sold for $268,500
  • $268,500

    225 Canal Park Dr Unit 14, Salisbury, MD 21804

    1beds
    3,185sqft
    Townhouse
    Built in 1987
    -- sqft lot
    $282,600 Zestimate®
    $84/sqft
    $1,573 Estimated rent

    Home value

    $282,600

    $263,000 - $305,000

    $1,573/mo

    Zestimate® history
    Loading
    Loading...

    Owner options

    List your home for rent

    $1,573/mo

    Rent Zestimate®

    Find your next renter with Zillow Rental Manager. Plus, with online applications, you can quickly screen prospective tenants – for free.

    Learn more

    $1,573/mo

    Rent Zestimate®

    Refinance and save

    $1,641/mo

    Est. payment

    Refinancing to a lower rate could help reduce your monthly payments and save thousands over the life of the loan.

    See today's rates

    $1,641/mo

    Est. payment

    Explore your selling options

    Work with a Zillow partner agent

    Leverage their expertise and Zillow's premium Showcase listings to get your home seen by more buyers.

    Get started

    List with your own agent

    Get your home in front of millions of buyers by listing it on Zillow.

    Learn how to do it

    Sell it yourself

    Take full control of how buyers see your home on Zillow by listing For Sale by Owner (FSBO).

    List your home

    What's special

    Private loftWall of windowsSpacious bonus roomHardwood staircaseWalk-in closetCozy denElevator access
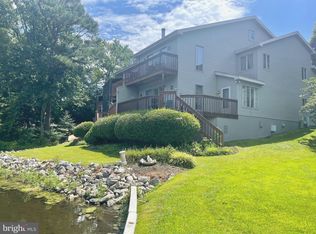
    Priced at $81.63 / square foot and offering a secluded lakefront in-town location, this 3185 SF 2.5 story condo unit offers a dramatic 2-story foyer w/open staircase and wall of windows leading to a 2-story great room w/ fireplace and screened porch access, dining area, kitchen and cozy den w/ built-in bookcases. A spacious bonus room w/ walk-in closet, a full bath and elevator access complete the ground level. The 2nd floor offers a bedroom w/ elevated porch access, walk-in closet and private loft overlooking the great room, as well as an office/sitting room w/ vaulted ceiling, full bathroom, laundry room and storage closet. A hardwood staircase leads to the spacious 3rd floor bonus room w/ fireplace, closet and full bath. The unit has a one-car garage w/ electric opener and one assigned parking place. Additional visitor parking spaces are available. One year "Shield Plus' Warranty ($605 value) and generator included. No rentals allowed. Sold 'AS IS'.

    Zillow last checked:

    Listing updated:

    Listed by:

    Ginnie Malone 410-251-6188,

    Coldwell Banker Realty

    Bought with:

    Gary Weber, 310173

    Newport Bay Realty

    Source: Bright MLS,MLS#: MDWC2011418MLS Logo

    Facts & features

    Interior

    Bedrooms & bathrooms
    • Bedrooms: 1
    • Bathrooms: 3
    • Full bathrooms: 3
    • Main level bathrooms: 1
    Basement
    • Area: 0
    Heating
    • Other, Electric
    Cooling
    • Ceiling Fan(s), Ductless, Electric
    Appliances
    • Included: Dishwasher, Disposal, Exhaust Fan, Extra Refrigerator/Freezer, Microwave, Oven/Range - Electric, Range Hood, Refrigerator, Stainless Steel Appliance(s), Washer, Dryer, Water Heater, Electric Water Heater
    Features
    • Built-in Features, Ceiling Fan(s), Combination Dining/Living, Combination Kitchen/Dining, Crown Molding, Curved Staircase, Elevator, Open Floorplan, Pantry, Recessed Lighting, Walk-In Closet(s)
    • Flooring: Wood, Carpet
    • Has basement: No
    • Number of fireplaces: 2
    Interior area
    • Total structure area: 3,185
    • Total interior livable area: 3,185 sqft
    • Finished area above ground: 3,185
    • Finished area below ground: 0

    Property

    Parking
    • Total spaces: 2
    • Parking features: Garage Faces Front, Garage Door Opener, Asphalt, Assigned, Attached, Parking Lot
    • Attached garage spaces: 1
    • Has uncovered spaces: Yes
    • Details: Assigned Parking, Assigned Space #: 14
    Accessibility
    • Accessibility features: Accessible Elevator Installed, Stair Lift
    Features
    • Levels: Two and One Half
    • Stories: 2.5
    • Patio & porch: Screened, Porch
    • Exterior features: Rain Gutters
    • Pool features: None
    • Has view: Yes
    • View description: Lake
    • Has water view: Yes
    • Water view: Lake
    • Waterfront features: Lake
    • Frontage length: Water Frontage Ft: 25
    Lot
    • Features: No Thru Street, Rip-Rapped
    Details
    • Additional structures: Above Grade, Below Grade
    • Parcel number: 2316032689
    • Zoning: RESIDENTIAL
    • Special conditions: Standard

    Construction

    Type & style
    • Home type: Townhouse
    • Architectural style: Other
    • Property subtype: Townhouse
    Materials
    • Vinyl Siding
    • Foundation: Crawl Space, Slab
    • Roof: Architectural Shingle
    Condition
    • New construction: No
    • Year built: 1987

    Utilities & green energy

    • Sewer: Public Sewer
    • Water: Public
    • Utilities for property: Cable

    Community & HOA

    Community
    • Condo and coop fee: $465 monthly
    • Subdivision: Canal Woods Cm
    HOA
    • Has HOA: No
    Location
    • Region: Salisbury
    • Municipality: Salisbury

    Financial & listing details

    • Price per square foot: $84/sqft
    • Tax assessed value: $208,900
    • Annual tax amount: $4,036
    • Date on market: 10/31/2023
    • Listing agreement: Exclusive Right To Sell
    • Listing terms: Cash,Conventional
    • Inclusions: 2-drawer Under Counter Refrigerator, Lr Gas Log Insert, Generator, Elevator, Chairlift, 1-yr Ahs "shield Plus' Warranty
    • Exclusions: 1st Floor Bathroom Mirror, 2nd Floor Bathroom Mirror, Living Room Valance (not On A Rod)
    • Ownership: Fee Simple

    Price history

    DateEventPrice
    12/29/2023Sold$268,500+3.3%$84/sqft
    Source: Bright MLS #MDWC2011418 Report a problem
    11/4/2023Pending sale$260,000$82/sqft
    Source: Bright MLS #MDWC2011418 Report a problem
    10/31/2023Listed for sale$260,000-18.6%$82/sqft
    Source: Bright MLS #MDWC2011418 Report a problem
    1/1/2015Sold$319,500$100/sqft
    Source: Long & Foster Broker Feed #1000650518_100 Report a problem
    5/10/2006Sold$319,500+68.2%$100/sqft
    Source: Public Record Report a problem
    1/31/2001Sold$190,000+63.8%$60/sqft
    Source: Public Record Report a problem
    11/1/1996Sold$116,000$36/sqft
    Source: Public Record Report a problem

    Public tax history

    YearProperty taxesTax assessment
    2025$2,094 -51.4%$227,700 +5.3%
    2024$4,307 +1.5%$216,200 +3.5%
    2023$4,242 +5.1%$208,900 -3.4%
    2022$4,036 +2.6%$216,200 +11.3%
    2021$3,932 $194,300
    2020$3,932 -0.3%$194,300
    2019$3,944 -6.3%$194,300 -6%
    2018$4,208 +1.6%$206,800 +3.1%
    2017$4,140 +51.8%$200,533 +3.2%
    2016$2,728 $194,267 +3.3%
    2015$2,728 $188,000 +5%
    2014$2,728 $179,067 +5.3%
    2013-- $170,133 +5.5%
    2012-- $161,200
    2011-- $161,200 -34%
    2010-- $244,400 -19.6%
    2009-- $304,000 +18.9%
    2008-- $255,666 +23.3%
    2007-- $207,333 +30.4%
    2006-- $159,000 +1.1%
    2005-- $157,332 +1.1%
    2004-- $155,666 +1.1%
    2003-- $154,000 +0.9%
    2002-- $152,666 +0.9%
    2001-- $151,333
    Find assessor info on the county website

    Neighborhood: 21804

    Nearby schools

    GreatSchools rating
    Schools provided by the listing agent
    • Elementary: Prince Street
    • Middle: Bennett
    • High: Parkside
    • District: Wicomico County Public Schools

    Source: Bright MLS. This data may not be complete. We recommend contacting the local school district to confirm school assignments for this home.

    Get a cash offer in 3 minutes
    Find out how much your home could sell for in as little as 3 minutes with a no-obligation cash offer.
    Estimated market value
    $282,600
    Get a cash offer in 3 minutes
    Find out how much your home could sell for in as little as 3 minutes with a no-obligation cash offer.
    Estimated market value
    $282,600