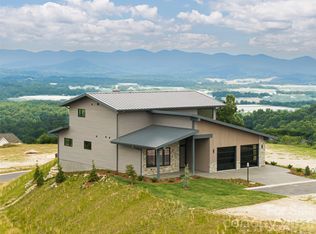
Tucked inside Summit Vista, the newest luxury enclave within the gated Carriage Park community, this newly completed mountain-modern home was thoughtfully designed to showcase sweeping, layered mountain views from nearly every room. Offering the ease of lock-and-leave living, the residence blends refined comfort, privacy, and everyday convenience just minutes from Historic Downtown Hendersonville and Asheville Regional Airport.
One of Summit Vista’s most distinctive qualities is its setting. Spanning approximately six acres of beautifully maintained shared green space, the neighborhood was carefully planned to create a sense of openness and connection while still allowing each home to feel remarkably private. It’s a community that invites neighbors to gather, explore, and enjoy the mountain lifestyle at a relaxed pace.
Inside, the open-concept main level feels both grand and welcoming, centered around a striking stone fireplace and expansive sliding glass doors that flow effortlessly onto the terrace patio—an ideal backdrop for entertaining or simply taking in the endless mountain vistas. The main-level primary suite offers a peaceful retreat with private patio access, breathtaking views, and a spa-inspired bath designed for relaxation. Upstairs, the flexible layout continues with a second primary suite, an additional guest suite, and a spacious family room featuring its own fireplace.
Crafted with an emphasis on quality, efficiency, and lasting durability, the home includes thermally treated natural wood siding, stone accents, a standing-seam metal roof, high-performance windows and doors, hybrid insulation, and a two-car garage pre-wired for both a generator and EV charging.
Residents of Carriage Park enjoy an active and welcoming lifestyle with amenities that include 24-hour gated security, a clubhouse, heated indoor pool, tennis and pickleball courts, and scenic community green spaces. From yoga classes and bridge groups to golf outings, fly fishing, and neighborhood dinners, there’s always something happening—making Summit Vista a rare opportunity to experience luxury mountain living in one of Hendersonville’s most sought-after communities.
Closed
$1,510,000
225 Coachman Dr, Hendersonville, NC 28791
4beds
3,318sqft
Single Family Residence
Built in 2026
0.1 Acres Lot
$1,509,800 Zestimate®
$455/sqft
$3,979 Estimated rent
Home value
$1,509,800
$1.40M - $1.62M
$3,979/mo
Zestimate® history
Owner options
List your home for rent
$3,979/mo
Rent Zestimate®
Find your next renter with Zillow Rental Manager. Plus, with online applications, you can quickly screen prospective tenants – for free.
$3,979/mo
Rent Zestimate®
Refinance and save
$8,724/mo
Est. payment
Refinancing to a lower rate could help reduce your monthly payments and save thousands over the life of the loan.
$8,724/mo
Est. payment
Explore your selling options
Work with a Zillow partner agent
Leverage their expertise and Zillow's premium Showcase listings to get your home seen by more buyers.
Get startedList with your own agent
Get your home in front of millions of buyers by listing it on Zillow.
Learn how to do itSell it yourself
Take full control of how buyers see your home on Zillow by listing For Sale by Owner (FSBO).
List your homeWhat's special
Scenic community green spacesStone accentsHigh-performance windows and doorsBreathtaking viewsStanding-seam metal roofSecond primary suiteNewly completed mountain-modern home
Zillow last checked:
Listing updated:
Listed by:
Wyatt Listrom wyatt.listrom@allentate.com,
Howard Hanna Beverly-Hanks Fletcher,
Wes Hight,
Howard Hanna Beverly-Hanks Fletcher
Bought with:
D'Ann Ford
Premier Sotheby’s International Realty
Source: Canopy MLS as distributed by MLS GRID,MLS#: 4384111
Facts & features
Interior
Bedrooms & bathrooms
- Bedrooms: 4
- Bathrooms: 4
- Full bathrooms: 4
- Main level bedrooms: 2
Kitchen
- Level: Main
Heating
- Heat Pump
Cooling
- Heat Pump
Appliances
- Included: Convection Oven, Dishwasher, Electric Oven, Exhaust Hood, Gas Water Heater, Induction Cooktop, Microwave, Plumbed For Ice Maker, Refrigerator, Tankless Water Heater
- Laundry: Upper Level
Features
- Has basement: No
- Fireplace features: Living Room
Interior area
- Total structure area: 3,318
- Total interior livable area: 3,318 sqft
- Finished area above ground: 3,318
- Finished area below ground: 0
Property
Parking
- Parking features: Garage Faces Front, Garage on Main Level
- Has garage: Yes
Features
- Levels: Two
- Stories: 2
Lot
- Size: 0.1 Acres
Details
- Parcel number: 9650107684
- Zoning: R2
- Special conditions: Standard
Construction
Type & style
- Home type: SingleFamily
- Property subtype: Single Family Residence
Materials
- Stone, Wood
- Foundation: Slab
Condition
- New construction: Yes
- Year built: 2026
Utilities & green energy
- Sewer: Public Sewer
- Water: City
Community & HOA
Community
- Subdivision: Carriage Park
HOA
- Has HOA: Yes
Location
- Region: Hendersonville
Financial & listing details
- Price per square foot: $455/sqft
- Tax assessed value: $5,700
- Annual tax amount: $437
- Date on market: 5/20/2026
- Cumulative days on market: 1 day
- Road surface type: Concrete, Paved
Price history
| Date | Event | Price |
|---|---|---|
| 8/12/2026 | Sold | $1,510,000-5.6%$455/sqft |
Source:  Canopy MLS as distributed by MLS GRID #4384111 Report a problem Canopy MLS as distributed by MLS GRID #4384111 Report a problem | ||
| 5/20/2026 | Listed for sale | $1,600,000$482/sqft |
Source: Canopy MLS as distributed by MLS GRID #4384111 Report a problem | ||
Public tax history
| Year | Property taxes | Tax assessment |
|---|---|---|
| 2025 | $437 | $80,000 |
| 2024 | -- | -- |
Find assessor info on the county website
Neighborhood: 28791
Nearby homes
- $1,850,0004 bd4 ba3.8k sqft247 Coachman Dr, Hendersonville, NC 28791New Construction

- $1,490,0004 bd4 ba3.3k sqft24 S Watchman Dr, Hendersonville, NC 28791New Construction
- $1,890,0004 bd4 ba3.3k sqft24 S Watchman Dr UNIT 10 & 11, Hendersonville, NC 28791New Construction
- $80,0004,356 Square Feet201 Coachman Dr, Hendersonville, NC 28791Off Market
- $80,0004,356 Square Feet271 Coachman Dr, Hendersonville, NC 28791Off Market
- $80,0004,356 Square Feet14 S Watchman Dr, Hendersonville, NC 28791Off Market
- $80,0004,356 Square Feet179 Coachman Dr, Hendersonville, NC 28791Off Market
- $535,300-- bd3 ba3.1k sqft17 Deep Valley Ln, Hendersonville, NC 28791Off Market
Nearby schools
GreatSchools rating
- 9/10Hendersonville ElementaryGrades: K-5Distance: 2.9 mi
- 5/10Hendersonville MiddleGrades: 6-8Distance: 3.1 mi
- 7/10Hendersonville HighGrades: 9-12Distance: 3.5 mi
Schools provided by the listing agent
- Elementary: Bruce Drysdale
- Middle: Hendersonville
- High: Hendersonville
Source: Canopy MLS as distributed by MLS GRID. This data may not be complete. We recommend contacting the local school district to confirm school assignments for this home.
Get a cash offer in 3 minutes
Find out how much your home could sell for in as little as 3 minutes with a no-obligation cash offer.
Estimated market value
$1,509,800
Get a cash offer in 3 minutes
Find out how much your home could sell for in as little as 3 minutes with a no-obligation cash offer.
Estimated market value
$1,509,800
- North Carolina
- Henderson County
- Hendersonville
- 28791
- 225 Coachman Dr
Nearby cities
Nearby neighborhoods
Nearby zip codes
Other Hendersonville Topics
