Perched within Summit Vista, the newest luxury enclave inside the gated Carriage Park community, this newly constructed mountain-modern home captures breathtaking, long-range mountain vistas from nearly every vantage point. Designed with a refined lock-and-leave lifestyle in mind, the residence offers exceptional privacy while remaining just 7 minutes from Historic Downtown Hendersonville and a short drive to Asheville Regional Airport. All Summit Vista homes are thoughtfully sited to live privately, yet remain naturally connected to neighbors and the greater Carriage Park community., including 6 acres of shared green space Inside, the open-concept main level is centered around a dramatic floor-to-ceiling stone fireplace, while expansive sliding doors open to a covered Garapa wood patio that showcases the sweeping mountain backdrop - an ideal setting for entertaining or quiet evenings outdoors. The chef’s kitchen pairs modern design with professional-grade performance, featuring elegant Calcutta Virtuoso quartz countertops and a full suite of Thermador appliances. The main-level primary suite offers a serene retreat with direct patio access and stunning mountain views, accompanied by a spa-inspired bath designed for relaxation. The spacious terrace level expands the home’s versatility with a second primary suite, additional guest suite, family room with wet bar, and a hobby or flex room with its own private entrance. A fenced yard on the terrace level, rare within the community, provides the perfect space for pets or private relaxation. Ready for your vision, the terrace level offers exceptional flexibility for guests, hobbies, or extended living. Residents of Carriage Park enjoy 24-hour gated security, a clubhouse, heated indoor pool, tennis and pickleball courts, and scenic common areas, making this an exceptional opportunity to own new-construction luxury in one of Hendersonville’s premier mountaintop communities.
Active
$1,850,000
247 Coachman Dr, Hendersonville, NC 28791
4beds
3,812sqft
Single Family Residence
Built in 2026
0.1 Acres Lot
$-- Zestimate®
$485/sqft
$210/mo HOA
What's special
Scenic common areasSpacious terrace levelSweeping mountain backdropCovered garapa wood patioMain-level primary suiteOpen-concept main levelDramatic floor-to-ceiling stone fireplace
- 162 days |
- 41 |
- 4 |
Zillow last checked:
Listing updated:
Listed by:
Wes Hight wes.hight@allentate.com,
Howard Hanna Beverly-Hanks Fletcher,
Wyatt Listrom,
Howard Hanna Beverly-Hanks Fletcher
Source: Canopy MLS as distributed by MLS GRID,MLS#: 4355348
Facts & features
Interior
Bedrooms & bathrooms
- Bedrooms: 4
- Bathrooms: 4
- Full bathrooms: 4
- Main level bedrooms: 2
Primary bedroom
- Level: Main
Bedroom s
- Level: Main
Bedroom s
- Level: Basement
Bedroom s
- Level: Basement
Bathroom full
- Level: Main
Bathroom full
- Level: Main
Bathroom full
- Level: Basement
Bathroom full
- Level: Basement
Dining room
- Level: Main
Family room
- Level: Main
Family room
- Level: Basement
Kitchen
- Level: Main
Laundry
- Level: Main
Laundry
- Level: Basement
Utility room
- Level: Basement
Heating
- Heat Pump
Cooling
- Heat Pump
Appliances
- Included: Bar Fridge, Convection Oven, Dishwasher, Exhaust Hood, Gas Oven, Gas Range, Gas Water Heater, Microwave, Refrigerator with Ice Maker, Tankless Water Heater
- Laundry: In Basement, Laundry Room, Main Level, Multiple Locations, Sink, Washer Hookup
Features
- Kitchen Island, Storage, Walk-In Closet(s), Wet Bar
- Doors: Pocket Doors, Sliding Doors
- Basement: Daylight,Exterior Entry,Walk-Out Access
- Fireplace features: Family Room
Interior area
- Total structure area: 1,968
- Total interior livable area: 3,812 sqft
- Finished area above ground: 1,968
- Finished area below ground: 1,844
Video & virtual tour
Property
Parking
- Total spaces: 2
- Parking features: Driveway, Attached Garage, Garage Faces Front, Garage on Main Level
- Attached garage spaces: 2
- Has uncovered spaces: Yes
- Details: Exposed Aggregate
Accessibility
- Accessibility features: Two or More Access Exits, Entry Slope less than 1 foot, Zero-Grade Entry
Features
- Levels: One
- Stories: 1
- Patio & porch: Covered, Deck, Front Porch, Patio, Porch, Rear Porch, Terrace
- Exterior features: Lawn Maintenance
- Pool features: Community
- Has view: Yes
- View description: Long Range, Mountain(s), Year Round
Lot
- Size: 0.1 Acres
- Features: Cleared, Views
Details
- Parcel number: 9650108679
- Zoning: R2
- Special conditions: Standard
Construction
Type & style
- Home type: SingleFamily
- Architectural style: Contemporary,Modern
- Property subtype: Single Family Residence
Materials
- Stone, Wood
- Roof: Metal
Condition
- New construction: Yes
- Year built: 2026
Utilities & green energy
- Sewer: Public Sewer
- Water: City
Community & HOA
Community
- Features: Clubhouse, Game Court, Gated, Pond, Recreation Area, Tennis Court(s)
- Subdivision: Carriage Park
HOA
- Has HOA: Yes
- HOA fee: $2,523 annually
- HOA name: Carriage Park HOA
- Second HOA name: Summit Vista HOA
Location
- Region: Hendersonville
- Elevation: 2500 Feet
Financial & listing details
- Price per square foot: $485/sqft
- Tax assessed value: $80,000
- Annual tax amount: $437
- Date on market: 3/13/2026
- Cumulative days on market: 162 days
- Listing terms: Cash,Conventional
- Road surface type: Other, Paved
Estimated market value
Not available
Estimated sales range
Not available
Not available
Price history
| Date | Event | Price |
|---|---|---|
| 3/13/2026 | Listed for sale | $1,850,000$485/sqft |
Source:  Canopy MLS as distributed by MLS GRID #4355348 Report a problem Canopy MLS as distributed by MLS GRID #4355348 Report a problem | ||
Public tax history
| Year | Property taxes | Tax assessment |
|---|---|---|
| 2025 | $437 | $80,000 |
| 2024 | -- | -- |
Find assessor info on the county website
Monthly payment
Est. payment
Payment breakdown
Explore the cost of this home by adjusting the details. Changes won't be saved.Climate risks
Neighborhood: 28791
Nearby schools
GreatSchools rating
- 9/10Hendersonville ElementaryGrades: K-5Distance: 2.9 mi
- 5/10Hendersonville MiddleGrades: 6-8Distance: 3.1 mi
- 7/10Hendersonville HighGrades: 9-12Distance: 3.5 mi
Schools provided by the listing agent
- Elementary: Bruce Drysdale
- Middle: Hendersonville
- High: Hendersonville
Source: Canopy MLS as distributed by MLS GRID. This data may not be complete. We recommend contacting the local school district to confirm school assignments for this home.
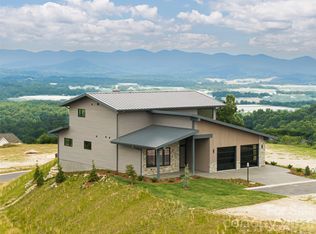
- $1,490,0004 bd4 ba3.3k sqft24 S Watchman Dr, Hendersonville, NC 28791New Construction
- $1,890,0004 bd4 ba3.3k sqft24 S Watchman Dr UNIT 10 & 11, Hendersonville, NC 28791New Construction
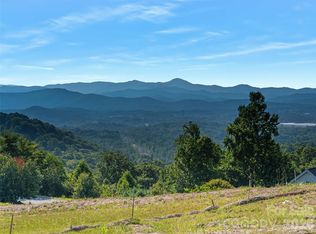
- $1,510,0004 bd4 ba3.3k sqft225 Coachman Dr, Hendersonville, NC 28791Sold
- $80,0004,356 sqft271 Coachman Dr, Hendersonville, NC 28791Off Market
- $80,0004,356 sqft14 S Watchman Dr, Hendersonville, NC 28791Off Market
- $80,0004,356 sqft201 Coachman Dr, Hendersonville, NC 28791Off Market
- $1,600,0004 bd4 ba3.4k sqft26 N Watchman Dr, Hendersonville, NC 28791Sold
- $80,0004,356 sqft6 N Watchman Dr, Hendersonville, NC 28791Off Market
A local agent can set up tours, give advice and negotiate with sellers.
Similar homes
- $1,890,0004 bd4 ba3.3k sqft24 S Watchman Dr Unit 10 & 11, Hendersonville, NC 28791New Construction
 MLS ID #4417068, Wyatt Listrom, Howard Hanna Beverly-Hanks Fletcher. Canopy MLS as distributed by MLS GRID
 - $1,490,0004 bd4 ba3.3k sqft24 S Watchman Dr, Hendersonville, NC 28791New ConstructionMLS ID #4417111, Wyatt Listrom, Howard Hanna Beverly-Hanks Fletcher. Canopy MLS as distributed by MLS GRID
- $1,349,0005 bd5 ba4.9k sqft1403 Woodsong Dr, Hendersonville, NC 28791For Sale
 MLS ID #4375514, Christopher Battista, Howard Hanna Beverly-Hanks. Canopy MLS as distributed by MLS GRID
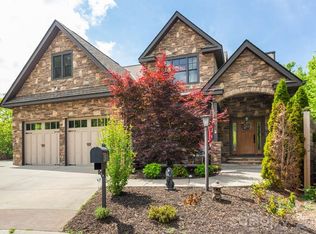
 - $968,0005 bd4 ba3.9k sqftCarriage Park, Hendersonville, NC 28791For Sale
 MLS ID #4378493, Troy London, Asheville Luxury Brokers. Canopy MLS as distributed by MLS GRID
 - $1,295,0005 bd4 ba3.7k sqft162 Preserve Ct, Hendersonville, NC 28791New ConstructionMLS ID #4367216, Mary Sitton, Premier Sotheby’s International Realty. Canopy MLS as distributed by MLS GRID
- $950,0003 bd4 ba3.4k sqft1409 Woodsong Dr, Hendersonville, NC 28791For SaleMLS ID #4364982, Ian Clark, Keller Williams Mtn Partners, LLC. Canopy MLS as distributed by MLS GRID
- $985,0003 bd3 ba3.1k sqft82 Wood Owl Ct, Hendersonville, NC 28791For SaleMLS ID #4410333, John Patson, DRG Homes & Land. Canopy MLS as distributed by MLS GRID
- $1,825,0004 bd5 ba4.3k sqft161 Chattooga Run, Hendersonville, NC 28739For SaleMLS ID #4385295, Amber Saxon, Howard Hanna Beverly-Hanks. Canopy MLS as distributed by MLS GRID
- $1,650,0005 bd4 ba5.3k sqft246 Northview Dr, Hendersonville, NC 28791New ConstructionMLS ID #4361098, Derek Hawkins, Keller Williams Mtn Partners, LLC. Canopy MLS as distributed by MLS GRID
- $1,350,0003 bd3 ba2.9k sqft98 Rock Cliff Way, Hendersonville, NC 28791For SaleMLS ID #4363363, Cate Bradley, Carolina Luxury Brokers LLC. Canopy MLS as distributed by MLS GRID
- $1,140,0003 bd3 ba2.8k sqftCarriage Glen, Hendersonville, NC 28791For SaleMLS ID #4312844, Ivan Yurco, EXP Realty LLC. Canopy MLS as distributed by MLS GRID
- $1,750,0004 bd5 ba3.8k sqft241 Tower Cir, Laurel Park, NC 28739For SaleMLS ID #4346762, Ali Thomas, Howard Hanna Beverly-Hanks. Canopy MLS as distributed by MLS GRID
- $1,999,9003 bd5 ba5.2k sqft300 White Pine Dr, Hendersonville, NC 28739For SaleMLS ID #4375911, Alec Cantley, Premier Sotheby’s International Realty. Canopy MLS as distributed by MLS GRID
- $999,9004 bd3 ba2.3k sqft366 Mistletoe Trl, Hendersonville, NC 28791New ConstructionMLS ID #4360606, Elena Peters, Howard Hanna Beverly-Hanks Asheville-Biltmore Park. Canopy MLS as distributed by MLS GRID
- $960,0004 bd3 ba3.1k sqft227 Northview Dr, Hendersonville, NC 28791New ConstructionMLS ID #4359426, Eric Attreau, EXP Realty LLC Mooresville. Canopy MLS as distributed by MLS GRID
- $1,599,9004 bd4 ba3.9k sqft73 Angelina Ln, Mills River, NC 28759For SaleMLS ID #4394828, John Duncan, Seller Solutions. Canopy MLS as distributed by MLS GRID
- $1,650,0004 bd5 ba4k sqft5717 Turnpike Rd, Horse Shoe, NC 28742For SaleMLS ID #4364041, Hope Benton, BluAxis Realty. Canopy MLS as distributed by MLS GRID
- $1,631,7503 bd4 ba2.9k sqft160 Chattooga Run, Hendersonville, NC 28739New ConstructionMLS ID #4405109, Derek Hawkins, Keller Williams Mtn Partners, LLC. Canopy MLS as distributed by MLS GRID
- $1,699,0004 bd5 ba3.9k sqftCedar Leaf Ln, Hendersonville, NC 28739New ConstructionMLS ID #4341454, Ed Frisbee, Frisbee Real Estate LLC. Canopy MLS as distributed by MLS GRID
- $1,775,0004 bd4 ba3.8k sqft163 Stonefly Dr, Horse Shoe, NC 28742New ConstructionMLS ID #4398178, Debbie Hrncir, Howard Hanna Beverly-Hanks Asheville-Biltmore Park. Canopy MLS as distributed by MLS GRID
