Tucked away on a quiet cul-de-sac in the gated community of Carriage Park, this newer mountain home offers the rare combination of privacy, low-maintenance living, and flexible space for everyday living or hosting guests. Inside, soaring cathedral ceilings, a dramatic stone fireplace, and abundant natural light create an open and inviting feel. The main level features a spacious primary suite, chef’s kitchen with six-burner gas range, formal dining area, and covered rear deck with seasonal mountain and sunset views. Upstairs offers additional bedrooms and bath, while the fully finished lower level functions as an entire second living space complete with recreation room, office, flex room/5th bedroom, den, and full bath — ideal for guests, multigenerational living, hobbies, or entertaining. Residents enjoy access to Carriage Park amenities including clubhouse, indoor pool, tennis/pickleball courts, walking trails, and pond, and all just minutes from downtown Hendersonville and Asheville Regional Airport.
***SELLERS MOTIVATED***-Call for your private tour before its gone!
Active
Price cut: $30K (7/6)
$968,000
109 Wood Owl Ct, Hendersonville, NC 28791
5beds
3,906sqft
Single Family Residence
Built in 2017
0.16 Acres Lot
$-- Zestimate®
$248/sqft
$203/mo HOA
What's special
Abundant natural lightSoaring cathedral ceilingsRecreation roomQuiet cul-de-sacSpacious primary suiteDramatic stone fireplaceFormal dining area
- 112 days |
- 486 |
- 28 |
Zillow last checked:
Listing updated:
Listed by:
Troy London troylondon0104@gmail.com,
Asheville Luxury Brokers
Source: Canopy MLS as distributed by MLS GRID,MLS#: 4378493
Facts & features
Interior
Bedrooms & bathrooms
- Bedrooms: 5
- Bathrooms: 4
- Full bathrooms: 3
- 1/2 bathrooms: 1
- Main level bedrooms: 1
Primary bedroom
- Level: Main
Heating
- Central, Electric, Heat Pump, Zoned
Cooling
- Ceiling Fan(s), Central Air, Electric, Heat Pump
Appliances
- Included: Dishwasher, Disposal, Dryer, Dual Flush Toilets, Exhaust Fan, Exhaust Hood, Gas Cooktop, Gas Oven, Gas Range, Microwave, Oven, Refrigerator with Ice Maker, Tankless Water Heater, Washer, Washer/Dryer
- Laundry: Mud Room, Laundry Room, Main Level
Features
- Attic Other, Breakfast Bar, Kitchen Island, Open Floorplan, Pantry, Storage, Walk-In Closet(s)
- Flooring: Vinyl, Wood
- Basement: Finished,Storage Space
- Attic: Other
- Fireplace features: Gas, Gas Vented, Great Room, Living Room
Interior area
- Total structure area: 3,906
- Total interior livable area: 3,906 sqft
- Finished area above ground: 3,906
- Finished area below ground: 0
Property
Parking
- Total spaces: 2
- Parking features: Attached Garage, Garage on Main Level
- Attached garage spaces: 2
Features
- Levels: Two
- Stories: 2
- Pool features: Community
- Has view: Yes
- View description: Long Range, Mountain(s), Winter, Year Round
Lot
- Size: 0.16 Acres
- Features: Cul-De-Sac, Private, Sloped, Wooded, Views
Details
- Parcel number: 1003886
- Zoning: R-2
- Special conditions: Standard
Construction
Type & style
- Home type: SingleFamily
- Architectural style: Contemporary,Modern,Traditional
- Property subtype: Single Family Residence
Materials
- Fiber Cement, Stone
- Foundation: Crawl Space
Condition
- New construction: No
- Year built: 2017
Utilities & green energy
- Sewer: Public Sewer
- Water: City
- Utilities for property: Cable Connected, Electricity Connected
Green energy
- Water conservation: Dual Flush Toilets
Community & HOA
Community
- Features: Clubhouse, Gated, Picnic Area, Playground, Pond, Recreation Area, Sport Court, Street Lights, Tennis Court(s), Walking Trails
- Security: Security System, Smoke Detector(s)
- Subdivision: Carriage Park
HOA
- Has HOA: Yes
- HOA fee: $2,430 annually
- HOA name: Carriage Park HOA
- HOA phone: 828-348-0324
Location
- Region: Hendersonville
- Elevation: 2500 Feet
Financial & listing details
- Price per square foot: $248/sqft
- Tax assessed value: $892,500
- Annual tax amount: $4,873
- Date on market: 5/7/2026
- Cumulative days on market: 112 days
- Listing terms: Cash,Conventional,FHA,VA Loan
- Electric utility on property: Yes
- Road surface type: Cobblestone, Concrete, Paved
Estimated market value
Not available
Estimated sales range
Not available
Not available
Price history
| Date | Event | Price |
|---|---|---|
| 7/6/2026 | Price change | $968,000-3%$248/sqft |
Source:  Canopy MLS as distributed by MLS GRID #4378493 Report a problem Canopy MLS as distributed by MLS GRID #4378493 Report a problem | ||
| 5/18/2026 | Price change | $998,000-5.4%$256/sqft |
Source: Canopy MLS as distributed by MLS GRID #4378493 Report a problem | ||
| 5/7/2026 | Listed for sale | $1,055,000+45.5%$270/sqft |
Source: Canopy MLS as distributed by MLS GRID #4378493 Report a problem | ||
| 5/22/2024 | Sold | $725,000-3.1%$186/sqft |
Source: Canopy MLS as distributed by MLS GRID #4066202 Report a problem | ||
| 1/31/2024 | Price change | $747,828-3.5%$191/sqft |
Source: Canopy MLS as distributed by MLS GRID #4066202 Report a problem | ||
| 10/21/2023 | Price change | $775,000-3%$198/sqft |
Source: Canopy MLS as distributed by MLS GRID #4066202 Report a problem | ||
| 9/15/2023 | Listed for sale | $799,000$205/sqft |
Source: Canopy MLS as distributed by MLS GRID #4066202 Report a problem | ||
| 2/12/2023 | Listing removed | -- |
Source: Canopy MLS as distributed by MLS GRID #3870587 Report a problem | ||
| 10/6/2022 | Price change | $799,000-2.6%$205/sqft |
Source: Canopy MLS as distributed by MLS GRID #3870587 Report a problem | ||
| 8/5/2022 | Price change | $820,000-3.4%$210/sqft |
Source: Canopy MLS as distributed by MLS GRID #3870587 Report a problem | ||
| 6/26/2022 | Price change | $849,000-3%$217/sqft |
Source: Canopy MLS as distributed by MLS GRID #3870587 Report a problem | ||
| 6/17/2022 | Listed for sale | $875,000$224/sqft |
Source: Canopy MLS as distributed by MLS GRID #3870587 Report a problem | ||
| 6/15/2022 | Contingent | $875,000$224/sqft |
Source: Canopy MLS as distributed by MLS GRID #3870587 Report a problem | ||
| 6/12/2022 | Listed for sale | $875,000+45.8%$224/sqft |
Source: Canopy MLS as distributed by MLS GRID #3870587 Report a problem | ||
| 3/3/2020 | Listing removed | $600,000$154/sqft |
Source: Souza Realty LLC #3299385 Report a problem | ||
| 8/2/2019 | Price change | $600,000-4%$154/sqft |
Source: Souza Realty LLC #3299385 Report a problem | ||
| 2/6/2019 | Price change | $625,000-1.6%$160/sqft |
Source: Keller Williams Professionals #3299385 Report a problem | ||
| 12/10/2018 | Price change | $635,000-7.3%$163/sqft |
Source: Keller Williams Professionals #3299385 Report a problem | ||
| 7/10/2018 | Price change | $685,000-1.4%$175/sqft |
Source: Keller Williams Professionals #3299385 Report a problem | ||
| 1/26/2018 | Price change | $695,000-2.8%$178/sqft |
Source: Keller Williams Professionals #3299385 Report a problem | ||
| 12/22/2017 | Listed for sale | $715,000+7050%$183/sqft |
Source: Keller Williams Professionals #3299385 Report a problem | ||
| 3/17/2014 | Sold | $10,000-91.7%$3/sqft |
Source: Canopy MLS as distributed by MLS GRID #NCM547364 Report a problem | ||
| 4/7/2006 | Sold | $120,000$31/sqft |
Source: Public Record Report a problem | ||
Public tax history
| Year | Property taxes | Tax assessment |
|---|---|---|
| 2025 | $4,873 | $892,500 |
| 2024 | $4,873 | $892,500 |
| 2023 | $4,873 +6.4% | $892,500 +32.7% |
| 2022 | $4,581 | $672,700 |
| 2021 | -- | $672,700 |
| 2020 | $4,581 | $672,700 |
| 2019 | $4,581 | $672,700 +541.3% |
| 2018 | $4,581 +736% | $104,900 +31.1% |
| 2017 | $548 | $80,000 |
| 2016 | -- | $80,000 |
| 2015 | -- | $80,000 |
| 2014 | -- | $80,000 |
Find assessor info on the county website
Monthly payment
Est. payment
Payment breakdown
Explore the cost of this home by adjusting the details. Changes won't be saved.Climate risks
Neighborhood: 28791
Nearby schools
GreatSchools rating
- 9/10Hendersonville ElementaryGrades: K-5Distance: 3.1 mi
- 7/10Rugby MiddleGrades: 6-8Distance: 0.6 mi
- 8/10West Henderson HighGrades: 9-12Distance: 1 mi
Schools provided by the listing agent
- Elementary: Mills River
- Middle: Rugby
- High: West Henderson
Source: Canopy MLS as distributed by MLS GRID. This data may not be complete. We recommend contacting the local school district to confirm school assignments for this home.
- $100435 sqft108 Wood Owl Ct, Hendersonville, NC 28791Off Market
- $19,9000.17 acres101 Wood Owl Ct, Hendersonville, NC 28791Lot/Land
- $36,0006,534 sqft110 Wood Owl Ct, Hendersonville, NC 28791Off Market
- $7,0007,840 sqft87 Wood Owl Ct, Hendersonville, NC 28791Sold
- $72,0006,534 sqft102 Wood Owl Ct, Hendersonville, NC 28791Off Market
- $985,0003 bd3 ba3.1k sqft82 Wood Owl Ct, Hendersonville, NC 28791For Sale
- $468,2002 bd3 ba2.8k sqft226 Haywood Knolls Dr, Hendersonville, NC 28791Off Market
- $45,0005,662 sqft71 Wood Owl Ct, Hendersonville, NC 28791Off Market
A local agent can set up tours, give advice and negotiate with sellers.
Similar homes
- $874,9004 bd3 ba3.5k sqft67 Reeses Ridge Ct, Hendersonville, NC 28739For Sale

 MLS ID #4387257, David Suskauer, Carey Mills Realty. Canopy MLS as distributed by MLS GRID
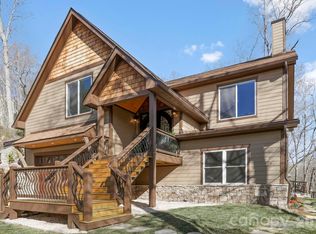
 - $1,265,0005 bd4 ba3.7k sqft162 Preserve Ct, Hendersonville, NC 28791New Construction
 MLS ID #4367216, Mary Sitton, Premier Sotheby’s International Realty. Canopy MLS as distributed by MLS GRID
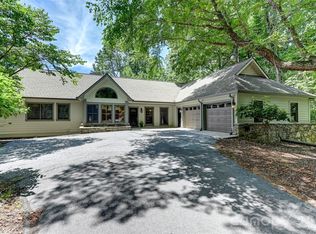
 - $975,0004 bd5 ba3.9k sqft109 Chattooga Run, Hendersonville, NC 28739For Sale
 MLS ID #4362800, Hilton Swing, Coldwell Banker Advantage. Canopy MLS as distributed by MLS GRID
 - $695,0003 bd2 ba1.9k sqft2508 Carriage Falls Ct, Hendersonville, NC 28791For Sale
 MLS ID #4377023, Katie Myers, Realty ONE Group Pivot Hendersonville. Canopy MLS as distributed by MLS GRID
 - $950,0003 bd4 ba2.6k sqft112 Caleb Dr, Fletcher, NC 28732For SaleMLS ID #4382411, Steve Dozier, Howard Hanna Beverly-Hanks. Canopy MLS as distributed by MLS GRID
- $1,299,0003 bd3 ba2.9k sqft98 Rock Cliff Way, Hendersonville, NC 28791For SaleMLS ID #4363363, Cate Bradley, Carolina Luxury Brokers LLC. Canopy MLS as distributed by MLS GRID
- $1,149,0003 bd5 ba3.6k sqft168 Chattooga Run, Hendersonville, NC 28739For SaleMLS ID #4405423, Mary Sitton, Premier Sotheby’s International Realty. Canopy MLS as distributed by MLS GRID
- $835,0004 bd3 ba2.3k sqft710 Knollwood Dr, Hendersonville, NC 28791For SaleMLS ID #4387096, Terri Eisenhauer, RE/MAX Results. Canopy MLS as distributed by MLS GRID
- $744,0004 bd4 ba3.7k sqft3121 Cove Loop Rd, Hendersonville, NC 28739For SaleMLS ID #4390382, Michelle Oznick, Keller Williams Mtn Partners, LLC. Canopy MLS as distributed by MLS GRID
- $1,050,0004 bd4 ba3.4k sqft105 Galloway Dr, Asheville, NC 28803For SaleMLS ID #4413973, Viv Snyder, Howard Hanna Beverly-Hanks Asheville-Biltmore Park. Canopy MLS as distributed by MLS GRID
- $975,0004 bd5 ba4.2k sqft25 Whitaker View Rd, Fairview, NC 28730For SaleMLS ID #4394888, Megan Shook, Mosaic Community Lifestyle Realty. Canopy MLS as distributed by MLS GRID
- $1,150,0003 bd4 ba2.8k sqft832 4th Ave W, Hendersonville, NC 28739For SaleMLS ID #4390096, Laura Flores, NextHome WNC Realty. Canopy MLS as distributed by MLS GRID
- $599,0004 bd4 ba2.5k sqft195 Jordan St, Hendersonville, NC 28739For SaleMLS ID #4402551, Kim Gentry Justus, Ivester Jackson Blackstream. Canopy MLS as distributed by MLS GRID
- $689,9004 bd3 ba2.3k sqft7 Cooper Cv S, Hendersonville, NC 28739For SaleMLS ID #4371497, Alec Cantley, Premier Sotheby’s International Realty. Canopy MLS as distributed by MLS GRID
- $1,100,0003 bd4 ba3k sqft121 Still Water Ln, Fletcher, NC 28732For SaleMLS ID #4391813, Alexey Kovrigin, EXP Realty LLC. Canopy MLS as distributed by MLS GRID
- $870,0003 bd4 ba3.5k sqft1388 King Rd, Pisgah Forest, NC 28768For SaleMLS ID #4373553, Paul Wilander, Looking Glass Realty. Canopy MLS as distributed by MLS GRID
- $969,5004 bd5 ba2.7k sqft25 Saint Dunstans Cir, Asheville, NC 28803For SaleMLS ID #4400820, Abigail Gibson, Landon Key Realty. Canopy MLS as distributed by MLS GRID
- $989,9004 bd4 ba3k sqft4 Old Bridge Cir, Fairview, NC 28730For SaleMLS ID #4412402, Christina Gallegos, Walnut Cove Realty/Allen Tate/Beverly-Hanks. Canopy MLS as distributed by MLS GRID
- $935,0003 bd3 ba2.8k sqft628 Brush Creek Rd, Fairview, NC 28730For SaleMLS ID #4367242, Matt Tavener, Keller Williams Professionals. Canopy MLS as distributed by MLS GRID
- $1,075,0003 bd4 ba3.7k sqft118 Still Water Ln, Fletcher, NC 28732For SaleMLS ID #4391029, Ben Palmer, Keller Williams Professionals. Canopy MLS as distributed by MLS GRID
