A stunning find, this 3,848 sqft custom home is your luxury retreat! Featuring 4 bedrooms (the spacious 800 sqft primary and the guest suite being on the main floor), exercise room, butler's pantry, 2 fireplaces, soaring great room with chef's kitchen, office space, screened porch, 3 car garage with workshop space, huge walk-in attic and laundry room this one checks all the boxes. But there's so much more! Every detail was thought of: Sub-Zero built in fridge/freezer; Wolf ovens and gas cooktop; ecobee thermostats and sensors; amazing walk-in shower with 5 heads and steam generator; Samsung washer & dryer; EV charger; whole house generator; wine cooler and more! All this on a private 4 acres WITH screaming fast AT&T fiber ready for hook-up! You can even buy the 6.7 acre lot next door for more privacy! Come see this one!
Sold for $1,200,000
$1,200,000
225 Coeur Du Bois Ln, Chapel Hill, NC 27516
4beds
3,848sqft
Single Family Residence, Residential
Built in 2018
4 Acres Lot
$1,173,500 Zestimate®
$312/sqft
$4,855 Estimated rent
Home value
$1,173,500
$1.06M - $1.30M
$4,855/mo
Zestimate® history
Owner options
List your home for rent
$4,855/mo
Rent Zestimate®
Find your next renter with Zillow Rental Manager. Plus, with online applications, you can quickly screen prospective tenants – for free.
$4,855/mo
Rent Zestimate®
Refinance and save
$7,014/mo
Est. payment
Refinancing to a lower rate could help reduce your monthly payments and save thousands over the life of the loan.
$7,014/mo
Est. payment
Explore your selling options
Work with a Zillow partner agent
Leverage their expertise and Zillow's premium Showcase listings to get your home seen by more buyers.
Get startedList with your own agent
Get your home in front of millions of buyers by listing it on Zillow.
Learn how to do itSell it yourself
Take full control of how buyers see your home on Zillow by listing For Sale by Owner (FSBO).
List your homeWhat's special
Workshop spaceEcobee thermostats and sensorsOffice spaceExercise roomLaundry roomScreened porchSamsung washer and dryer
Zillow last checked:
Listing updated:
Listed by:
Ken Tunnell,
Weaver Street Realty & Auction,
SSO Broker Test,
Non Member Office
Bought with:
Adele John, 297423
Adele John, Broker
Source: Doorify MLS,MLS#: 10112625
Facts & features
Interior
Bedrooms & bathrooms
- Bedrooms: 4
- Bathrooms: 4
- Full bathrooms: 3
- 1/2 bathrooms: 1
Heating
- Forced Air
Cooling
- Central Air
Appliances
- Included: Bar Fridge, Built-In Refrigerator, Convection Oven, Dishwasher, Double Oven, Dryer, Exhaust Fan, Gas Cooktop, Ice Maker, Tankless Water Heater, Oven, Washer, Water Heater
- Laundry: Laundry Room, Main Level
Features
- Bar, Bathtub/Shower Combination, Beamed Ceilings, Pantry, Cathedral Ceiling(s), Ceiling Fan(s), Chandelier, Coffered Ceiling(s), Dining L, Double Vanity, Entrance Foyer, High Ceilings, Kitchen Island, Open Floorplan, Master Downstairs, Second Primary Bedroom, Smooth Ceilings, Sound System, Vaulted Ceiling(s), Walk-In Closet(s), Walk-In Shower, Water Closet, Wired for Data
- Flooring: Tile
- Doors: French Doors
- Windows: Double Pane Windows, Insulated Windows
- Number of fireplaces: 2
- Fireplace features: Gas, Gas Log, Living Room, Other
Interior area
- Total structure area: 3,848
- Total interior livable area: 3,848 sqft
- Finished area above ground: 3,848
- Finished area below ground: 0
Property
Parking
- Total spaces: 10
- Parking features: Additional Parking, Concrete, Garage, Garage Door Opener, Garage Faces Side, Gravel, Kitchen Level, Private
- Attached garage spaces: 3
- Uncovered spaces: 7
- Details: 7
Features
- Levels: Two
- Stories: 2
- Patio & porch: Screened
- Exterior features: Lighting, Private Yard, Rain Gutters
- Fencing: Partial
- Has view: Yes
- View description: Forest, Rural, Trees/Woods
Lot
- Size: 4 Acres
- Features: Front Yard, Hardwood Trees, Irregular Lot, Many Trees, Partially Cleared, Secluded, Wooded
Details
- Parcel number: 976601083340
Construction
Type & style
- Home type: SingleFamily
- Architectural style: Traditional
- Property subtype: Single Family Residence, Residential
Materials
- Fiber Cement, HardiPlank Type, Stone Veneer
- Foundation: Block
- Roof: Shingle, Metal
Condition
- New construction: No
- Year built: 2018
- Major remodel year: 2018
Utilities & green energy
- Sewer: Septic Tank
- Water: Private, Well
- Utilities for property: Electricity Connected, Propane, Other, See Remarks
Community & HOA
Community
- Subdivision: Not in a Subdivision
HOA
- Has HOA: No
Location
- Region: Chapel Hill
Financial & listing details
- Price per square foot: $312/sqft
- Tax assessed value: $1,006,808
- Annual tax amount: $5,690
- Date on market: 7/30/2025
- Road surface type: Gravel
Price history
| Date | Event | Price |
|---|---|---|
| 9/9/2025 | Sold | $1,200,000$312/sqft |
Source:  Doorify MLS #10112625 Report a problem Doorify MLS #10112625 Report a problem | ||
| 8/4/2025 | Pending sale | $1,200,000$312/sqft |
Source: Doorify MLS #10112625 Report a problem | ||
| 7/30/2025 | Listed for sale | $1,200,000+1271.4%$312/sqft |
Source: Doorify MLS #10112625 Report a problem | ||
| 7/8/2016 | Sold | $87,500$23/sqft |
Source: Public Record Report a problem | ||
Public tax history
| Year | Property taxes | Tax assessment |
|---|---|---|
| 2025 | $7,225 +27% | $1,006,808 +54.7% |
| 2024 | $5,690 +7.5% | $650,970 |
| 2023 | $5,292 +3.8% | $650,970 |
| 2022 | $5,097 +1.3% | $650,970 |
| 2021 | $5,032 +4.1% | $650,970 +4.8% |
| 2020 | $4,832 +5.7% | $621,049 +7.9% |
| 2019 | $4,572 +531.6% | $575,806 +481.6% |
| 2017 | $724 | $99,000 +10% |
| 2016 | $724 +9.1% | $90,000 |
| 2015 | $663 +3.8% | $90,000 |
| 2014 | $639 | $90,000 |
Find assessor info on the county website
Neighborhood: 27516
Nearby homes
- $898,200-- bd-- ba-- sqft225 Couer Du Bois Lane, Chapel Hill, NC 27516Off Market
- $650,1003 bd3 ba2.4k sqft201 Coeur Du Bois Ln, Chapel Hill, NC 27516Off Market
- $280,0006.73 acresT B D Coeur Du Bois Ln, Chapel Hill, NC 27516Sold

- $936,8002 bd2 ba1.6k sqft246 Coeur Du Bois Ln, Chapel Hill, NC 27516Off Market
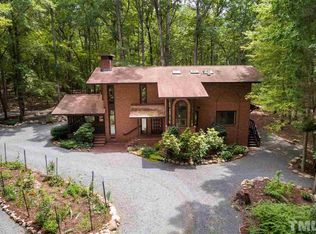
- $1,025,9002 bd2 ba2k sqft246 Couer Du Bois Ln, Chapel Hill, NC 27516Off Market
- $970,7005 bd3 ba4k sqft66 Coeur Du Bois Ln, Chapel Hill, NC 27516Off Market
- $792,8003 bd2 ba2.1k sqft104 Boulder Bluff Trl, Chapel Hill, NC 27516Off Market
- $161,7222 bd1 ba1k sqft350 Cannamann Rd, Chapel Hill, NC 27516Off Market
Nearby schools
GreatSchools rating
- 5/10Chatham Grove ElementaryGrades: PK-5Distance: 3.5 mi
- 6/10Margaret B. Pollard Middle SchoolGrades: 6-8Distance: 3.2 mi
- 7/10Northwood HighGrades: 9-12Distance: 7.5 mi
Schools provided by the listing agent
- Elementary: Chatham - Chatham Grove
- Middle: Chatham - Margaret B Pollard
- High: Chatham - Northwood
Source: Doorify MLS. This data may not be complete. We recommend contacting the local school district to confirm school assignments for this home.
Get a cash offer in 3 minutes
Find out how much your home could sell for in as little as 3 minutes with a no-obligation cash offer.
Estimated market value
$1,173,500
Get a cash offer in 3 minutes
Find out how much your home could sell for in as little as 3 minutes with a no-obligation cash offer.
Estimated market value
$1,173,500
- North Carolina
- Chatham County
- Chapel Hill
- 27516
- 225 Coeur Du Bois Ln
