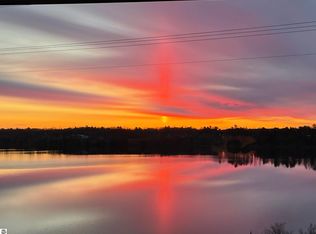
This is a fantastic find! Bordering Boardman Lake, this first-floor condo is on the TART recreation trail, and easy to access by car from TVC. It has all of the key real estate ingredients for a sound purchase; a water view, in-town location, convenient parking, in an area of more expensive real estate, newer construction, large rooms, quality finishes, inviting private outdoor space, sizable storage/bonus room, and the ability to rent. The owners are offering end of May occupancy, so the next owners can jump into the summertime experience that is Traverse City. Bring a bike. Bring a pair of walking shoes. And bring your sunglass because your future looks bright! As a ground-level unit, Unit 1-C is particularly mobility-friendly with 5' wide hallway, and 3' wide doors, heated entry sidewalks, no steps to maneuver, no need to wait for the elevator, and it has a lovely covered patio. The peaceful in-town setting feels like a neighborhood, surrounded by green space and fresh air. Thoughtful newer, sound reducing, construction makes it feel like home. Plus, your pets are welcome here. No size restriction, and cats are allowed. The building is also STR permitted offering the flexibility to share your place with others while bringing in a few bucks. The convenient in-town location isn’t just to downtown, but to all of the everyday errand locations as well. The HOA fees are quite reasonable and are managed professionally.
Sold for $687,000
$687,000
225 E 17th St #1-C, Traverse City, MI 49684
2beds
1,405sqft
Condominium, Single Family Residence
Built in 2021
-- sqft lot
$690,700 Zestimate®
$489/sqft
$2,902 Estimated rent
Home value
$690,700
$622,000 - $767,000
$2,902/mo
Zestimate® history
Owner options
List your home for rent
$2,902/mo
Rent Zestimate®
Find your next renter with Zillow Rental Manager. Plus, with online applications, you can quickly screen prospective tenants – for free.
$2,902/mo
Rent Zestimate®
Refinance and save
$9,264/mo
Est. payment
Refinancing to a lower rate could help reduce your monthly payments and save thousands over the life of the loan.
$9,264/mo
Est. payment
Explore your selling options
Work with a Zillow partner agent
Leverage their expertise and Zillow's premium Showcase listings to get your home seen by more buyers.
Get startedList with your own agent
Get your home in front of millions of buyers by listing it on Zillow.
Learn how to do itSell it yourself
Take full control of how buyers see your home on Zillow by listing For Sale by Owner (FSBO).
List your homeWhat's special
Wide hallwaysQuality finishesLarge energy-efficient windowsWrap-around covered patioGenerous storageSpacious roomsSurrounded by green space
Zillow last checked:
Listing updated:
Listed by:
Dana Allen Cell:231-409-2005,
Century 21 Northland 231-929-7900
Bought with:
Anne Perry, 6501338741
Up North Properties
Source: NGLRMLS,MLS#: 1940347
Facts & features
Interior
Bedrooms & bathrooms
- Bedrooms: 2
- Bathrooms: 2
- Full bathrooms: 1
- 3/4 bathrooms: 1
- Main level bathrooms: 2
- Main level bedrooms: 2
Rooms
- Room types: Exercise Room
Primary bedroom
- Level: Main
- Area: 154
- Dimensions: 11 x 14
Bedroom 2
- Level: Main
- Area: 154
- Dimensions: 14 x 11
Primary bathroom
- Features: Private
Dining room
- Level: Main
- Area: 156
- Dimensions: 12 x 13
Family room
- Level: Main
Kitchen
- Level: Main
- Area: 130
- Dimensions: 10 x 13
Living room
- Level: Main
- Area: 270
- Dimensions: 15 x 18
Heating
- Forced Air, Natural Gas, Fireplace(s)
Cooling
- Central Air
Appliances
- Included: Refrigerator, Oven/Range, Disposal, Dishwasher, Microwave, Washer, Dryer, Exhaust Fan
- Laundry: Main Level
Features
- Entrance Foyer, Walk-In Closet(s), Other, Granite Bath Tops, Granite Counters, Kitchen Island, Cable TV, High Speed Internet, WiFi
- Flooring: Luxury Vinyl Plank, Carpet
- Windows: Low Emissivity Windows, Blinds
- Has fireplace: Yes
- Fireplace features: Gas
Interior area
- Total structure area: 1,405
- Total interior livable area: 1,405 sqft
- Finished area above ground: 1,237
- Finished area below ground: 168
Property
Parking
- Total spaces: 1
- Parking features: Carport, Asphalt, Brick, Private, Shared Driveway
- Garage spaces: 1
- Has carport: Yes
Accessibility
- Accessibility features: Accessible Doors, Accessible Hallway(s), Main Floor Access, Accessible Entrance, Covered Entrance, Accessible Approach with Ramp, Accessible Full Bath, Levered Door Knobs, Accessible Elevator Installed
Features
- Levels: One
- Stories: 1
- Entry location: Stairway (Indoor),Elevator,No Steps,First Floor Level,Other
- Patio & porch: Patio, Covered
- Exterior features: Sprinkler System, Sidewalk, Other, Rain Gutters
- Has view: Yes
- View description: Bay, Water
- Has water view: Yes
- Water view: Water,Bay
- Waterfront features: Inland Lake, Near Pub.Access w/in 500'
Lot
- Features: Corner Lot, Cleared, Level, Bluff, Landscaped, Cul-De-Sac
Details
- Additional structures: Other
- Parcel number: 285113600300
- Zoning description: Residential,Deed Restrictions,Rental History
Construction
Type & style
- Home type: Condo
- Architectural style: Ranch
- Property subtype: Condominium, Single Family Residence
- Attached to another structure: Yes
Materials
- Steel Siding, Stone, Steel
- Foundation: Poured Concrete
- Roof: Metal
Condition
- New construction: No
- Year built: 2021
Utilities & green energy
- Sewer: Public Sewer
- Water: Public
Green energy
- Energy efficient items: Appliances, Windows, Thermostat
- Indoor air quality: Contaminant Control
- Water conservation: Low Flow Toilets
Community & HOA
Community
- Features: Pets Allowed, Trails
- Security: Smoke Detector(s)
- Subdivision: Boardman Ridge
HOA
- Services included: Trash, Snow Removal, Maintenance Grounds, Maintenance Structure, Fire Insurance
- HOA fee: $5,100 annually
Location
- Region: Traverse City
Financial & listing details
- Price per square foot: $489/sqft
- Tax assessed value: $322,000
- Annual tax amount: $17,918
- Price range: $687K - $687K
- Date on market: 11/7/2025
- Cumulative days on market: 214 days
- Listing agreement: Exclusive Right Sell
- Listing terms: Conventional,Cash,1031 Exchange
- Ownership type: Private Owner
- Road surface type: Asphalt
Price history
| Date | Event | Price |
|---|---|---|
| 6/9/2026 | Sold | $687,000-3.1%$489/sqft |
Source:  NGLRMLS #1940347 Report a problem NGLRMLS #1940347 Report a problem | ||
| 3/31/2026 | Price change | $709,000-10.1%$505/sqft |
Source: NGLRMLS #1940347 Report a problem | ||
| 2/18/2026 | Price change | $789,000-1.6%$562/sqft |
Source: NGLRMLS #1940347 Report a problem | ||
| 1/20/2026 | Price change | $802,000+0.4%$571/sqft |
Source: NGLRMLS #1940347 Report a problem | ||
| 11/7/2025 | Listed for sale | $799,000+17.5%$569/sqft |
Source: NGLRMLS #1940347 Report a problem | ||
| 5/11/2022 | Sold | $679,900$484/sqft |
Source: NGLRMLS #1895885 Report a problem | ||
| 5/1/2022 | Pending sale | $679,900$484/sqft |
Source: NGLRMLS #1895885 Report a problem | ||
| 1/2/2022 | Listed for sale | $679,900-2.9%$484/sqft |
Source: NGLRMLS #1895885 Report a problem | ||
| 1/1/2022 | Listing removed | $699,900$498/sqft |
Source: NGLRMLS #1881720 Report a problem | ||
| 5/7/2021 | Price change | $699,900-2.8%$498/sqft |
Source: NGLRMLS #1881720 Report a problem | ||
| 11/11/2020 | Listed for sale | $719,900$512/sqft |
Source: NGLRMLS #1881720 Report a problem | ||
Public tax history
| Year | Property taxes | Tax assessment |
|---|---|---|
| 2025 | $18,920 +5.5% | $322,000 -5.4% |
| 2024 | $17,925 +13.3% | $340,500 +3.9% |
| 2023 | $15,825 | $327,800 +9.2% |
| 2022 | -- | $300,200 |
Find assessor info on the county website
Neighborhood: 49684
Nearby homes
- $515,0001 bd2 ba1.1k sqft225 E 17th St #2-B, Traverse City, MI 49684Sold
- $794,2002 bd2 ba1.4k sqft225 E 17th St #2-A, Traverse City, MI 49684Off Market
- $779,6002 bd2 ba1.4k sqft225 E 17th St #3-A, Traverse City, MI 49684Off Market
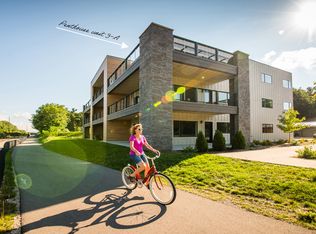
- $767,8002 bd2 ba1.3k sqft225 E 17th St #3-C, Traverse City, MI 49684Off Market
- $622,7001 bd2 ba1.1k sqft225 E 17th St #1-B, Traverse City, MI 49684Off Market
- $756,2002 bd2 ba1.4k sqft225 E 17th St #1-A, Traverse City, MI 49684Off Market
- $387,000-- bd-- ba-- sqft225 E 17th St, Traverse City, MI 49684Off Market
- $730,0002 bd2 ba1.4k sqft225 E 17th St #2-C, Traverse City, MI 49684Sold
Nearby schools
GreatSchools rating
- 8/10Central Grade SchoolGrades: PK-7Distance: 0.9 mi
- 7/10Central High SchoolGrades: 8-12Distance: 2 mi
- 7/10East Middle SchoolGrades: 6-8Distance: 4.2 mi
Schools provided by the listing agent
- Elementary: Central Grade School
- Middle: Traverse City East Middle School
- High: Central High School
- District: Traverse City Area Public Schools
Source: NGLRMLS. This data may not be complete. We recommend contacting the local school district to confirm school assignments for this home.


Get pre-qualified for a loan
At Zillow Home Loans, we can pre-qualify you in as little as 5 minutes with no impact to your credit score.An equal housing lender. NMLS #10287.
Sell for more on Zillow
Get a Zillow Showcase℠ listing at no additional cost and you could sell for .
$690,700
2% more
+$13,814
With Zillow Showcase(estimated)
$704,514
- Michigan
- Grand Traverse County
- Traverse City
- 49684
- 225 E 17th St Unit 1-C
Nearby cities
Nearby neighborhoods
Nearby zip codes
Other Traverse City Topics
