UNLOCK YOUR DREAM LAKESIDE RETREAT along Boardman Lake in Traverse City with this well-appointed second-floor unit. This condo provides quick access to the scenic Boardman Lake Loop Tart trail and close proximity to downtown, location is both convenience and tranquility. Enjoy amazing sunrises and sunsets on the 300 sq ft wrap around, covered balcony overlooking the lake. Facing east and south, this unit ensures not only privacy and security but beautiful natural light along with a Sun-Screen for additional privacy on the north side. Step into a kitchen designed for everyday cooking and entertaining featuring reliable GE Profile appliances. Spacious open floor plan with gas fireplace, neutral decor and 9’ high ceilings. Additionally, the almost new building has incorporated soundproofing into its floors, walls and ceilings to enhance your living experience.
Enjoy a wealth of convenient features with this unit! Control your custom blinds with a remote, feel secure with the Ring security system and Wi-Fi digital lock for effortless access. The elevator makes reaching your home a breeze complemented by a key fob for building entry and added security. Dedicated covered carport with additional shared parking available. Unique to this unit, a 240v EV charge port. Pets allowed along with options for both long-term and STRs permitted by deed. Close to major shopping, Cherry Airport and the Traverse City Country Club. Direct Sale. Tour today.
Sold for $730,000
$730,000
225 E 17th St #2-C, Traverse City, MI 49684
2beds
1,405sqft
Condominium
Built in 2021
-- sqft lot
$735,200 Zestimate®
$520/sqft
$3,223 Estimated rent
Home value
$735,200
$662,000 - $823,000
$3,223/mo
Zestimate® history
Owner options
List your home for rent
$3,223/mo
Rent Zestimate®
Find your next renter with Zillow Rental Manager. Plus, with online applications, you can quickly screen prospective tenants – for free.
$3,223/mo
Rent Zestimate®
Refinance and save
$4,834/mo
Est. payment
Refinancing to a lower rate could help reduce your monthly payments and save thousands over the life of the loan.
$4,834/mo
Est. payment
Explore your selling options
Work with a Zillow partner agent
Leverage their expertise and Zillow's premium Showcase listings to get your home seen by more buyers.
Get startedList with your own agent
Get your home in front of millions of buyers by listing it on Zillow.
Learn how to do itSell it yourself
Take full control of how buyers see your home on Zillow by listing For Sale by Owner (FSBO).
List your homeWhat's special
Gas fireplaceFacing east and southAdditional shared parking availableSpacious open floor planNeutral decorRing security systemDedicated covered carport
Zillow last checked:
Listing updated:
Listed by:
Steve Koleno 804-656-5007,
Beycome Brokerage Realty LLC
Bought with:
Desiree Rajala, 6501427224
Golden Swan Management
Source: Realcomp II,MLS#: 20251044711
Facts & features
Interior
Bedrooms & bathrooms
- Bedrooms: 2
- Bathrooms: 2
- Full bathrooms: 2
Primary bedroom
- Level: Entry
- Area: 154
- Dimensions: 11 X 14
Bedroom
- Level: Entry
- Area: 132
- Dimensions: 11 X 12
Primary bathroom
- Level: Entry
- Area: 63
- Dimensions: 7 X 9
Other
- Level: Entry
- Area: 72
- Dimensions: 6 X 12
Dining room
- Level: Entry
- Area: 120
- Dimensions: 10 X 12
Kitchen
- Level: Entry
- Area: 132
- Dimensions: 11 X 12
Living room
- Level: Entry
- Area: 288
- Dimensions: 16 X 18
Other
- Level: Basement
- Area: 192
- Dimensions: 12 X 16
Heating
- ENERGYSTAR Qualified Furnace Equipment, Other Heating Source
Cooling
- Central Air
Appliances
- Included: Built In Gas Oven, Dishwasher, Disposal, Exhaust Fan, Energy Star Qualified Refrigerator, Free Standing Gas Range, Microwave, Range Hood, Stainless Steel Appliances, Vented Exhaust Fan, Washer Dryer Stacked
Features
- High Speed Internet, Programmable Thermostat
- Basement: Unfinished
- Has fireplace: Yes
- Fireplace features: Family Room
Interior area
- Total interior livable area: 1,405 sqft
- Finished area above ground: 1,405
Property
Parking
- Total spaces: 1
- Parking features: Assigned 1 Space, One Car Garage, Electric Vehicle Charging Stations, Detached, Carport
- Garage spaces: 1
- Has carport: Yes
Features
- Levels: One
- Stories: 1
- Entry location: UpperLevelwElevator
- Exterior features: Balcony, Grounds Maintenance
Lot
- Features: Dead End Street, Near Golf Course, Water View
Details
- Parcel number: 285113600600
- Special conditions: Short Sale No,Standard
Construction
Type & style
- Home type: Condo
- Architectural style: Contemporary,Other
- Property subtype: Condominium
Materials
- Block, Concrete
- Foundation: Basement, Stone
Condition
- New construction: No
- Year built: 2021
Utilities & green energy
- Sewer: Public Sewer
- Water: Public
Community & HOA
Community
- Subdivision: GTC CONDO SUB
HOA
- Has HOA: Yes
- HOA fee: $425 monthly
- HOA phone: 231-342-3775
Location
- Region: Traverse City
Financial & listing details
- Price per square foot: $520/sqft
- Tax assessed value: $342,000
- Annual tax amount: $19,000
- Date on market: 10/10/2025
- Cumulative days on market: 174 days
- Listing agreement: Exclusive Right To Sell
- Listing terms: Cash,Conventional,FHA,Va Loan
Price history
| Date | Event | Price |
|---|---|---|
| 4/24/2026 | Sold | $730,000-1.4%$520/sqft |
Source:  Realcomp II #20251044711 Report a problem Realcomp II #20251044711 Report a problem | ||
| 4/2/2026 | Pending sale | $740,000$527/sqft |
Source: Realcomp II #20251044711 Report a problem | ||
| 10/10/2025 | Listed for sale | $740,000+8.8%$527/sqft |
Source: Realcomp II #20251044711 Report a problem | ||
| 4/15/2022 | Sold | $679,900$484/sqft |
Source:  NGLRMLS #1895882 Report a problem NGLRMLS #1895882 Report a problem | ||
| 4/5/2022 | Pending sale | $679,900$484/sqft |
Source: NGLRMLS #1895882 Report a problem | ||
| 1/2/2022 | Listed for sale | $679,900-2.9%$484/sqft |
Source: NGLRMLS #1895882 Report a problem | ||
| 1/1/2022 | Listing removed | $699,900$498/sqft |
Source: NGLRMLS #1881732 Report a problem | ||
| 5/7/2021 | Price change | $699,900-2.8%$498/sqft |
Source: NGLRMLS #1881732 Report a problem | ||
| 11/11/2020 | Listed for sale | $719,900$512/sqft |
Source: NGLRMLS #1881732 Report a problem | ||
Public tax history
| Year | Property taxes | Tax assessment |
|---|---|---|
| 2025 | $19,003 +5.5% | $335,800 -1.8% |
| 2024 | $18,018 +13.9% | $342,000 +3.8% |
| 2023 | $15,825 | $329,500 +9.8% |
| 2022 | -- | $300,200 |
Find assessor info on the county website
Neighborhood: 49684
Nearby homes
- $796,2002 bd2 ba1.4k sqft225 E 17th St #2-A, Traverse City, MI 49684Off Market
- $768,9002 bd2 ba1.4k sqft225 E 17th St #3-A, Traverse City, MI 49684Off Market
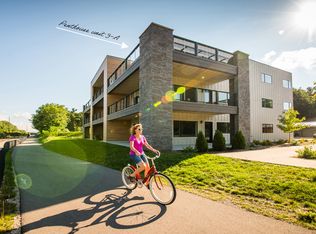
- $767,1002 bd2 ba1.3k sqft225 E 17th St #3-C, Traverse City, MI 49684Off Market
- $612,5001 bd2 ba1.1k sqft225 E 17th St #1-B, Traverse City, MI 49684Off Market
- $759,0002 bd2 ba1.4k sqft225 E 17th St #1-A, Traverse City, MI 49684Off Market
- $406,200-- bd-- ba-- sqft225 E 17th St, Traverse City, MI 49684Off Market
- $515,0001 bd2 ba1.1k sqft225 E 17th St #2-B, Traverse City, MI 49684Sold
- $687,0002 bd2 ba1.4k sqft225 E 17th St #1-C, Traverse City, MI 49684Sold
Nearby schools
GreatSchools rating
- 8/10Central Grade SchoolGrades: PK-7Distance: 0.9 mi
- 7/10Central High SchoolGrades: 8-12Distance: 2 mi
- 7/10East Middle SchoolGrades: 6-8Distance: 4.2 mi


Get pre-qualified for a loan
At Zillow Home Loans, we can pre-qualify you in as little as 5 minutes with no impact to your credit score.An equal housing lender. NMLS #10287.
Sell for more on Zillow
Get a Zillow Showcase℠ listing at no additional cost and you could sell for .
$735,200
2% more
+$14,704
With Zillow Showcase(estimated)
$749,904
- Michigan
- Grand Traverse County
- Traverse City
- 49684
- 225 E 17th St Unit 2-C
Nearby cities
Nearby neighborhoods
Nearby zip codes
Other Traverse City Topics
