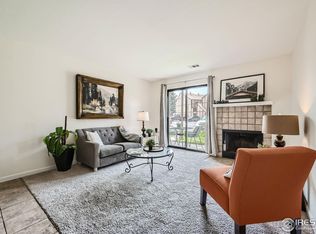
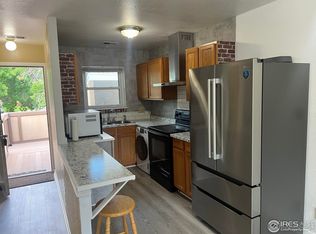
Investor Special! Great investment opportunity for a fix-and-flip or fix-and-rent or fix-and own! 2 bedroom, 1 bath end unit condo. Nice sized family room with fireplace, natural light and access to balcony. Condo over looks the swimming pool. Two goods size bedrooms. Galley kitchen. Common laundry area and permit parking. Priced to sell, with plenty of room for equity even after work is complete. Property is being sold AS-IS only. Seller will make no repairs and can accommodate a quick closing if needed. Condo is a total fixer upper at a fantastic price. Located in nice a location within complex. Easy access to the I-25, shopping, restaurants, schools and retail.
Sold for $190,000
$190,000
225 E 8th Ave #D20, Longmont, CO 80504
2beds
812sqft
Condominium
Built in 1984
-- sqft lot
$187,100 Zestimate®
$234/sqft
$1,404 Estimated rent
Home value
$187,100
$174,000 - $202,000
$1,404/mo
Zestimate® history
Owner options
List your home for rent
$1,404/mo
Rent Zestimate®
Find your next renter with Zillow Rental Manager. Plus, with online applications, you can quickly screen prospective tenants – for free.
$1,404/mo
Rent Zestimate®
Refinance and save
$1,477/mo
Est. payment
Refinancing to a lower rate could help reduce your monthly payments and save thousands over the life of the loan.
$1,477/mo
Est. payment
Explore your selling options
Work with a Zillow partner agent
Leverage their expertise and Zillow's premium Showcase listings to get your home seen by more buyers.
Get startedList with your own agent
Get your home in front of millions of buyers by listing it on Zillow.
Learn how to do itSell it yourself
Take full control of how buyers see your home on Zillow by listing For Sale by Owner (FSBO).
List your homeWhat's special
Overlooks the swimming poolFamily room with fireplaceGalley kitchenNatural light
Zillow last checked:
Listing updated:
Listed by:
Tammy Milano 303-324-2340,
RE/MAX Elevate
Bought with:
Art Gonzalez, 100078190
ARI Real Estate & Investments LLC
Source: IRES as distributed by MLS GRID,MLS#: 1031982
Facts & features
Interior
Bedrooms & bathrooms
- Bedrooms: 2
- Bathrooms: 1
- Full bathrooms: 1
- Main level bathrooms: 1
Primary bedroom
- Description: Carpet
- Features: Shared Primary Bath
- Level: Main
- Area: 120 Square Feet
- Dimensions: 12 x 10
Bedroom 2
- Description: Carpet
- Level: Main
- Area: 108 Square Feet
- Dimensions: 12 x 9
Kitchen
- Description: Vinyl
- Level: Main
- Area: 77 Square Feet
- Dimensions: 11 x 7
Living room
- Description: Carpet
- Level: Main
- Area: 247 Square Feet
- Dimensions: 19 x 13
Heating
- Forced Air
Appliances
- Included: Electric Range, Self Cleaning Oven, Dishwasher, Refrigerator, Disposal
Features
- Open Floorplan
- Windows: Window Coverings
- Basement: None
- Common walls with other units/homes: End Unit
Interior area
- Total structure area: 812
- Total interior livable area: 812 sqft
- Finished area above ground: 812
Property
Parking
- Parking features: None
- Details: None
Features
- Levels: One
- Stories: 1
- Entry location: 2nd Floor
Lot
- Features: Paved, Curbs, Gutters, Sidewalks, Fire Hydrant within 500 Feet
Details
- Parcel number: R0145948
- Zoning: RES
- Special conditions: Private Owner
Construction
Type & style
- Home type: Condo
- Property subtype: Condominium
- Attached to another structure: Yes
Materials
- Frame
- Roof: Composition
Condition
- New construction: No
- Year built: 1984
Utilities & green energy
- Electric: Longmont
- Gas: Xcel
- Sewer: Public Sewer
- Water: City
- Utilities for property: Natural Gas Available, Electricity Available, Cable Available, High Speed Avail
Green energy
- Energy efficient items: Southern Exposure, Windows
Community & HOA
Community
- Features: Pool, Playground, Community Laundry
- Security: Fire Alarm
- Subdivision: Sunnyvale Condos
HOA
- Has HOA: Yes
- Services included: Common Amenities, Trash, Snow Removal, Maintenance Grounds, Management, Exterior Maintenance, Water, Insurance, Sewer
- HOA fee: $304 monthly
- HOA name: Sunnyvale
Location
- Region: Longmont
Financial & listing details
- Price per square foot: $234/sqft
- Tax assessed value: $207,000
- Annual tax amount: $464
- Date on market: 4/24/2025
- Listing terms: Cash,Conventional
- Electric utility on property: Yes
- Road surface type: Asphalt
Price history
| Date | Event | Price |
|---|---|---|
| 5/15/2025 | Sold | $190,000-4.9%$234/sqft |
Source:  IRES as distributed by MLS GRID #1031982 Report a problem IRES as distributed by MLS GRID #1031982 Report a problem | ||
| 4/27/2025 | Pending sale | $199,700$246/sqft |
Source:  REcolorado as distributed by MLS GRID #5084646 Report a problem REcolorado as distributed by MLS GRID #5084646 Report a problem | ||
| 4/24/2025 | Listed for sale | $199,700+98.8%$246/sqft |
Source: IRES as distributed by MLS GRID #1031982 Report a problem | ||
| 3/3/2000 | Sold | $100,429$124/sqft |
Source: Public Record Report a problem | ||
Public tax history
| Year | Property taxes | Tax assessment |
|---|---|---|
| 2025 | $464 +1.4% | $12,938 -3.4% |
| 2024 | $458 -54.3% | $13,395 -1% |
| 2023 | $1,001 -1.3% | $13,525 +33.7% |
| 2022 | $1,014 +15% | $10,119 -2.8% |
| 2021 | $882 | $10,410 +14.6% |
| 2020 | $882 +18.4% | $9,081 |
| 2019 | $745 | $9,081 +15.8% |
| 2018 | $745 | $7,841 -9.5% |
| 2017 | $745 +24.5% | $8,668 +38.5% |
| 2016 | $598 +4.9% | $6,257 +30.1% |
| 2015 | $570 +26.9% | $4,808 |
| 2014 | $449 +9.6% | $4,808 |
| 2013 | $410 +6.8% | $4,808 +8.8% |
| 2012 | $384 -32.6% | $4,418 |
| 2011 | $569 +1.8% | -- |
| 2010 | $559 -2.8% | $6,610 |
| 2009 | $575 +12.1% | $6,610 -16% |
| 2008 | $513 -11.6% | $7,870 |
| 2007 | $580 -2% | $7,870 -11.4% |
| 2006 | $592 -2.5% | $8,880 |
| 2005 | $607 +1.2% | $8,880 -3.4% |
| 2004 | $600 +44.3% | $9,190 -3.8% |
| 2003 | $416 +10.5% | $9,550 |
| 2002 | $376 | -- |
| 2001 | -- | $60,000 |
Find assessor info on the county website
Neighborhood: Kensington
Nearby homes
- $233,0002 bd1 ba784 sqft225 E 8th Ave APT B3, Longmont, CO 80504Sold
- $225,0002 bd1 ba784 sqft225 E 8th Ave APT B11, Longmont, CO 80504Sold
- $235,0002 bd1 ba784 sqft225 E 8th Ave APT C3, Longmont, CO 80504Sold

- $208,0001 bd1 ba632 sqft225 E 8th Ave APT F4, Longmont, CO 80504Sold

- $215,0001 bd1 ba632 sqft225 E 8th Ave APT F14, Longmont, CO 80504Sold
- $216,0001 bd1 ba632 sqft225 E 8th Ave APT D2, Longmont, CO 80504Sold
- $212,0001 bd1 ba632 sqft225 E 8th Ave APT D14, Longmont, CO 80504Sold
- $239,0002 bd1 ba784 sqft225 E 8th Ave APT F6, Longmont, CO 80504For Sale
Nearby schools
GreatSchools rating
- 5/10Columbine Elementary SchoolGrades: PK-5Distance: 0.5 mi
- 4/10Trail Ridge Middle SchoolGrades: 6-8Distance: 1.5 mi
- 3/10Skyline High SchoolGrades: 9-12Distance: 0.8 mi
Schools provided by the listing agent
- Elementary: Columbine
- Middle: Trail Ridge
- High: Skyline
Source: IRES as distributed by MLS GRID. This data may not be complete. We recommend contacting the local school district to confirm school assignments for this home.
Get a cash offer in 3 minutes
Find out how much your home could sell for in as little as 3 minutes with a no-obligation cash offer.
Estimated market value
$187,100
Get a cash offer in 3 minutes
Find out how much your home could sell for in as little as 3 minutes with a no-obligation cash offer.
Estimated market value
$187,100
- Colorado
- Boulder County
- Longmont
- 80504
- Kensington
- 225 E 8th Ave Unit D20
Nearby cities
Nearby neighborhoods
Nearby zip codes
Other Longmont Topics
