Commissioned in 1910 by H. Leroy Emmet, and masterfully designed by renowned architect H. Van Buren Magonigle as an English Country manor of exceptional distinction. Set on nearly 5.5 acres in sought-after Tuxedo Park, this Hudson Valley estate offers over 800 feet of private frontage on Tuxedo Lake and captures sweeping northern views across the full length of the lake to the Ramapo Mountains beyond, all within a historic 2,300-acre gated enclave.
A dramatic arrival unfolds through a monumental Renaissance door of iron and hand-forged bolts, opening to a sequence of extraordinary interiors. A columned reception hall with Corinthian capitals and sculpted friezes sets the tone, leading to a richly paneled bog oak dining room set within a pentagonal bay of tall windows overlooking the water. The grand living room, distinguished by rare Thomas Chippendale Chinoiserie doors, is complemented by an elegant study and a marble-floored conservatory filled with natural light. Throughout the home, the original windows and hardware remain intact, beautifully scaled to invite light while framing the surrounding landscape.
Private quarters offer remarkable scale and flexibility, with five to six generously proportioned bedrooms. The layout adapts effortlessly to a range of modern living needs, including dedicated home offices, fitness and wellness rooms, media or recreation areas, and private guest suites ideal for extended stays. The home’s thoughtful separation of spaces allows for both intimate daily living and larger-scale hosting with ease, while also accommodating live-in staff quarters if needed.
A magnificent two-story elliptical staircase, crowned with intricately carved woodwork, leads to the upper levels, where a striking circular twelve-sided sunroom room adjoining the primary suite continues the home’s architectural narrative. A full-sized elevator serves three floors, from the lower level to the second floor, blending modern convenience with the home's historic character. Nearly every room is thoughtfully oriented to maximize breathtaking lake and mountain vistas.
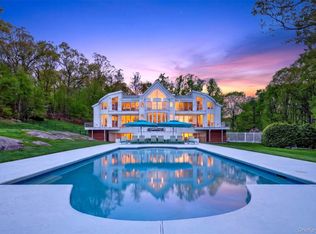
An expansive terrace spans the full length of the rear facade, creating a seamless connection between indoor and outdoor living and offering an exceptional setting for dining, entertaining, or simply taking in the lake views. A pool provides a welcome retreat during the summer months, adding to the property’s outdoor lifestyle.
Enhancing the waterfront experience, a charming stone cottage sits directly at the water’s edge, offering a rare opportunity for restoration as a guest retreat, studio, or lakeside escape. The property's expansive frontage allows for the addition of a private a dock, allowing for immediate enjoyment for boating, fishing, and life on Tuxedo Lake from your own shoreline.
Despite its sense of seclusion, the property offers exceptional accessibility—just 46 miles from Midtown Manhattan, with both train and bus service nearby. Fine dining at Valley Rock Inn & Mountain Club, everyday conveniences, and extensive hiking throughout Harriman State Park are all within easy reach.
A unique offering where historic pedigree, architectural significance, and natural beauty converge, the estate is truly a timeless Hudson Valley lakefront gem.
For sale
$6,850,000
225 E Lake Road, Tuxedo Park, NY 10987
5beds
10,810sqft
Single Family Residence, Residential
Built in 1912
5.2 Acres Lot
$-- Zestimate®
$634/sqft
$-- HOA
What's special
Extraordinary interiorsElegant studyLive-in staff quarters
- 174 days
- 1,818
- 107
Zillow last checked:
Listing updated:
Listed by:
Tuxedo Hudson Realty Corp 845-915-4567,
Francine G Liza 201-970-1737
Source: OneKey® MLS as distributed by MLS GRID,MLS#: 964313
Facts & features
Interior
Bedrooms & bathrooms
- Bedrooms: 5
- Bathrooms: 7
- Full bathrooms: 5
- 1/2 bathrooms: 2
Heating
- Oil
Cooling
- Central Air
Appliances
- Included: Cooktop, Dishwasher, Dryer, Microwave, Refrigerator, Washer
- Laundry: Inside
Features
- First Floor Bedroom, First Floor Full Bath, Eat-in Kitchen, Entrance Foyer, Formal Dining, High Ceilings, Original Details, Storage, Walk-In Closet(s)
- Flooring: Carpet, Hardwood, Other
- Basement: Partially Finished,Walk-Out Access
- Attic: Full,Unfinished,Walkup
- Has fireplace: Yes
Interior area
- Total structure area: 10,810
- Total interior livable area: 10,810 sqft
Property
Parking
- Total spaces: 8
- Parking features: Driveway, Garage
- Garage spaces: 2
- Has uncovered spaces: Yes
Features
- Has private pool: Yes
- Has view: Yes
- View description: Lake, Mountain(s)
- Has water view: Yes
- Water view: Lake
- Waterfront features: Lake Front, Lake Privileges, Water Access, Waterfront
Lot
- Size: 5.2 Acres
- Features: Historic District
Details
- Additional structures: Outbuilding
- Parcel number: 3350011050000001011.2000000
- Special conditions: None
- Other equipment: Generator, Pool Equip/Cover
Construction
Type & style
- Home type: SingleFamily
- Architectural style: Estate
- Property subtype: Single Family Residence, Residential
Materials
- Stucco
Condition
- Year built: 1912
Utilities & green energy
- Sewer: Public Sewer
- Water: Public
- Utilities for property: Cable Connected, Electricity Connected, Sewer Connected, Trash Collection Public, Water Connected
Community & HOA
HOA
- Has HOA: No
Location
- Region: Tuxedo Park
Financial & listing details
- Price per square foot: $634/sqft
- Tax assessed value: $500,000
- Annual tax amount: $85,619
- Date on market: 4/18/2026
- Cumulative days on market: 175 days
- Listing agreement: Exclusive Right To Sell
- Electric utility on property: Yes
Estimated market value
Not available
Estimated sales range
Not available
Not available
Price history
| Date | Event | Price |
|---|---|---|
| 4/18/2026 | Listed for sale | $6,850,000$634/sqft |
Source:  OneKey® MLS as distributed by MLS GRID #964313 Report a problem OneKey® MLS as distributed by MLS GRID #964313 Report a problem | ||
Public tax history
| Year | Property taxes | Tax assessment |
|---|---|---|
| 2025 | -- | $500,000 |
| 2024 | -- | $500,000 |
| 2023 | -- | $500,000 |
| 2022 | -- | $500,000 |
| 2021 | -- | $500,000 |
| 2020 | -- | $500,000 |
| 2019 | -- | $500,000 |
| 2018 | -- | $500,000 |
| 2017 | $63,479 | $500,000 |
| 2016 | -- | $500,000 |
| 2015 | -- | $500,000 |
| 2014 | -- | $500,000 |
| 2013 | -- | $500,000 |
| 2012 | -- | $500,000 |
| 2011 | -- | $500,000 |
Find assessor info on the county website
Monthly payment
Climate risks
Neighborhood: 10987
Nearby schools
Schools provided by the listing agent
- Elementary: George Grant Mason Elementary School
- Middle: George F Baker High Sch
- High: George F Baker High Sch
Source: OneKey® MLS as distributed by MLS GRID. This data may not be complete. We recommend contacting the local school district to confirm school assignments for this home.

Similar homes
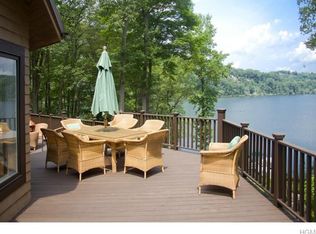
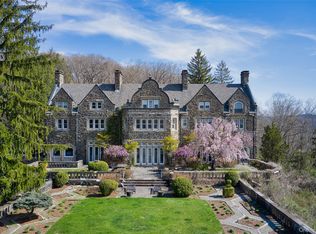
- $5,950,0006 bd9 ba9k sqft43 Ontio Road, Tuxedo Park, NY 10987For Sale
 MLS ID #964304, Elizabeth Broderick, Listing by: Tuxedo Hudson Realty Corp. OneKey® MLS as distributed by MLS GRID
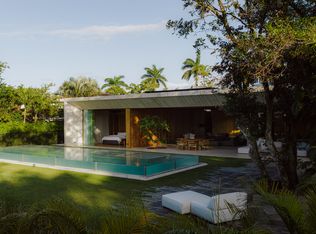
 - $5,760,0006 bd6 ba10k sqftValle Del Sol, Suffern, NY 10901For Sale
 United Country
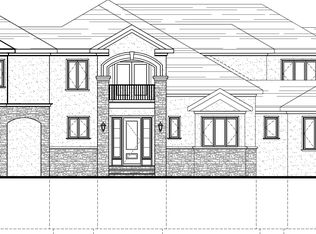
 - $3,964,0005 bd8 ba8.2k sqft5 Pierson Lakes Dr, Sloatsburg, NY 10974New Construction
 Lidel Homes
 - $4,395,0005 bd9 ba11k sqft18 Bramblebush Road, Croton-on-Hudson, NY 10520For Sale
 MLS ID #1046026, Nancy Kennedy, Listing by: Houlihan Lawrence Inc.. OneKey® MLS as distributed by MLS GRID
 - $8,950,0006 bd6 ba6.2k sqft61 Evarts Hill #41, Garrison, NY 10524For SaleMLS ID #972365, Anthony Cutugno, Listing by: William Pitt Sothebys Int Rlty. OneKey® MLS as distributed by MLS GRID
- $3,599,0006 bd6 ba7.8k sqft17 Wallenberg Circle, Monsey, NY 10952For SaleMLS ID #1036924, Joseph Kohn, Listing by: Blu Wave Ventures. OneKey® MLS as distributed by MLS GRID
- $3,995,0003 bd6 ba6.6k sqft30 High Ridge Road, Warwick, NY 10990For SaleMLS ID #1012394, Carmela Lopez Borrazas, Listing by: Serhant LLC. OneKey® MLS as distributed by MLS GRID
