Set upon a private rise within the Hudson Highlands, Evarts Hill is a restored 1929 French Normandy style estate distinguished by its provenance, craftsmanship, and natural and formal landscapes. Encompassing 53.65 acres and bordered by conserved lands of the Hudson Highlands Land Trust, the property offers exceptional privacy and an unspoiled natural setting just 50 miles from New York City.
The setting preserves the integrity of one of Garrison's last original country estates. The estate was held by a single family for generations before its recent renewal.
The main residence, a stone-and-stucco chateau with a slate roof, draws inspiration from rural Normandy and the Loire Valley. Designed with restraint and classic proportions, it combines formal architecture with a sense of intimacy, and ease suited to its surroundings.
A three-story rotunda anchors the interior and introduces a classic curved staircase that rises through the center of the home. The floor plan unfolds in a balanced sequence of rooms. Grand entertaining spaces are complemented by more intimate private rooms.
Approximately 6,200 square feet, which includes six bedrooms/five baths, and one half bath. Original features—deep-set windows, sleeping porches, and period millwork—remain intact, supported by a full restoration completed in 2018. Modern systems include radiant heating, central climate control, fiber-optic connectivity, and discreet security integration.
The estate comprises a series of interconnected structures and landscapes. A converted carriage house of approximately 4,000 square feet serves as a guest residence, offering five bedrooms/bathrooms, a garage, and an artist’s studio marked by a distinctive tower element. Outdoor areas include a gunite pool surrounded by stone terraces, established gardens, a parterred rose garden, and an open lawn. A separate Billiards Lodge with a large stone fireplace offers a private retreat.
Evarts Hill represents a rare continuity of architecture, land, and history. It is an early-20th-century Hudson Highlands estate reimagined for modern living, set amid lasting beauty and privacy.
For sale
$8,950,000
61 Evarts Hill #41, Garrison, NY 10524
6beds
6,252sqft
Single Family Residence, Residential
Built in 1929
53.65 Acres Lot
$-- Zestimate®
$1,432/sqft
$-- HOA
What's special
- 82 days |
- 1,960 |
- 140 |
Zillow last checked:
Listing updated:
Listed by:
William Pitt Sothebys Int Rlty 845-677-9822,
Anthony Cutugno 914-582-7789,
Heather Croner 845-235-9680,
William Pitt Sothebys Int Rlty
Source: OneKey® MLS as distributed by MLS GRID,MLS#: 972365
Facts & features
Interior
Bedrooms & bathrooms
- Bedrooms: 6
- Bathrooms: 6
- Full bathrooms: 5
- 1/2 bathrooms: 1
Heating
- Hot Water, Propane, Radiant, Radiant Floor
Cooling
- Air Purification System, Central Air, Ductwork, ENERGY STAR Qualified Equipment
Appliances
- Included: Dishwasher, Dryer, Exhaust Fan, Freezer, Gas Cooktop, Gas Oven, Gas Range, Humidifier, Microwave, Refrigerator, Stainless Steel Appliance(s), Washer, Water Purifier Owned, Water Softener Owned
- Laundry: Inside, Laundry Room
Features
- Breakfast Bar, Built-in Features, Cathedral Ceiling(s), Chandelier, Chefs Kitchen, Crown Molding, Eat-in Kitchen, Entrance Foyer, Formal Dining, High Ceilings, High Speed Internet, Original Details
- Flooring: Hardwood, Tile
- Windows: Floor to Ceiling Windows
- Basement: Unfinished
- Attic: Partially Finished
- Number of fireplaces: 5
- Fireplace features: Wood Burning
Interior area
- Total structure area: 6,252
- Total interior livable area: 6,252 sqft
Property
Parking
- Total spaces: 2
- Parking features: Attached, Detached
- Garage spaces: 2
Features
- Levels: Three Or More
- Patio & porch: Covered, Terrace
- Exterior features: Balcony, Courtyard, Fire Pit, Garden, Juliet Balcony, Lighting
- Has private pool: Yes
- Pool features: Fenced, In Ground, Outdoor Pool, Pool Cover
- Fencing: Fenced,Full,Perimeter
- Has view: Yes
- View description: Panoramic, Trees/Woods
- Waterfront features: Lake Privileges
Lot
- Size: 53.65 Acres
- Features: Borders State Land, Garden, Landscaped, Rolling Slope, Wooded
- Residential vegetation: Partially Wooded
Details
- Additional structures: Garage(s), Guest House, Outbuilding, Residence, Workshop
- Parcel number: 37268908200000010620000000
- Special conditions: None
- Other equipment: Generator, Irrigation Equipment, Lawn Maintenance Equipment, Pool Equip/Cover
Construction
Type & style
- Home type: SingleFamily
- Architectural style: Estate
- Property subtype: Single Family Residence, Residential
Materials
- Stone, Stucco
- Foundation: Stone
Condition
- Updated/Remodeled
- Year built: 1929
- Major remodel year: 2018
Utilities & green energy
- Sewer: Septic Tank
- Water: Well
- Utilities for property: Trash Collection Private
Green energy
- Energy generation: Solar
Community & HOA
Community
- Security: Fire Alarm, Security Gate, Security Lights, Security System, Smoke Detector(s)
HOA
- Has HOA: No
Location
- Region: Garrison
Financial & listing details
- Price per square foot: $1,432/sqft
- Tax assessed value: $2,119,600
- Annual tax amount: $89,971
- Date on market: 5/4/2026
- Cumulative days on market: 83 days
- Listing agreement: Exclusive Right To Sell
- Listing terms: Cash,Conventional
Estimated market value
Not available
Estimated sales range
Not available
Not available
Price history
| Date | Event | Price |
|---|---|---|
| 5/4/2026 | Listed for sale | $8,950,000$1,432/sqft |
Source:  OneKey® MLS as distributed by MLS GRID #972365 Report a problem OneKey® MLS as distributed by MLS GRID #972365 Report a problem | ||
Public tax history
Tax history is unavailable.
Monthly payment
Climate risks
Neighborhood: 10524
Nearby schools
GreatSchools rating
- 7/10Garrison SchoolGrades: PK-8Distance: 2.9 mi
Schools provided by the listing agent
- Elementary: Garrison
- Middle: Garrison School
- High: Haldane High School
Source: OneKey® MLS as distributed by MLS GRID. This data may not be complete. We recommend contacting the local school district to confirm school assignments for this home.
- $2,434,9534 bd5 ba4.1k sqft61 Evarts Hl, Garrison, NY 10524Off Market
- $3,710,0005 bd5 ba6.2k sqft41-61 Evarts Hl, Garrison, NY 10524Off Market
- $489,077-- bd-- ba-- sqft1254 Old Highland Tpke, Garrison, NY 10524Off Market
- $868,2003 bd3 ba3.2k sqft31 Evarts Hl, Garrison, NY 10524Off Market
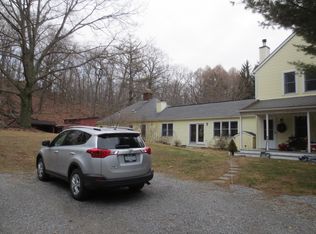
- $64,232-- bd-- ba-- sqft1251 Old Highland Tpke, Garrison, NY 10524Off Market
- $146,723-- bd-- ba-- sqft1248 Route 9, Garrison, NY 10524Off Market
- $1,059,4002 bd1 ba2.2k sqft15 Peacock Way, Garrison, NY 10524Off Market
- $275,000-- bd-- ba-- sqft1202 Route 9, Garrison, NY 10524Sold
A local agent can set up tours, give advice and negotiate with sellers.
Similar homes
- $8,955,0009 bd5 ba7k sqft415 State Route 32, Highland Mills, NY 10930For Sale
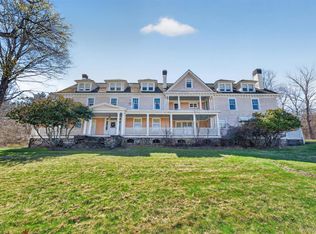
 MLS ID #984858, Amy Coccia Wilhelm, Listing by: Corcoran Baer & McIntosh. OneKey® MLS as distributed by MLS GRID
 - $6,400,0006 bd5 ba6.5k sqft345 McLain Street, Bedford Hills, NY 10507For Sale
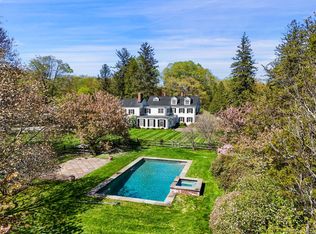 MLS ID #992131, Mary Dowdle, Listing by: Ginnel Real Estate. OneKey® MLS as distributed by MLS GRID
 - $4,900,0006 bd6 ba6k sqft161 Buxton Road, Bedford Hills, NY 10507For Sale
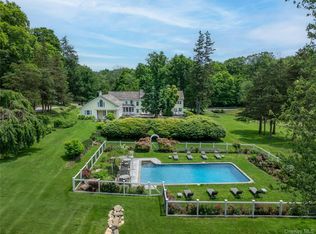 MLS ID #978126, Kristine L. Blake, Listing by: Sotheby's International Realty. OneKey® MLS as distributed by MLS GRID
 - $5,950,0005 bd5 ba4.8k sqft6 Brookside Lane, North Salem, NY 10560For Sale
 MLS ID #997057, Matthew Rose, Listing by: Keller Williams Prestige Prop. OneKey® MLS as distributed by MLS GRID
 - $5,950,0006 bd9 ba9k sqft43 Ontio Road, Tuxedo Park, NY 10987For SaleMLS ID #964304, Elizabeth Broderick, Listing by: Tuxedo Hudson Realty Corp. OneKey® MLS as distributed by MLS GRID
- $5,495,0005 bd7 ba8.3k sqft20 Meeting House Road, Bedford Corners, NY 10549For SaleMLS ID #1010043, David Turner, Listing by: Compass Greater NY, LLC. OneKey® MLS as distributed by MLS GRID
- $4,500,0005 bd7 ba7.6k sqft150 Old Farm Road N, Chappaqua, NY 10514For SaleMLS ID #950756, Joanna Rizoulis, Listing by: Julia B Fee Sothebys Int. Rlty. OneKey® MLS as distributed by MLS GRID
- $12,000,0005 bd6 ba7.5k sqft48 Raafenberg Road, Sleepy Hollow, NY 10591For SaleMLS ID #H6335041, David Turner, Listing by: Compass Greater NY, LLC. OneKey® MLS as distributed by MLS GRID
- $4,950,0005 bd7 ba5.4k sqft9 Voorhis, Nyack, NY 10960For SaleMLS ID #920416, Adam D. Nelson, Listing by: Atlantic Hudson Realty Inc. OneKey® MLS as distributed by MLS GRID
- $4,995,0005 bd7 ba8k sqft2 Barry Ct, Katonah, NY 10536For SaleBHHS broker feed
