THE NIEMAND ESTATE – Village of Woodbury, NY – A rare and distinguished offering that seamlessly blends early Hudson Valley heritage with generational legacy and presents boundless opportunity for development, restoration or long-term preservation. Steeped in history and set across an extraordinary landscape with natural vistas while positioned in the heart of the Mid-Hudson Valley just one hour from NYC and only minutes to major highways, public transportation and popular attractions including Woodbury Common Premium Outlets, Storm King Art Center, Brotherhood Winery, Bear Mountain, Schunnemunk Mountain, Harriman State Park and thousands of acres hiking trails with ample opportunities for outdoor adventure. Set on 142 acres with a rare combination of open lawns, park-like woods, marshes and water access as well as historic pathways, this property could be restored as a grand estate, a multi-generational compound, or transformed into a boutique hotel, wellness retreat or event destination.
The grand main residence with its approximate 7,000 sf was built in 1810, lavishly renovated in 1936 and is a substantial and architecturally layered marvel featuring a brilliant layout, expansive rooms with period detail, a plethora of bedrooms, and gracious entertaining or meeting spaces ready for renovation and revisioning. Complementing the main house is a modernized income-producing 1,476 sf rental house (circa 1910) with detached garage (2006), along with a classic carriage house (circa 1910 with 1,608 sf) and barn (circa 1890 w 1,920 sf), both offering significant potential with much needed restoration or repurposing. Situated near the cross-roads of the NY State Thruway and Route 17 West to the Catskills and only 4 miles to the Metro North Harriman station, this property includes municipal water and sewer and is surrounded by both residential and commercial properties offering the potential for possible future subdivision.
The estate traces its roots back more than two centuries, establishing it as one of the most historically significant private holdings in the region. With connections to the decorative arts industry, the wallpaper trade and innovations in rotary printing technology, the property reflects a rich lineage tied to the advancement of contemporary design, craftsmanship, and mass production. Over generations, stewardship passed through notable other notable figures each contributing to the estate’s scale, prominence and amenities. A long, private approach creates a true sense of arrival, while the land itself presents exceptional flexibility for a variety of uses. Properties of this caliber and significance rarely come to market and this opportunity presents a range of possibilities for the enterprising buyer with foresight and imagination. Whether preserved as a private legacy compound, transformed into a boutique hospitality destination such as a spa or hotel, or held as a long-term investment with future development potential, the property’s scale and strategic location make it truly unique – a rare chance to steward a piece of Hudson Valley history while unlocking its next chapter.
For sale
$8,955,000
415 State Route 32, Highland Mills, NY 10930
9beds
7,000sqft
Single Family Residence, Residential
Built in 1810
142.2 Acres Lot
$-- Zestimate®
$1,279/sqft
$-- HOA
What's special
Plethora of bedroomsBrilliant layoutHistoric pathways
- 98 days |
- 2,911 |
- 23 |
Zillow last checked:
Listing updated:
Listed by:
Corcoran Baer & McIntosh 845-987-2000,
Amy Coccia Wilhelm 845-500-0059
Source: OneKey® MLS as distributed by MLS GRID,MLS#: 984858
Facts & features
Interior
Bedrooms & bathrooms
- Bedrooms: 9
- Bathrooms: 5
- Full bathrooms: 4
- 1/2 bathrooms: 1
Heating
- Forced Air, Oil, Steam
Cooling
- None
Appliances
- Included: Dishwasher, Electric Range, Refrigerator
Features
- First Floor Bedroom, First Floor Full Bath, Built-in Features, Crown Molding, Eat-in Kitchen, Entrance Foyer, Formal Dining, Granite Counters, High Ceilings, Original Details, Pantry, Primary Bathroom, Storage
- Flooring: Carpet, Hardwood, Linoleum
- Windows: Oversized Windows, Wood Frames
- Basement: Unfinished,Walk-Out Access
- Attic: Scuttle
- Number of fireplaces: 4
- Fireplace features: Family Room, Living Room
Interior area
- Total structure area: 7,000
- Total interior livable area: 7,000 sqft
Video & virtual tour
Property
Parking
- Total spaces: 15
- Parking features: Driveway
- Has uncovered spaces: Yes
Features
- Levels: Tri-Level
- Patio & porch: Covered, Porch
- Fencing: None
- Has view: Yes
- View description: Mountain(s), Panoramic, Trees/Woods
Lot
- Size: 142.2 Acres
- Features: Cleared, Front Yard, Level
- Residential vegetation: Partially Wooded
Details
- Additional structures: Barn(s), Guest House, Residence, Shed(s)
- Parcel number: 3358092180000001047.0000000
- Special conditions: None
Construction
Type & style
- Home type: SingleFamily
- Architectural style: Estate
- Property subtype: Single Family Residence, Residential
Materials
- Clapboard, Stone, Wood Siding
- Foundation: Stone
Condition
- Fixer
- Year built: 1810
- Major remodel year: 1936
Utilities & green energy
- Sewer: Public Sewer
- Water: Public
- Utilities for property: Electricity Connected, Sewer Connected, Water Connected
Community & HOA
HOA
- Has HOA: No
Location
- Region: Highland Mills
Financial & listing details
- Price per square foot: $1,279/sqft
- Tax assessed value: $894,800
- Annual tax amount: $81,171
- Date on market: 4/16/2026
- Cumulative days on market: 64 days
- Listing agreement: Exclusive Right To Sell
- Electric utility on property: Yes
Estimated market value
Not available
Estimated sales range
Not available
Not available
Price history
| Date | Event | Price |
|---|---|---|
| 7/2/2026 | Listed for sale | $8,955,000$1,279/sqft |
Source:  OneKey® MLS as distributed by MLS GRID #984858 Report a problem OneKey® MLS as distributed by MLS GRID #984858 Report a problem | ||
| 5/28/2026 | Pending sale | $8,955,000$1,279/sqft |
Source: OneKey® MLS as distributed by MLS GRID #984858 Report a problem | ||
| 4/16/2026 | Listed for sale | $8,955,000-36%$1,279/sqft |
Source: OneKey® MLS as distributed by MLS GRID #984858 Report a problem | ||
| 1/30/2026 | Listing removed | $14,000,000$2,000/sqft |
Source: OneKey® MLS as distributed by MLS GRID #H6303268 Report a problem | ||
| 9/9/2025 | Price change | $14,000,000-12.5%$2,000/sqft |
Source: OneKey® MLS as distributed by MLS GRID #H6303268 Report a problem | ||
| 12/16/2024 | Price change | $16,000,000-5.9%$2,286/sqft |
Source: OneKey® MLS as distributed by MLS GRID #H6303268 Report a problem | ||
| 5/1/2024 | Listed for sale | $17,000,000-10.5%$2,429/sqft |
Source: OneKey® MLS as distributed by MLS GRID #H6303268 Report a problem | ||
| 5/1/2024 | Listing removed | -- |
Source: OneKey® MLS as distributed by MLS GRID #H6199159 Report a problem | ||
| 1/18/2023 | Price change | $19,000,000-17.4%$2,714/sqft |
Source: OneKey® MLS as distributed by MLS GRID #H6199159 Report a problem | ||
| 11/18/2022 | Listed for sale | $23,000,000$3,286/sqft |
Source: OneKey® MLS as distributed by MLS GRID #H6199159 Report a problem | ||
Public tax history
Tax history is unavailable.
Monthly payment
Climate risks
Neighborhood: 10930
Nearby schools
GreatSchools rating
- NASmith Clove Elementary SchoolGrades: K-1Distance: 1 mi
- 5/10Monroe Woodbury Middle SchoolGrades: 6-8Distance: 1.7 mi
- 6/10Monroe Woodbury High SchoolGrades: 9-12Distance: 1.5 mi
Schools provided by the listing agent
- Elementary: Central Valley Elementary School
- Middle: Monroe-Woodbury Middle School
- High: Monroe-Woodbury High School
Source: OneKey® MLS as distributed by MLS GRID. This data may not be complete. We recommend contacting the local school district to confirm school assignments for this home.
- $756,1003 bd3 ba2.6k sqft8 Dennis Dr, Highland Mills, NY 10930Off Market

- $796,1004 bd4 ba3.6k sqft6 Dennis Dr, Highland Mills, NY 10930Off Market

- $579,6004 bd3 ba2k sqft88 County Route 105, Highland Mills, NY 10930Off Market
- $521,2003 bd2 ba1.6k sqft86 County Route 105, Highland Mills, NY 10930Off Market
- $593,2004 bd3 ba2.1k sqft94 County Route 105, Highland Mills, NY 10930Off Market
- $556,8003 bd3 ba1.8k sqft82 County Route 105, Highland Mills, NY 10930Off Market
- $847,7003 bd2 ba3.1k sqft9 Dennis Dr, Highland Mills, NY 10930Off Market
- $564,5003 bd3 ba1.9k sqft80 County Route 105, Highland Mills, NY 10930Off Market
A local agent can set up tours, give advice and negotiate with sellers.
Similar homes
- $8,950,0006 bd6 ba6.2k sqft61 Evarts Hill #41, Garrison, NY 10524For Sale
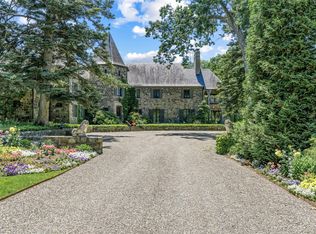
 MLS ID #972365, Anthony Cutugno, Listing by: William Pitt Sothebys Int Rlty. OneKey® MLS as distributed by MLS GRID
 - $4,499,0006 bd5 ba3.7k sqft349 Sarah Wells Trail, Goshen, NY 10924For Sale
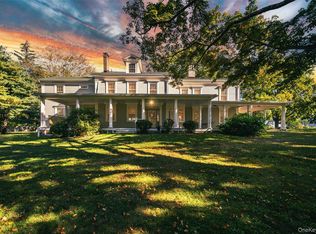 MLS ID #H4748656, Debra Bess Corr, Listing by: Exclusively Equine Prop LLC. OneKey® MLS as distributed by MLS GRID
 - $5,950,0006 bd9 ba9k sqft43 Ontio Road, Tuxedo Park, NY 10987For Sale
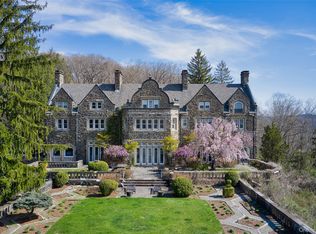 MLS ID #964304, Elizabeth Broderick, Listing by: Tuxedo Hudson Realty Corp. OneKey® MLS as distributed by MLS GRID
