Skip main navigation
Sold for $390,000
  • $390,000

    225 Emerald Creek Ave, Greer, SC 29651

    4beds
    2,850sqft
    Single Family Residence, Residential
    Built in 2023
    0.33 Acres Lot
    $394,700 Zestimate®
    $137/sqft
    $2,945 Estimated rent

    Home value

    $394,700

    Estimated sales range

    Not available

    $2,945/mo

    Zestimate® history
    Loading
    Loading...

    Owner options

    List your home for rent

    $2,945/mo

    Rent Zestimate®

    Find your next renter with Zillow Rental Manager. Plus, with online applications, you can quickly screen prospective tenants – for free.

    Learn more

    $2,945/mo

    Rent Zestimate®

    Refinance and save

    $2,259/mo

    Est. payment

    Refinancing to a lower rate could help reduce your monthly payments and save thousands over the life of the loan.

    See today's rates

    $2,259/mo

    Est. payment

    Explore your selling options

    Work with a Zillow partner agent

    Leverage their expertise and Zillow's premium Showcase listings to get your home seen by more buyers.

    Get started

    List with your own agent

    Get your home in front of millions of buyers by listing it on Zillow.

    Learn how to do it

    Sell it yourself

    Take full control of how buyers see your home on Zillow by listing For Sale by Owner (FSBO).

    List your home

    What's special

    Gas log fireplaceRocking chair front porchGenerous bonus loft spaceGorgeous mountain viewsHuge level lotWalk-in pantryPremium white vinyl fence
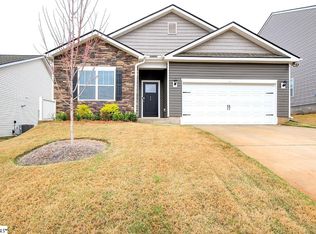
    Welcome home to this beautiful Wilmington floor plan/elevation C, featuring a welcoming rocking chair front porch with eye-catching stone accents. Sitting on a HUGE level lot/.33+/- acres, this home offers a fully fenced backyard enclosed by a premium white vinyl fence, a $13,000 investment in privacy and peace of mind the previous owners made in this home. Step inside to a spacious and functional main level with luxury vinyl plank flooring throughout (no carpet!). You'll find an upgraded office/flex room with French doors as you enter the home, a formal dining room, and a cozy living room with a gas log fireplace. The perfect place to gather. At the heart of the home sits the expansive kitchen, offering tons of cabinet storage, a walk-in pantry, and a sunny breakfast area that overlooks the sprawling backyard. A convenient powder room and a walk-in laundry room complete the main level. Upstairs, you’ll find a generous bonus loft space, all four bedrooms, and two full bathrooms. The primary suite is oversized and includes a walk-in closet, full bathroom with dual vanities, and an expanded walk-in shower. Each of the additional bedrooms offers large closets, and the upper-level windows provide gorgeous mountain views. Located in a vibrant community with top-notch amenities, including an upgraded community pool, pickleball and bocce ball courts, walking trails, street lighting, and a playground. Zoned for highly rated schools, this home offers a peaceful, rural feel with convenient access to shopping and dining on Wade Hampton Blvd.

    Zillow last checked:

    Listing updated:

    Listed by:

    Lisa Pratt 864-642-5514,

    Allen Tate - Greenville/Simp.

    Bought with:

    Susan Berry

    Bauer & Hart

    Source: Greater Greenville AOR,MLS#: 1570356MLS Logo

    Facts & features

    Interior

    Bedrooms & bathrooms
    • Bedrooms: 4
    • Bathrooms: 3
    • Full bathrooms: 2
    • 1/2 bathrooms: 1
    Primary bedroom
    • Area: 306
    • Dimensions: 18 x 17
    Bedroom 2
    • Area: 169
    • Dimensions: 13 x 13
    Bedroom 3
    • Area: 168
    • Dimensions: 14 x 12
    Bedroom 4
    • Area: 156
    • Dimensions: 13 x 12
    Primary bathroom
    • Features: Double Sink, Full Bath, Shower Only, Walk-In Closet(s)
    • Level: Second
    Dining room
    • Area: 120
    • Dimensions: 12 x 10
    Family room
    • Area: 117
    • Dimensions: 13 x 9
    Kitchen
    • Area: 128
    • Dimensions: 16 x 8
    Living room
    • Area: 306
    • Dimensions: 18 x 17
    Heating
    • Forced Air, Natural Gas, Damper Controlled
    Cooling
    • Central Air, Electric, Damper Controlled
    Appliances
    • Included: Dishwasher, Disposal, Self Cleaning Oven, Gas Water Heater, Tankless Water Heater
    • Laundry: 1st Floor, Walk-in, Electric Dryer Hookup, Washer Hookup, Laundry Room
    Features
    • High Ceilings, Ceiling Fan(s), Ceiling Smooth, Granite Counters, Countertops-Solid Surface, Open Floorplan, Walk-In Closet(s), Pantry
    • Flooring: Carpet, Laminate, Luxury Vinyl
    • Windows: Tilt Out Windows, Vinyl/Aluminum Trim, Insulated Windows
    • Basement: None
    • Attic: Pull Down Stairs,Storage
    • Number of fireplaces: 1
    • Fireplace features: Gas Log
    Interior area
    • Total structure area: 2,823
    • Total interior livable area: 2,850 sqft

    Property

    Parking
    • Total spaces: 2
    • Parking features: Attached, Garage Door Opener, Concrete
    • Attached garage spaces: 2
    • Has uncovered spaces: Yes
    Features
    • Levels: Two
    • Stories: 2
    • Patio & porch: Patio, Front Porch
    • Fencing: Fenced
    Lot
    • Size: 0.33 Acres
    • Features: Corner Lot, 1/2 Acre or Less
    • Topography: Level
    Details
    • Parcel number: 0536.1001183.00

    Construction

    Type & style
    • Home type: SingleFamily
    • Architectural style: Traditional
    • Property subtype: Single Family Residence, Residential
    Materials
    • Stone, Vinyl Siding
    • Foundation: Slab
    • Roof: Architectural
    Condition
    • Year built: 2023
    Details
    • Builder model: Wilmington
    • Builder name: DR Horton

    Utilities & green energy

    • Sewer: Public Sewer
    • Water: Public
    • Utilities for property: Cable Available

    Community & neighborhood

    Security
    • Security features: Smoke Detector(s)
    Community
    • Community features: Common Areas, Street Lights, Playground, Pool, Sidewalks, Other, Walking Trails
    Location
    • Region: Greer
    • Subdivision: Brookside Farms

    Other

    Other facts
    • Listing terms: USDA Loan

    Price history

    DateEventPrice
    10/31/2025Sold$390,000$137/sqft
    Source: Greater Greenville AOR #1570356 Report a problem
    9/30/2025Contingent$390,000$137/sqft
    Source: Greater Greenville AOR #1570356 Report a problem
    9/24/2025Listed for sale$390,000-0.1%$137/sqft
    Source: Greater Greenville AOR #1570356 Report a problem
    2/11/2024Sold$390,390$137/sqft
    Source: Greater Greenville AOR #1512990 Report a problem
    12/9/2023Pending sale$390,390$137/sqft
    Source: DR Horton Report a problem
    11/16/2023Price change$390,390-0.8%$137/sqft
    Source: DR Horton Report a problem
    11/15/2023Listed for sale$393,390$138/sqft
    Source: Greater Greenville AOR #1512990 Report a problem

    Public tax history

    Tax history is unavailable.

    Neighborhood: 29651

    Nearby schools

    GreatSchools rating
    Schools provided by the listing agent
    • Elementary: Crestview
    • Middle: Greer
    • High: Greer

    Source: Greater Greenville AOR. This data may not be complete. We recommend contacting the local school district to confirm school assignments for this home.

    Get a cash offer in 3 minutes
    Find out how much your home could sell for in as little as 3 minutes with a no-obligation cash offer.
    Estimated market value
    $394,700
    Get a cash offer in 3 minutes
    Find out how much your home could sell for in as little as 3 minutes with a no-obligation cash offer.
    Estimated market value
    $394,700