Welcome to Brookside Farms in the desirable Mountain View community of Greer, where everyday living feels like a retreat. Enjoy breathtaking mountain views, gently rolling homesites, and scenic walking trails that wind through the neighborhood, leading to a stunning clubhouse and open-air pavilion. Whether you’re unwinding by the outdoor fireplace or gathering with friends and neighbors indoors, this community was designed for both relaxation and connection. The amenities truly set this neighborhood apart featuring two resort-style pools, pickleball and bocce ball courts, and a playground perfect for making lifelong memories. All of this is conveniently located just minutes from shopping, dining, hospitals, and more. Inside, this thoughtfully designed one-story home offers 3 bedrooms with a layout that blends comfort and functionality. The private primary suite is tucked toward the back of the home, while two secondary bedrooms sit at the front ideal for guests, family, or a home office. The open-concept living space features a cozy gas log fireplace and flows seamlessly into the kitchen, complete with granite countertops, Whirlpool stainless steel appliances, and a spacious walk-in pantry. The primary suite includes a generous walk-in closet and an en-suite bath with dual Venetian marble vanities and a large walk-in shower. A centrally located walk-in laundry room adds convenience, while the 2-car garage and covered back porch complete this highly desirable floor plan. This home also includes a smart home package, bringing modern connectivity and ease to your daily life.
Contingent
Price cut: $10K (6/17)
$320,000
9 Dovetuck Rd, Greer, SC 29651
3beds
1,543sqft
Single Family Residence, Residential
Built in ----
8,712 Square Feet Lot
$315,400 Zestimate®
$207/sqft
$-- HOA
What's special
- 143 days
- 46
- 0
Zillow last checked:
Listing updated:
Listed by:
Bianca Conway 989-600-7268,
Bluefield Realty Group
Source: Greater Greenville AOR,MLS#: 1589496
Facts & features
Interior
Bedrooms & bathrooms
- Bedrooms: 3
- Bathrooms: 2
- Full bathrooms: 2
- Main level bathrooms: 2
- Main level bedrooms: 3
Primary bedroom
- Area: 286
- Dimensions: 13 x 22
Bedroom 2
- Area: 120
- Dimensions: 12 x 10
Bedroom 3
- Area: 132
- Dimensions: 12 x 11
Primary bathroom
- Features: Full Bath, Shower-Separate, Tub-Garden, Tub-Separate, Walk-In Closet(s)
- Level: Main
Dining room
- Area: 180
- Dimensions: 12 x 15
Kitchen
- Area: 180
- Dimensions: 15 x 12
Living room
- Area: 192
- Dimensions: 12 x 16
Heating
- Forced Air, Natural Gas
Cooling
- Central Air, Electric
Appliances
- Included: Dishwasher, Free-Standing Gas Range, Microwave, Gas Water Heater, Tankless Water Heater
- Laundry: 1st Floor, Electric Dryer Hookup, Washer Hookup
Features
- High Ceilings, Ceiling Smooth, Granite Counters, Countertops-Solid Surface, Open Floorplan, Walk-In Closet(s), Pantry, Radon System
- Flooring: Carpet, Laminate, Vinyl
- Windows: Tilt Out Windows, Vinyl/Aluminum Trim, Insulated Windows
- Basement: None
- Attic: Pull Down Stairs
- Number of fireplaces: 1
- Fireplace features: See Through
Interior area
- Total interior livable area: 1,543 sqft
Property
Parking
- Total spaces: 2
- Parking features: Attached, Garage Door Opener, Paved, Concrete
- Attached garage spaces: 2
- Has uncovered spaces: Yes
Features
- Levels: One
- Stories: 1
- Patio & porch: Porch, Rear Porch
Lot
- Size: 8,712 Square Feet
- Features: Sloped, 1/2 Acre or Less
- Topography: Level
Details
- Parcel number: 0536100114100
Construction
Type & style
- Home type: SingleFamily
- Architectural style: Ranch,Traditional,Craftsman
- Property subtype: Single Family Residence, Residential
Materials
- Stone, Vinyl Siding
- Foundation: Slab
- Roof: Architectural
Utilities & green energy
- Sewer: Public Sewer
- Water: Public
- Utilities for property: Cable Available, Underground Utilities
Community & HOA
Community
- Features: Clubhouse, Pool, Sidewalks, Other
- Security: Smoke Detector(s)
- Subdivision: Brookside Farms
HOA
- Has HOA: Yes
- Services included: Pool, Street Lights
Location
- Region: Greer
Financial & listing details
- Price per square foot: $207/sqft
- Tax assessed value: $321,600
- Annual tax amount: $3,023
- Date on market: 4/24/2026
Estimated market value
$315,400
$300,000 - $331,000
$2,067/mo
Price history
| Date | Event | Price |
|---|---|---|
| 8/4/2026 | Contingent | $320,000$207/sqft |
Source:  Greater Greenville AOR #1589496 Report a problem Greater Greenville AOR #1589496 Report a problem | ||
| 6/17/2026 | Price change | $320,000-3%$207/sqft |
Source: Greater Greenville AOR #1589496 Report a problem | ||
| 4/24/2026 | Listed for sale | $330,000-1.5%$214/sqft |
Source: Greater Greenville AOR #1589496 Report a problem | ||
| 7/12/2024 | Sold | $334,900$217/sqft |
Source:  SAR as distributed by MLS GRID #311384 Report a problem SAR as distributed by MLS GRID #311384 Report a problem | ||
| 6/11/2024 | Pending sale | $334,900$217/sqft |
Source: Greater Greenville AOR #1515872 Report a problem | ||
| 5/25/2024 | Price change | $334,900+3.1%$217/sqft |
Source:  DR Horton Report a problem DR Horton Report a problem | ||
| 5/23/2024 | Price change | $324,900-1.5%$211/sqft |
Source: DR Horton Report a problem | ||
| 5/18/2024 | Price change | $329,900-1.5%$214/sqft |
Source: DR Horton Report a problem | ||
| 5/9/2024 | Price change | $334,900-0.3%$217/sqft |
Source: DR Horton Report a problem | ||
| 5/2/2024 | Price change | $335,900+0.4%$218/sqft |
Source: Greater Greenville AOR #1515872 Report a problem | ||
| 4/25/2024 | Price change | $334,500+0.3%$217/sqft |
Source: Greater Greenville AOR #1515872 Report a problem | ||
| 4/17/2024 | Price change | $333,500+0.3%$216/sqft |
Source: DR Horton Report a problem | ||
| 4/11/2024 | Price change | $332,500+0.6%$215/sqft |
Source: DR Horton Report a problem | ||
| 4/8/2024 | Price change | $330,500-0.1%$214/sqft |
Source: DR Horton Report a problem | ||
| 4/4/2024 | Price change | $330,900-1.8%$214/sqft |
Source: DR Horton Report a problem | ||
| 3/31/2024 | Price change | $336,900+0.3%$218/sqft |
Source: DR Horton Report a problem | ||
| 3/23/2024 | Pending sale | $335,900$218/sqft |
Source: Greater Greenville AOR #1515872 Report a problem | ||
| 2/27/2024 | Price change | $335,900-0.1%$218/sqft |
Source: Greater Greenville AOR #1515872 Report a problem | ||
| 2/20/2024 | Price change | $336,090-0.6%$218/sqft |
Source: DR Horton Report a problem | ||
| 11/22/2023 | Listed for sale | $338,090$219/sqft |
Source: DR Horton Report a problem | ||
Public tax history
| Year | Property taxes | Tax assessment |
|---|---|---|
| 2025 | $3,023 -50.1% | $321,600 +0.8% |
| 2024 | $6,063 | $319,070 |
Find assessor info on the county website
Monthly payment
Est. payment
Payment breakdown
Explore the cost of this home by adjusting the details. Changes won't be saved.Climate risks
Neighborhood: 29651
Nearby schools
Schools provided by the listing agent
- Elementary: Crestview
- Middle: Greer
- High: Greer
Source: Greater Greenville AOR. This data may not be complete. We recommend contacting the local school district to confirm school assignments for this home.

Similar homes
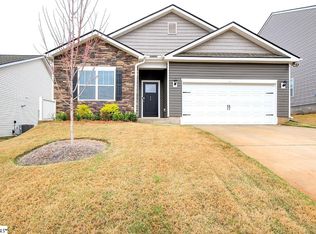
- $330,0004 bd2 ba1.7k sqft63 Oak Edge Ln, Greer, SC 29651For Sale
 MLS ID #1597378, Dan Hamilton, Keller Williams Grv Upst. Greater Greenville AOR
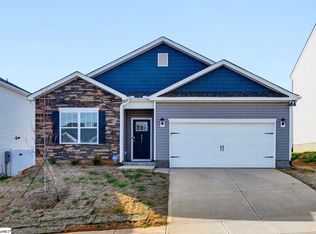
 - $325,0004 bd3 ba1.7k sqft16 Oak Edge Ln, Greer, SC 29651For Sale
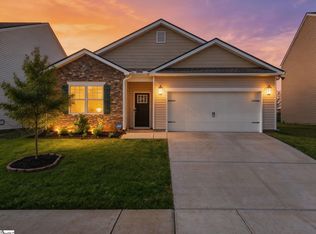 MLS ID #1587659, Anthony Morgan, Bluefield Realty Group. Greater Greenville AOR
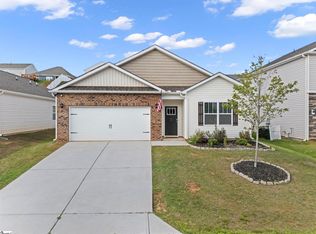
 - $309,9994 bd3 ba2k sqft308 Cabot Hill Ln, Greer, SC 29651For Sale
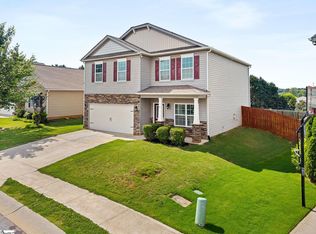 MLS ID #1593691, Halston Littleton, Grace Real Estate LLC. Greater Greenville AOR
 - from $331,9904 bd3 ba1.9k sqftBelhaven Plan, Brookside Farms, Greer, SC 29651New Construction
 DR Horton
