Welcome to this tucked away property on a quiet dead-end street in historic Ste. Genevieve! Offering the perfect balance of convenience and privacy, this home sits on a spacious lot that provides room to relax and private views while keeping you close to schools, shopping, and the historic charm. Inside off the covered front porch you will be greeted by a spacious living and dining room featuring oak hardwood floors and a matching staircase. The upstairs bedrooms have new flooring. The kitchen shines with updates, including stainless steel appliances, new counters and new flooring, while the bathroom has been completely transformed with a modern vanity, lighting, and stylish finishes. Essential upgrades—such as a brand-new roof and water heater—add peace of mind for years to come and 2 newer outbuildings.
Downstairs, a large family room offers the perfect space, complete with a built-in bar. Off the family room is a sunroom, an ideal spot for enjoying mornings or evenings with a large fenced in backyard. With so many updates and its unbeatable location, this home is truly move-in ready.
Closed
Listed by: Wolfe Realty • Joe Steiger • Contact: 573-535-9445
Bought with: Freedom Realty MO, LLC
Price Unknown
225 Gerard St, Ste Genevieve, MO 63670
3beds
1,900sqft
Single Family Residence
Built in 1981
0.33 Acres Lot
$296,800 Zestimate®
$--/sqft
$1,586 Estimated rent
Home value
$296,800
Estimated sales range
Not available
$1,586/mo
Zestimate® history
Owner options
List your home for rent
$1,586/mo
Rent Zestimate®
Find your next renter with Zillow Rental Manager. Plus, with online applications, you can quickly screen prospective tenants – for free.
$1,586/mo
Rent Zestimate®
Refinance and save
Refinancing to a lower rate could help reduce your monthly payments and save thousands over the life of the loan.
Explore your selling options
Work with a Zillow partner agent
Leverage their expertise and Zillow's premium Showcase listings to get your home seen by more buyers.
Get startedList with your own agent
Get your home in front of millions of buyers by listing it on Zillow.
Learn how to do itSell it yourself
Take full control of how buyers see your home on Zillow by listing For Sale by Owner (FSBO).
List your homeWhat's special
Fenced in backyardCovered front porchQuiet dead-end streetPrivate viewsModern vanityStainless steel appliancesSpacious lot
Zillow last checked:
Listing updated:
Listed by:
Joe Steiger 573-535-9445,
Wolfe Realty
Bought with:
Jennifer E Ditch, 1999079059
Freedom Realty MO, LLC
Source: MARIS,MLS#: 25060208 Originating MLS: Southern Gateway Association of REALTORS
Originating MLS: Southern Gateway Association of REALTORSFacts & features
Interior
Bedrooms & bathrooms
- Bedrooms: 3
- Bathrooms: 2
- Full bathrooms: 2
Heating
- Forced Air, Natural Gas
Cooling
- Central Air, Electric
Appliances
- Included: Dishwasher, Microwave, Electric Range, Refrigerator
Features
- Breakfast Bar, Ceiling Fan(s), Kitchen/Dining Room Combo
- Flooring: Carpet, Combination, Hardwood
- Doors: Storm Door(s)
- Basement: Partially Finished,Full,Walk-Out Access
- Has fireplace: No
Interior area
- Total structure area: 1,900
- Total interior livable area: 1,900 sqft
- Finished area above ground: 1,900
Property
Parking
- Total spaces: 2
- Parking features: Concrete
- Attached garage spaces: 2
Features
- Levels: One and One Half
- Patio & porch: Covered, Porch, Rear Porch
- Fencing: Back Yard
Lot
- Size: 0.33 Acres
- Dimensions: 100 x 143
- Features: Landscaped, Some Trees
Details
- Additional structures: Equipment Shed
- Parcel number: 078.0028010060017.00
- Special conditions: Standard
Construction
Type & style
- Home type: SingleFamily
- Architectural style: Split Level
- Property subtype: Single Family Residence
Materials
- Brick, Vinyl Siding
- Roof: Asbestos Shingle
Condition
- Year built: 1981
Utilities & green energy
- Electric: 220 Volts
- Sewer: Public Sewer
- Water: Public
- Utilities for property: Cable Connected, Underground Utilities
Community & HOA
Community
- Subdivision: Hill Crest Heights
HOA
- Has HOA: No
Location
- Region: Ste Genevieve
Financial & listing details
- Tax assessed value: $188,910
- Annual tax amount: $1,741
- Date on market: 9/4/2025
- Cumulative days on market: 10 days
- Listing terms: Cash,Conventional,FHA,USDA Loan,VA Loan
Price history
| Date | Event | Price |
|---|---|---|
| 10/10/2025 | Sold | -- |
Source:  MARIS #25060208 Report a problem MARIS #25060208 Report a problem | ||
| 9/15/2025 | Pending sale | $289,000$152/sqft |
Source: MARIS #25060208 Report a problem | ||
| 9/4/2025 | Listed for sale | $289,000$152/sqft |
Source: MARIS #25060208 Report a problem | ||
| 12/28/2018 | Sold | -- |
Source: MARIS #18084296 Report a problem | ||
Public tax history
| Year | Property taxes | Tax assessment |
|---|---|---|
| 2025 | -- | $35,890 +15.6% |
| 2024 | $1,741 +2.4% | $31,040 |
| 2023 | $1,700 +15.5% | $31,040 +16.1% |
| 2022 | $1,472 +0% | $26,740 |
| 2021 | $1,471 +1% | $26,740 +1.1% |
| 2020 | $1,457 +20% | $26,450 +14.1% |
| 2018 | $1,214 | $23,180 |
| 2017 | -- | $23,180 |
| 2016 | -- | $23,180 |
| 2015 | -- | $23,180 |
Find assessor info on the county website
Neighborhood: 63670
Nearby homes
- $369,0005 bd2 ba2.5k sqft235 Gerard St, Sainte Genevieve, MO 63670For Sale
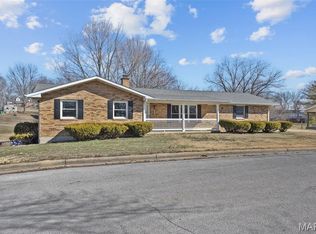
- $274,100-- bd-- ba-- sqft240 Gerard St, Sainte Genevieve, MO 63670Off Market
- $17,860-- bd-- ba-- sqft205 Gerard St, Ste Genevieve, MO 63670Off Market
- $255,600-- bd-- ba-- sqft220 Gerard St, Sainte Genevieve, MO 63670Off Market
- $223,512-- bd-- ba-- sqft250 Seraphin St, Ste Genevieve, MO 63670Off Market
- $--1 bd1 ba600 sqft250 Seraphin St SUITE 11066424, Sainte Genevieve, MO 63670Off Market
- $207,6003 bd1 ba1.1k sqft260 Gerard St, Sainte Genevieve, MO 63670Off Market
- $271,4003 bd2 ba1.9k sqft225 Gerard St, Sainte Genevieve, MO 63670Off Market
Nearby schools
GreatSchools rating
- 7/10Ste. Genevieve Elementary SchoolGrades: PK-5Distance: 0.7 mi
- 7/10Ste. Genevieve Middle SchoolGrades: 6-8Distance: 0.6 mi
- 5/10Ste. Genevieve Sr. High SchoolGrades: 9-12Distance: 0.7 mi
Schools provided by the listing agent
- Elementary: Ste. Genevieve Elem.
- Middle: Ste. Genevieve Middle
- High: Ste. Genevieve Sr. High
Source: MARIS. This data may not be complete. We recommend contacting the local school district to confirm school assignments for this home.
- Missouri
- Sainte Genevieve County
- Sainte Genevieve
- 63670
- 225 Gerard St
Nearby cities
Nearby neighborhoods
Nearby zip codes
Other Sainte Genevieve Topics
- Apartments for Rent in 63670
- Houses for Sale in 63670
- Houses for Rent in 63670
- 63670 Real Estate
- Sainte Genevieve Condos
- Houses for Sale in Sainte Genevieve
- Newest Listings in Sainte Genevieve
- Sainte Genevieve Home Values
- Sainte Genevieve Real Estate Agents
- Sainte Genevieve Refinance
- Sainte Genevieve Mortgage Rates
