Dont wait... Located close to downtown, this 4 bedroom, 2 full bath, full brick ranch at 235 Gerard St offers approximately 2,500 square feet of finished living space on a large town lot on a quiet dead end street. This well maintained and fully remodeled home combines classic construction with modern updates in the heart of historic Ste Genevieve. The main level features an open floor plan with new flooring, brand new roof, gutters, downspouts, exterior patio doors, updated windows, remodeled bathrooms, and a beautifully updated kitchen complete with brand new stainless steel appliances. A new covered deck extends the living space outdoors and overlooks the landscaped backyard and above ground pool- creating a private, park like setting ideal for relaxing and entertaining. The finished walkout basement includes a large family room with fireplace, walkout access to a generous concrete patio and additional flexible living space, bringing the total finished area to approximately 2,500 square feet. New Pella sliding doors on both levels enhance natural light and provide easy access to outdoor areas. New Roof on 4/15/2026 offers added value and peace of mind. Additional features include an expansive driveway and attached three car garage providing ample parking and storage. Located within the Ste Genevieve School District and just minutes from downtown, schools, and the shopping district- this property offers both convenience and a quiet residential setting in the heart of it all!
Active
Listed by: Wolfe Realty • Joe Steiger
Price cut: $6K (7/27)
$369,000
235 Gerard St, Sainte Genevieve, MO 63670
5beds
2,530sqft
:
Get pre-qualified$2,318/mo
Single Family Residence
Built in 1978
0.6 Acres Lot
$-- Zestimate®
$146/sqft
$-- HOA
What's special
Landscaped backyardAbove ground poolFull brick ranchQuiet dead end streetBrand new roofOpen floor planRemodeled bathrooms
- 152 days |
- 383 |
- 14 |
Zillow last checked:
Listing updated:
Listed by:
Joe Steiger 573-535-9445,
Wolfe Realty
Source: MARIS,MLS#: 26011600 Originating MLS: Southern Gateway Association of REALTORS
Originating MLS: Southern Gateway Association of REALTORSFacts & features
Interior
Bedrooms & bathrooms
- Bedrooms: 5
- Bathrooms: 2
- Full bathrooms: 2
- Main level bathrooms: 1
- Main level bedrooms: 3
Heating
- Forced Air, Natural Gas
Cooling
- Central Air
Appliances
- Included: Stainless Steel Appliance(s)
Features
- Breakfast Bar, Ceiling Fan(s), Crown Molding, Eat-in Kitchen, High Speed Internet, Open Floorplan
- Flooring: Combination, Luxury Vinyl
- Doors: Sliding Doors, Storm Door(s)
- Basement: Finished,Full,Walk-Out Access
- Number of fireplaces: 1
- Fireplace features: Basement, Blower Fan, Wood Burning
Interior area
- Total structure area: 2,530
- Total interior livable area: 2,530 sqft
- Finished area above ground: 1,405
- Finished area below ground: 1,125
Video & virtual tour
Property
Parking
- Total spaces: 3
- Parking features: Concrete, Driveway, Garage, Garage Door Opener, Kitchen Level
- Attached garage spaces: 3
- Has uncovered spaces: Yes
Features
- Levels: One
- Patio & porch: Covered, Deck, Front Porch, Patio
- Pool features: Above Ground
Lot
- Size: 0.6 Acres
- Dimensions: 247 x 143 x 110 x 38 x 159
- Features: Adjoins Open Ground, Back Yard, Landscaped
Details
- Parcel number: 9782000
- Special conditions: Standard
Construction
Type & style
- Home type: SingleFamily
- Architectural style: Ranch
- Property subtype: Single Family Residence
Materials
- Brick
- Foundation: Concrete Perimeter
- Roof: Asbestos Shingle
Condition
- Year built: 1978
Utilities & green energy
- Electric: 220 Volts
- Sewer: Public Sewer
- Water: Public
- Utilities for property: Cable Connected, Electricity Connected, Natural Gas Connected, Sewer Connected, Underground Utilities
Community & HOA
Community
- Subdivision: Hillcrest Heights Sub
HOA
- Has HOA: No
Location
- Region: Sainte Genevieve
Financial & listing details
- Price per square foot: $146/sqft
- Annual tax amount: $2,351
- Date on market: 3/3/2026
- Cumulative days on market: 153 days
- Listing terms: Cash,Conventional,FHA,USDA Loan,VA Loan
- Electric utility on property: Yes
Estimated market value
Not available
Estimated sales range
Not available
Not available
Price history
| Date | Event | Price |
|---|---|---|
| 7/27/2026 | Price change | $369,000-1.6%$146/sqft |
Source:  MARIS #26011600 Report a problem MARIS #26011600 Report a problem | ||
| 5/15/2026 | Price change | $375,000-1.1%$148/sqft |
Source: MARIS #26011600 Report a problem | ||
| 4/21/2026 | Price change | $379,000-1.6%$150/sqft |
Source: MARIS #26011600 Report a problem | ||
| 3/27/2026 | Price change | $385,000-2.5%$152/sqft |
Source: MARIS #26011600 Report a problem | ||
| 3/3/2026 | Listed for sale | $395,000$156/sqft |
Source: MARIS #26011600 Report a problem | ||
Public tax history
Tax history is unavailable.
Monthly payment
Est. payment
Payment breakdown
Explore the cost of this home by adjusting the details. Changes won't be saved.Climate risks
Neighborhood: 63670
Nearby schools
GreatSchools rating
- 7/10Ste. Genevieve Elementary SchoolGrades: PK-5Distance: 0.6 mi
- 7/10Ste. Genevieve Middle SchoolGrades: 6-8Distance: 0.6 mi
- 5/10Ste. Genevieve Sr. High SchoolGrades: 9-12Distance: 0.7 mi
Schools provided by the listing agent
- Elementary: Ste. Genevieve Elem.
- Middle: Ste. Genevieve Middle
- High: Ste. Genevieve Sr. High
Source: MARIS. This data may not be complete. We recommend contacting the local school district to confirm school assignments for this home.
- $271,4003 bd2 ba1.9k sqft225 Gerard St, Sainte Genevieve, MO 63670Off Market

- $206,9003 bd1 ba1.1k sqft260 Gerard St, Sainte Genevieve, MO 63670Off Market

- $--3 bd2 ba1.9k sqft225 Gerard St, Ste Genevieve, MO 63670Sold
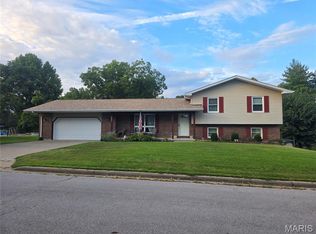
- $184,3003 bd1 ba1.3k sqft298 Gerard St, Ste Genevieve, MO 63670Off Market
- $--4 bd2 ba2.9k sqft263 Gerard St, Sainte Genevieve, MO 63670Sold
- $242,800-- bd-- ba-- sqft215 Gerard St, Sainte Genevieve, MO 63670Off Market
- $282,300-- bd-- ba-- sqft240 Gerard St, Sainte Genevieve, MO 63670Off Market
- $259,6003 bd2 ba-- sqft263 Gerard St, Ste Genevieve, MO 63670Off Market
A local agent can set up tours, give advice and negotiate with sellers.
Similar homes
- $350,0003 bd3 ba2.6k sqft5 Brookdale Dr, Sainte Genevieve, MO 63670For Sale
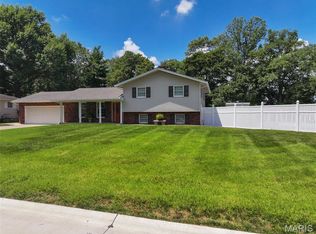
 MLS ID #26046181, Tyler T Blum, Whitetail Properties Real Estate, LLC. MARIS
 - $415,0003 bd2 ba3k sqft15283 Us Highway 61, Sainte Genevieve, MO 63670For Sale
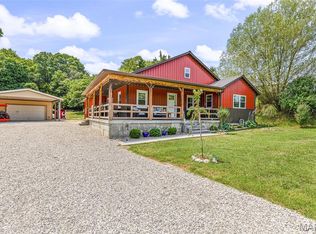 MLS ID #26037544, Andrea Tidwell, Gateway Real Estate. MARIS
 - $349,0004 bd3 ba2.7k sqft354 N 5th St, Sainte Genevieve, MO 63670For Sale
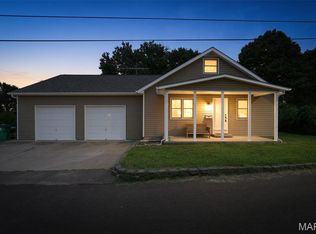 MLS ID #26042247, Cheryl A Grither, Rooted Real Estate & Auction Co.. MARIS
 - $425,0004 bd3 ba3.2k sqft58 Oakwood Dr, Ste Genevieve, MO 63670For Sale
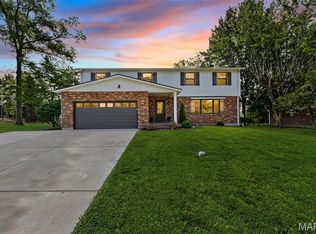 MLS ID #26039303, Joe Steiger, Wolfe Realty. MARIS
 - $285,0003 bd2 ba1.4k sqft781 Wilder St, Ste Genevieve, MO 63670For SaleMLS ID #26038102, Joe Steiger, Wolfe Realty. MARIS
- $309,0003 bd3 ba2.5k sqft263 Jefferson St, Ste Genevieve, MO 63670For SaleMLS ID #26014018, Jennifer E Ditch, Rooted Real Estate & Auction Co.. MARIS
- $349,9003 bd3 ba2.7k sqft10635 State Route O, Sainte Genevieve, MO 63670For SaleMLS ID #26036448, Zachary J Naeger, Wolfe Realty. MARIS
- $269,9004 bd2 ba2k sqft880 Washington St, Sainte Genevieve, MO 63670For Sale By Owner
- $245,0003 bd2 ba1.6k sqft142 Linn Dr, Sainte Genevieve, MO 63670For SaleMLS ID #26047562, Joe Steiger, Wolfe Realty. MARIS
- $349,9003 bd3 ba1.7k sqft13113 Lakewood Dr, Ste Genevieve, MO 63670For SaleMLS ID #26018880, Cindy M Callahan, Rooted Real Estate & Auction Co.. MARIS
- $379,0004 bd2 ba2.7k sqft11336 Choctaw Cir, Ste Genevieve, MO 63670For SaleMLS ID #24066056, Katherine Effinger, Main Key Realty LLC. MARIS
- $--3 bd2 ba1.3k sqft8762 State Route C, Sainte Genevieve, MO 63670AuctionServiceLink Auction
- $370,0004 bd3 ba2.4k sqft9355 State Route 3, Red Bud, IL 62278For SaleMLS ID #26043631, Janell M Schmittling, Homes By Janell. MARIS
- $269,0003 bd3 ba1.5k sqft12105 Cedar Circle Dr, Sainte Genevieve, MO 63670For SaleMLS ID #26035415, Joe Steiger, Wolfe Realty. MARIS
- $369,9004 bd3 ba2.4k sqft6207 Iriquois Dr #6203, French Village, MO 63036For SaleMLS ID #25072966, Roberta House, RE/MAX Best Choice. MARIS
- $410,0004 bd5 ba2.9k sqft4290 Horse Creek Rd, Red Bud, IL 62278For SaleMLS ID #26027480, Amber Skinner, Property Peddler, Inc. MARIS
- $425,0004 bd3 ba2.3k sqft7315 Roscow Hollow Rd, Prairie Du Rocher, IL 62277For SaleMLS ID #25069478, Jena Gibbs, eXp Realty. MARIS
- $385,0003 bd3 ba2.6k sqft201 Estate Dr, Chester, IL 62233For SaleMLS ID #26030341, Robin K Bert, Worth Clark Realty. MARIS
- $220,0006 bd2 ba1.2k sqft6051 Valley Dr, French Village, MO 63036For SaleMLS ID #26047385, Matthew Turner, Homebound Realty LLC. MARIS
- $300,0004 bd2 ba1.9k sqft1924 High St, Chester, IL 62233For SaleMLS ID #26036541, Robert J Breyley, MORE, REALTORS. MARIS
