Is there a 3-bed/3-bath home in Lake Forest Estates under $300,000 that offers multiple living areas, lake community amenities, and a convenient location? Welcome to 12105 Cedar Circle Dr in the desirable Lake Forest Estates community. Built in 2001, this well-maintained tri-level home offers approximately 1,600 square feet of total living space, including about 1,200 square feet above grade, with 3 bedrooms and 3 bathrooms designed for comfortable everyday living.
The versatile floor plan features two separate living areas, providing flexibility. Recent improvements include updated flooring and a roof that is approximately six years old, offering added value and peace of mind.
The attached 2-car garage provides convenient parking and extra storage, while the back deck offers a private setting for outdoor dining, gatherings, or simply enjoying the peaceful surroundings. You'll appreciate the convenience of being located near the entrance of Lake Forest Estates, allowing for easy access in and out of the community.
Residents enjoy access to three community lakes, creating endless opportunities for fishing, boating, kayaking, and outdoor recreation. Even better, the community swimming pool, basketball courts, and pickleball courts are located directly across the street, making it easy to take advantage of the neighborhood's outstanding amenities.
Whether you're looking for a full-time residence or simply want to enjoy the lifestyle that comes with lake community living, this home offers comfort, convenience, and recreation at an attractive price point. Schedule your showing today!
Pending
Listed by: Wolfe Realty • Joe Steiger • 573-535-9445
Price cut: $6K (7/21)
$269,000
12105 Cedar Circle Dr, Sainte Genevieve, MO 63670
3beds
1,584sqft
Single Family Residence
Built in 2001
0.7 Acres Lot
$-- Zestimate®
$170/sqft
$104/mo HOA
What's special
Updated flooring
- 64 days |
- 571 |
- 21 |
Zillow last checked:
Listing updated:
Listed by:
Joe Steiger 573-535-9445,
Wolfe Realty
Source: MARIS,MLS#: 26035415 Originating MLS: Southern Gateway Association of REALTORS
Originating MLS: Southern Gateway Association of REALTORSFacts & features
Interior
Bedrooms & bathrooms
- Bedrooms: 3
- Bathrooms: 3
- Full bathrooms: 2
- 1/2 bathrooms: 1
Heating
- Forced Air
Cooling
- Central Air
Appliances
- Included: Stainless Steel Appliance(s), ENERGY STAR Qualified Dishwasher, Microwave, Electric Range, ENERGY STAR Qualified Refrigerator, Vented Exhaust Fan
- Laundry: Lower Level
Features
- Ceiling Fan(s), Double Vanity, High Speed Internet, Kitchen Island, Kitchen/Dining Room Combo, Open Floorplan, Vaulted Ceiling(s)
- Basement: Finished
- Has fireplace: No
Interior area
- Total structure area: 1,584
- Total interior livable area: 1,584 sqft
- Finished area above ground: 1,144
- Finished area below ground: 440
Video & virtual tour
Property
Parking
- Total spaces: 2
- Parking features: Garage - Attached
- Attached garage spaces: 2
Features
- Levels: Multi/Split
- Patio & porch: Covered, Deck, Front Porch
Lot
- Size: 0.7 Acres
- Dimensions: 204 x 150
- Features: Adjoins Common Ground, Adjoins Wooded Area, Back Yard, Close to Clubhouse, Front Yard
Details
- Parcel number: 7156.000
- Special conditions: Standard
Construction
Type & style
- Home type: SingleFamily
- Architectural style: Split Level
- Property subtype: Single Family Residence
Materials
- Brick Veneer, Frame, Vinyl Siding
- Roof: Architectural Shingle
Condition
- Year built: 2001
Utilities & green energy
- Electric: 220 Volts
- Sewer: Public Sewer
- Water: Public
- Utilities for property: Cable Available, Electricity Connected, Sewer Connected, Water Connected
Community & HOA
Community
- Subdivision: Lake Forest Estates
HOA
- Has HOA: Yes
- Amenities included: Basketball Court, Beach Access, Boating, Clubhouse, Lake, Party Room, Pickleball Court(s), Pool
- Services included: Maintenance Parking/Roads, Pool
- HOA fee: $1,250 annually
- HOA name: Lake Forest
Location
- Region: Sainte Genevieve
Financial & listing details
- Price per square foot: $170/sqft
- Tax assessed value: $183,640
- Annual tax amount: $1,680
- Date on market: 6/6/2026
- Cumulative days on market: 65 days
- Listing terms: Cash,Conventional,FHA,USDA Loan,VA Loan
- Electric utility on property: Yes
Estimated market value
Not available
Estimated sales range
Not available
Not available
Price history
| Date | Event | Price |
|---|---|---|
| 8/7/2026 | Pending sale | $269,000$170/sqft |
Source:  MARIS #26035415 Report a problem MARIS #26035415 Report a problem | ||
| 7/21/2026 | Price change | $269,000-2.2%$170/sqft |
Source: MARIS #26035415 Report a problem | ||
| 7/3/2026 | Price change | $275,000-1.4%$174/sqft |
Source: MARIS #26035415 Report a problem | ||
| 6/18/2026 | Price change | $279,000-3.5%$176/sqft |
Source: MARIS #26035415 Report a problem | ||
| 6/6/2026 | Price change | $289,000+1.4%$182/sqft |
Source: MARIS #26035415 Report a problem | ||
| 5/13/2026 | Listed for sale | $285,000$180/sqft |
Source: Owner Report a problem | ||
Public tax history
| Year | Property taxes | Tax assessment |
|---|---|---|
| 2025 | $1,680 +9% | $34,890 +2.7% |
| 2024 | $1,542 +1.4% | $33,960 |
| 2023 | $1,521 +11.6% | $33,960 +10.3% |
| 2022 | $1,362 +0% | $30,780 |
| 2021 | $1,362 +1.2% | $30,780 +3.2% |
| 2020 | $1,345 +44.7% | $29,830 +44.6% |
| 2018 | $930 | $20,630 |
| 2017 | -- | $20,630 -11.8% |
| 2016 | -- | $23,400 |
| 2015 | -- | $23,400 |
Find assessor info on the county website
Monthly payment
Est. payment
Payment breakdown
Explore the cost of this home by adjusting the details. Changes won't be saved.Climate risks
Neighborhood: 63670
Nearby schools
GreatSchools rating
- 8/10Bloomsdale Elementary SchoolGrades: PK-5Distance: 6 mi
- 7/10Ste. Genevieve Middle SchoolGrades: 6-8Distance: 9.2 mi
- 5/10Ste. Genevieve Sr. High SchoolGrades: 9-12Distance: 9.1 mi
Schools provided by the listing agent
- Elementary: Ste. Genevieve Elem.
- Middle: Ste. Genevieve Middle
- High: Ste. Genevieve Sr. High
Source: MARIS. This data may not be complete. We recommend contacting the local school district to confirm school assignments for this home.
- $320,300-- bd-- ba-- sqft13119 Lakewood Dr, Sainte Genevieve, MO 63670Off Market
- $278,8003 bd2 ba1.8k sqft13125 Lakewood Dr, Ste Genevieve, MO 63670Off Market
- $349,9003 bd3 ba1.7k sqft13113 Lakewood Dr, Ste Genevieve, MO 63670For Sale
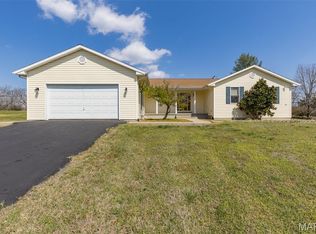
- $414,400-- bd-- ba-- sqft12104 Cedar Circle Dr, Ste Genevieve, MO 63670Off Market
- $262,8004 bd3 ba1.9k sqft13103 Lakewood Dr, Ste Genevieve, MO 63670Off Market
- $319,900-- bd-- ba-- sqft13133 Lakewood Dr, Sainte Genevieve, MO 63670Off Market
- $303,9004 bd3 ba1.9k sqft12104 Cedar Circle Dr, Ste Genevieve, MO 63670Off Market
- $340,500-- bd-- ba-- sqft12110 Cedar Circle Dr, Sainte Genevieve, MO 63670Off Market
A local agent can set up tours, give advice and negotiate with sellers.
A local lender can help you make sure your offer is ready when you are.
Similar homes
- $349,9003 bd3 ba1.7k sqft13113 Lakewood Dr, Ste Genevieve, MO 63670For Sale
 MLS ID #26018880, Cindy M Callahan, Rooted Real Estate & Auction Co.. MARIS
 - $269,9003 bd2 ba1.4k sqft781 Wilder St, Ste Genevieve, MO 63670For Sale
 MLS ID #26038102, Joe Steiger, Wolfe Realty. MARIS
 - $--3 bd2 ba1.3k sqft8762 State Route C, Sainte Genevieve, MO 63670Auction
 ServiceLink Auction
 - $269,9004 bd2 ba2k sqft880 Washington St, Sainte Genevieve, MO 63670For Sale By Owner

- $269,9003 bd2 ba1.2k sqft810 S School St, Desloge, MO 63601For SaleMLS ID #26053240, Mike R Shanks, True Vision Realty, LLC. MARIS
- $254,9003 bd2 ba1.4k sqft1206 N Washington St, Farmington, MO 63640For SaleMLS ID #26046229, Donyel M Burns, Keller Williams Realty Platinum. MARIS
- $299,9003 bd3 ba1.9k sqft799 Isabella, Farmington, MO 63640For SaleMLS ID #26050038, Kim D Hutson, Coldwell Banker Hulsey. MARIS
- $255,9003 bd2 ba1.6k sqft14 Pheasant Dr, Farmington, MO 63640For SaleMLS ID #26034280, Chelsea House, Coldwell Banker Hulsey. MARIS
- $259,9003 bd2 ba2k sqft205 Pell St, Farmington, MO 63640For SaleMLS ID #26050209, Abi G Feltner, Triple Creek Realty LLC. MARIS
- $259,9003 bd2 ba1.9k sqft109 Madison St, Desloge, MO 63601For SaleMLS ID #26048564, Angela K Christopher, The Home Team. MARIS
- $239,9003 bd2 ba1.9k sqft4033 Lakewood Dr, De Soto, MO 63020For SaleMLS ID #26045882, Tyler M Schmitz, EXP Realty, LLC. MARIS
- $250,0003 bd2 ba1.2k sqft5255 Hillsboro Rd, Farmington, MO 63640For SaleMLS ID #25074401, Zoe Johns, Triple Creek Realty LLC. MARIS
- $199,9003 bd3 ba2.2k sqft720 Market St, Ste Genevieve, MO 63670For SaleMLS ID #26009255, Jennifer E Ditch, Rooted Real Estate & Auction Co.. MARIS
- $325,0004 bd2 ba1.6k sqft407 N Division St, Bonne Terre, MO 63628For SaleMLS ID #26039213, Regina Harbison, Nettwork Global. MARIS
- $295,0004 bd3 ba1.9k sqft842 Ridgeview Dr, Bonne Terre, MO 63628For SaleMLS ID #26023857, Donyel M Burns, Keller Williams Realty Platinum. MARIS
- $309,9004 bd3 ba1.8k sqft363 Moss Ln, Farmington, MO 63640For SaleMLS ID #26053864, Alex Shumate, Files Realty Group, LLC. MARIS
- $219,0003 bd1 ba1k sqft207 Carter St, Farmington, MO 63640For SaleMLS ID #26047058, Vanessa L Trokey, Coldwell Banker Hulsey. MARIS
- $315,0003 bd3 ba1.8k sqft3220 Baisch Dr, De Soto, MO 63020For SaleMLS ID #26031802, Jennifer R Jones, Rooted Real Estate & Auction Co.. MARIS
- $225,0003 bd2 ba1.3k sqft1102 N Washington St, Farmington, MO 63640For SaleMLS ID #26048576, Patty R Luna, Luna Realty Group. MARIS
- $249,0003 bd1 ba984 sqft10050 67th Hwy, Valles Mines, MO 63087For SaleMLS ID #26041150, Terry L New, Faith Land & Homes Realty. MARIS
