Dont wait... Located close to downtown but with an out of town feel- this 3 bedroom, 2 full bath, full brick ranch at 781 Wilder St offers approximately 1400 square feet of finished living space on a large shady lot. This well maintained and fully remodeled home combines classic construction with all new modern updates. The house has been completely redone. The main level features an open floor plan with new flooring, completely remodeled bathrooms, bedrooms, and kitchen with stainless appliances, fixtures throughout etc. Outside brand new roof, gutters, windows, doors, deck makes this home virtually maintenance free for years to come. The new deck extends the living space outdoors and overlooks the landscaped backyard creating a private, park like setting ideal for relaxing and entertaining. The unfinished basement includes a fireplace and unlimited options for layout and finish. Additional features include an expansive driveway and attached two car garage finished in new metal and providing ample parking and storage. This home is not located in a flood zone- new LOMA certificate removing home. Also located within the desirable Ste Genevieve School District and just minutes from downtown, schools, and the shopping district- this property offers both convenience and a quiet residential setting in the heart of it all!
Active
Listed by: Wolfe Realty • Joe Steiger • 573-535-9445
Price cut: $9.1K (8/10)
$269,900
781 Wilder St, Ste Genevieve, MO 63670
3beds
1,408sqft
:
Get pre-qualified$1,678/mo
Single Family Residence
Built in 1978
0.62 Acres Lot
$-- Zestimate®
$192/sqft
$-- HOA
What's special
Large shady lotFull brick ranchBrand new roofOpen floor planExpansive drivewayCompletely remodeled bathroomsNew flooring
- 30 days |
- 1,033 |
- 61 |
Zillow last checked:
Listing updated:
Listed by:
Joe Steiger 573-535-9445,
Wolfe Realty
Source: MARIS,MLS#: 26038102 Originating MLS: Southern Gateway Association of REALTORS
Originating MLS: Southern Gateway Association of REALTORSFacts & features
Interior
Bedrooms & bathrooms
- Bedrooms: 3
- Bathrooms: 2
- Full bathrooms: 2
- Main level bathrooms: 2
- Main level bedrooms: 3
Heating
- Forced Air
Cooling
- Ceiling Fan(s), Central Air
Appliances
- Included: ENERGY STAR Qualified Appliances, Stainless Steel Appliance(s), ENERGY STAR Qualified Dishwasher, Free-Standing Electric Range, ENERGY STAR Qualified Refrigerator
Features
- Ceiling Fan(s), Kitchen/Dining Room Combo, Open Floorplan
- Has basement: Yes
- Has fireplace: No
Interior area
- Total interior livable area: 1,408 sqft
- Finished area above ground: 1,408
Video & virtual tour
Property
Parking
- Total spaces: 2
- Parking features: Garage
- Garage spaces: 2
Features
- Levels: One
- Has view: Yes
- View description: Rural
Lot
- Size: 0.62 Acres
- Dimensions: 217 x 60 x 75 x 83 x 189 x 64
- Features: Adjoins Open Ground, Back Yard, Landscaped, Private, Some Trees
Details
- Parcel number: 075.0021020020019.00
- Special conditions: Standard
Construction
Type & style
- Home type: SingleFamily
- Architectural style: Ranch
- Property subtype: Single Family Residence
Materials
- Brick Veneer, Frame
- Roof: Architectural Shingle
Condition
- Year built: 1978
Utilities & green energy
- Electric: 220 Volts
- Sewer: Public Sewer
- Water: Public
- Utilities for property: Cable Connected, Electricity Connected, Sewer Connected, Water Connected
Community & HOA
Community
- Subdivision: None
HOA
- Has HOA: No
Location
- Region: Ste Genevieve
Financial & listing details
- Price per square foot: $192/sqft
- Annual tax amount: $1,754
- Date on market: 7/15/2026
- Cumulative days on market: 30 days
- Listing terms: Cash,Conventional,FHA,VA Loan
- Ownership: Private
- Electric utility on property: Yes
Estimated market value
Not available
Estimated sales range
Not available
Not available
Price history
| Date | Event | Price |
|---|---|---|
| 8/10/2026 | Price change | $269,900-3.3%$192/sqft |
Source:  MARIS #26038102 Report a problem MARIS #26038102 Report a problem | ||
| 8/5/2026 | Price change | $279,000-2.1%$198/sqft |
Source: MARIS #26038102 Report a problem | ||
| 7/15/2026 | Listed for sale | $285,000+267.7%$202/sqft |
Source: MARIS #26038102 Report a problem | ||
| 4/9/2012 | Sold | -- |
Source: MARIS #11051358 Report a problem | ||
| 1/27/2012 | Price change | $77,500-11.9%$55/sqft |
Source: REO Xpress, LLC #11051358 Report a problem | ||
| 12/18/2011 | Price change | $88,000-12%$63/sqft |
Source: REO Xpress, LLC #11051358 Report a problem | ||
| 10/23/2011 | Listed for sale | $100,000-23%$71/sqft |
Source: isNowListed.com Report a problem | ||
| 12/4/2010 | Listing removed | $129,900$92/sqft |
Source: RE/MAX Best Choice #10058159 Report a problem | ||
| 10/17/2010 | Listed for sale | $129,900$92/sqft |
Source: RE/MAX Best Choice #10058159 Report a problem | ||
Public tax history
Tax history is unavailable.
Monthly payment
Est. payment
Payment breakdown
Explore the cost of this home by adjusting the details. Changes won't be saved.Climate risks
Neighborhood: 63670
Nearby schools
GreatSchools rating
- 7/10Ste. Genevieve Elementary SchoolGrades: PK-5Distance: 0.4 mi
- 7/10Ste. Genevieve Middle SchoolGrades: 6-8Distance: 0.4 mi
- 5/10Ste. Genevieve Sr. High SchoolGrades: 9-12Distance: 0.4 mi
Schools provided by the listing agent
- Elementary: Ste. Genevieve Elem.
- Middle: Ste. Genevieve Middle
- High: Ste. Genevieve Sr. High
Source: MARIS. This data may not be complete. We recommend contacting the local school district to confirm school assignments for this home.
- $30,070-- bd-- ba-- sqft785 Wilder St, Sainte Genevieve, MO 63670Off Market
- $185,700-- bd-- ba-- sqft623 Wilder St, Sainte Genevieve, MO 63670Off Market
- $67,550-- bd-- ba-- sqft810 La Haye St, Sainte Genevieve, MO 63670Off Market
- $312,500-- bd-- ba-- sqft621 Wilder St, Sainte Genevieve, MO 63670Off Market
- $237,400-- bd-- ba-- sqft619 Wilder St, Sainte Genevieve, MO 63670Off Market
- $52,050-- bd-- ba-- sqft607 Wilder St, Ste Genevieve, MO 63670Off Market
- $130,500-- bd-- ba-- sqft605 Wilder St, Sainte Genevieve, MO 63670Off Market
- $235,000-- bd-- ba-- sqft823 N 6th St, Sainte Genevieve, MO 63670Off Market
A local agent can set up tours, give advice and negotiate with sellers.
A local lender can help you make sure your offer is ready when you are.
Similar homes
- $269,9004 bd2 ba2k sqft880 Washington St, Sainte Genevieve, MO 63670For Sale By Owner

- $--3 bd2 ba1.3k sqft8762 State Route C, Sainte Genevieve, MO 63670Auction
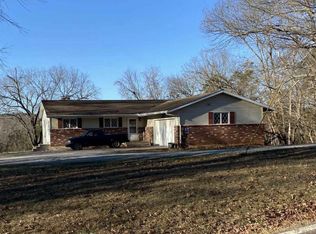 ServiceLink Auction
 - $145,0002 bd1 ba1.5k sqft499 Roberts St, Ste Genevieve, MO 63670For Sale

 MLS ID #26048511, Sharon M Hasty, RE/MAX Best Choice. MARIS
 - $169,0004 bd2 ba2.1k sqft640 N 3rd St, Sainte Genevieve, MO 63670For Sale
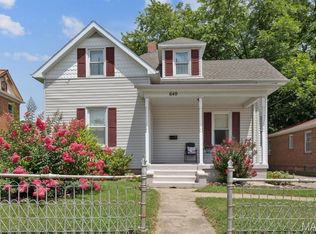 MLS ID #25049949, Joe Steiger, Wolfe Realty. MARIS
 - $180,0003 bd2 ba1.2k sqft694 Market St, Ste Genevieve, MO 63670For SaleMLS ID #26033336, Harrison Hughes, Homebound Realty LLC. MARIS
- $349,9003 bd3 ba1.7k sqft13113 Lakewood Dr, Ste Genevieve, MO 63670For SaleMLS ID #26018880, Cindy M Callahan, Rooted Real Estate & Auction Co.. MARIS
- $155,9003 bd1 ba1.1k sqft1240 Market St, Sainte Genevieve, MO 63670For SaleMLS ID #26027658, Joe Steiger, Wolfe Realty. MARIS
- $182,5004 bd2 ba1.9k sqft13235 Lakeview Dr, Sainte Genevieve, MO 63670For SaleMLS ID #26009305, Jerett D Rion, Nash Realty, Inc.. MARIS
- $299,9003 bd3 ba2k sqft6554 N Highway 61, Perryville, MO 63775For SaleMLS ID #26049746, Devin Hoehn, AgriBuck Properties. MARIS
- $300,0004 bd2 ba1.9k sqft1924 High St, Chester, IL 62233For SaleMLS ID #26036541, Robert J Breyley, MORE, REALTORS. MARIS
- $239,0002 bd1 ba900 sqft8895 Victoria Ln, French Village, MO 63036New ConstructionMLS ID #26051115, Tara L Hebenstreit, Coldwell Banker Realty - Gundaker. MARIS
- $279,9003 bd2 ba960 sqft9014 Beach Dr, French Village, MO 63036For SaleMLS ID #26034354, Michael A Pashos, Pashos Realty LLC. MARIS
- $--3 bd1 ba1.3k sqft1737 Swanwick St, Chester, IL 62233AuctionServiceLink Auction
- $199,9002 bd1 ba894 sqft87 Parkway Dr #B, Bloomsdale, MO 63627For SaleMLS ID #26046702, Heather A Reeves, RE/MAX Results. MARIS
- $146,0003 bd1 ba1.4k sqft595 Highway 61, Bloomsdale, MO 63627For SaleMLS ID #25051492, Lorene E Holst, Locals Realty, LLC. MARIS
- $149,9001 bd1 ba759 sqft11106 Panther Ridge Dr, Sainte Genevieve, MO 63670For SaleMLS ID #26018294, Steve LoPiccolo, American Realty Group. MARIS
- $155,0003 bd1 ba1.2k sqft411 Church St, Evansville, IL 62242For SaleMLS ID #26037473, Robin K Bert, Worth Clark Realty. MARIS
- $142,0002 bd1 ba1.2k sqft304 N Main St, Ellis Grove, IL 62241For SaleMLS ID #26036942, Robin K Bert, Worth Clark Realty. MARIS
- $150,0002 bd1 ba806 sqft9166 Mohican Dr #9162, French Village, MO 63036For SaleMLS ID #26048641, Ruth Ann Adams, RE/MAX Best Choice. MARIS
- $145,0003 bd1 ba1.3k sqft1027 William St, Chester, IL 62233For SaleMLS ID #26040465, Robin K Bert, Worth Clark Realty. MARIS
