Welcome to this well-maintained 4 bedroom, 2 bathroom home located in the Greyhawk subdivision just outside Ste. Genevieve. Offering just under 2,000 sq ft, the main level features three bedrooms and a bonus/rec room, while the finished lower level includes a fourth bedroom, family room, and an additional bonus/rec room providing flexible living space for office, hobby, or entertaining needs. The home offers two wood-burning fireplaces, one upstairs and one downstairs, creating comfortable gathering areas throughout the year. Recent improvements include a new roof in 2024, HVAC serviced in 2025, and a new concrete walk pad installed in 2022. A 24x24 oversized detached garage provides ample storage for vehicles and equipment. Greyhawk community amenities include two lakes, swimming pool, snack shop, event halls, walking trails, parks, side-by-side and ATV trails, camping areas with electric hookups, boat and recreational storage, and access to a fishing stream. This property offers both everyday comfort and access to a recreational lifestyle.
Active under contract
Listed by: Nash Realty, Inc. • Jerett D Rion • 314-956-4980
Price cut: $7.4K (7/16)
$182,500
13235 Lakeview Dr, Sainte Genevieve, MO 63670
4beds
1,912sqft
Single Family Residence
Built in 1977
0.34 Acres Lot
$176,600 Zestimate®
$95/sqft
$77/mo HOA
What's special
- 194 days
- 216
- 12
Zillow last checked:
Listing updated:
Listed by:
Jerett D Rion 314-956-4980,
Nash Realty, Inc.,
Karly E Rion 573-701-8338,
Nash Realty, Inc.
Source: MARIS,MLS#: 26009305 Originating MLS: Mineral Area Board of REALTORS
Originating MLS: Mineral Area Board of REALTORSFacts & features
Interior
Bedrooms & bathrooms
- Bedrooms: 4
- Bathrooms: 2
- Full bathrooms: 2
- Main level bathrooms: 1
- Main level bedrooms: 3
Bedroom
- Features: Floor Covering: Luxury Vinyl Plank
- Level: Main
- Area: 90
- Dimensions: 10x9
Bedroom 2
- Features: Floor Covering: Carpeting
- Level: Main
- Area: 90
- Dimensions: 10x9
Bedroom 3
- Features: Floor Covering: Luxury Vinyl Plank
- Level: Main
- Area: 195
- Dimensions: 15x13
Bedroom 4
- Features: Floor Covering: Luxury Vinyl Plank
- Level: Lower
- Area: 198
- Dimensions: 18x11
Bathroom
- Features: Floor Covering: Luxury Vinyl Plank
- Level: Main
- Area: 63
- Dimensions: 7x9
Bathroom 2
- Features: Floor Covering: Ceramic Tile
- Level: Lower
- Area: 144
- Dimensions: 18x8
Bonus room
- Features: Floor Covering: Carpeting
- Level: Lower
- Area: 171
- Dimensions: 19x9
Family room
- Features: Floor Covering: Luxury Vinyl Plank
- Level: Lower
- Area: 198
- Dimensions: 18x11
Kitchen
- Features: Floor Covering: Luxury Vinyl Plank
- Level: Main
- Area: 144
- Dimensions: 12x12
Laundry
- Features: Floor Covering: Laminate
- Level: Lower
- Area: 49
- Dimensions: 7x7
Living room
- Features: Floor Covering: Luxury Vinyl Plank
- Level: Main
- Area: 288
- Dimensions: 24x12
Recreation room
- Features: Floor Covering: Carpeting
- Level: Main
- Area: 270
- Dimensions: 27x10
Heating
- Propane
Cooling
- Electric
Appliances
- Included: Microwave, Oven, Electric Oven, Range
- Laundry: In Basement
Features
- Kitchen/Dining Room Combo, Master Downstairs
- Basement: Finished
- Number of fireplaces: 2
- Fireplace features: Wood Burning
Interior area
- Total structure area: 1,912
- Total interior livable area: 1,912 sqft
- Finished area above ground: 1,145
- Finished area below ground: 767
Property
Parking
- Total spaces: 4
- Parking features: Garage, Carport
- Garage spaces: 2
- Carport spaces: 2
- Covered spaces: 4
Features
- Levels: One
- Patio & porch: Patio
- Fencing: None
Lot
- Size: 0.34 Acres
- Features: Gentle Sloping, Landscaped, Many Trees
Details
- Parcel number: 5957.000
- Special conditions: Listing As Is
Construction
Type & style
- Home type: SingleFamily
- Architectural style: Ranch,Rustic
- Property subtype: Single Family Residence
Materials
- Wood Siding
- Roof: Shingle
Condition
- Year built: 1977
Utilities & green energy
- Electric: 220 Volts
- Sewer: Private Sewer
- Water: Community
- Utilities for property: Cable Available, Propane, Propane Owned
Community & HOA
Community
- Subdivision: Grayhawk
HOA
- Has HOA: Yes
- Amenities included: Association Management, Boating, Clubhouse, Common Ground, Gated, Lake, Meeting Room, Park, Picnic Area, Playground, Pool, Powered Boats Allowed, Recreation Facilities, RV Parking, RV/Boat Storage, Storage, Trail(s)
- Services included: Clubhouse, Maintenance Grounds, Maintenance Parking/Roads, Pool, Recreational Facilities
- HOA fee: $918 annually
- HOA name: Grayhawk
Location
- Region: Sainte Genevieve
Financial & listing details
- Price per square foot: $95/sqft
- Tax assessed value: $131,020
- Annual tax amount: $1,199
- Date on market: 2/18/2026
- Cumulative days on market: 194 days
- Listing terms: Cash,Conventional,FHA
- Road surface type: Asphalt
Estimated market value
$176,600
$168,000 - $185,000
$1,746/mo
Price history
| Date | Event | Price |
|---|---|---|
| 8/18/2026 | Contingent | $182,500$95/sqft |
Source:  MARIS #26009305 Report a problem MARIS #26009305 Report a problem | ||
| 8/14/2026 | Listed for sale | $182,500$95/sqft |
Source: MARIS #26009305 Report a problem | ||
| 7/20/2026 | Contingent | $182,500$95/sqft |
Source: MARIS #26009305 Report a problem | ||
| 7/16/2026 | Price change | $182,500-3.9%$95/sqft |
Source: MARIS #26009305 Report a problem | ||
| 4/22/2026 | Price change | $189,900-3.8%$99/sqft |
Source: MARIS #26009305 Report a problem | ||
| 3/7/2026 | Price change | $197,500-1.2%$103/sqft |
Source: MARIS #26009305 Report a problem | ||
| 2/19/2026 | Listed for sale | $199,900$105/sqft |
Source: MARIS #26009305 Report a problem | ||
| 4/24/2020 | Sold | -- |
Source: MARIS #20013499 Report a problem | ||
Public tax history
| Year | Property taxes | Tax assessment |
|---|---|---|
| 2025 | -- | $24,890 +13.9% |
| 2024 | $993 +1.4% | $21,860 |
| 2023 | $979 +3.9% | $21,860 +2.7% |
| 2022 | $942 +0% | $21,280 |
| 2021 | $942 +25.9% | $21,280 +28.3% |
| 2020 | $748 +0.1% | $16,580 |
| 2018 | $747 | $16,580 +33% |
| 2017 | -- | $12,470 |
| 2016 | -- | $12,470 +0.1% |
| 2015 | -- | $12,460 |
Find assessor info on the county website
Monthly payment
Est. payment
Payment breakdown
Explore the cost of this home by adjusting the details. Changes won't be saved.Climate risks
Neighborhood: Grayhawk
Nearby schools
Schools provided by the listing agent
- Elementary: Ste. Genevieve Elem.
- Middle: Ste. Genevieve Middle
- High: Ste. Genevieve Sr. High
Source: MARIS. This data may not be complete. We recommend contacting the local school district to confirm school assignments for this home.
- $11,200-- bd-- ba-- sqft63670-7102 7102, Sainte Genevieve, MO 63670Off Market
- $156,5002 bd2 ba896 sqft13229 Lakeview Dr, Ste Genevieve, MO 63670Off Market
- $1,760-- bd-- ba-- sqft13229 Lakeview Dr, Ste Genevieve, MO 63670Off Market
- $157,9003 bd2 ba896 sqft13229 Lakeview Dr, Ste Genevieve, MO 63670Off Market

Similar homes
- $--3 bd2 ba1.3k sqft8762 State Route C, Sainte Genevieve, MO 63670Auction
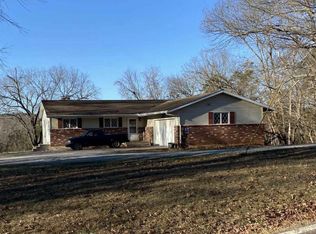 ServiceLink Auction
 - $--3 bd2 ba1.5k sqft9833 Three Oaks Ln, Bloomsdale, MO 63627Auction
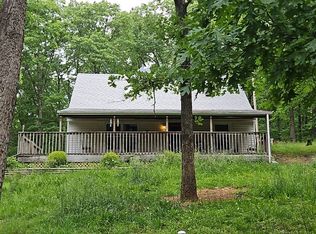 Auction.com 2
 - $169,0004 bd2 ba2.1k sqft640 N 3rd St, Sainte Genevieve, MO 63670For Sale
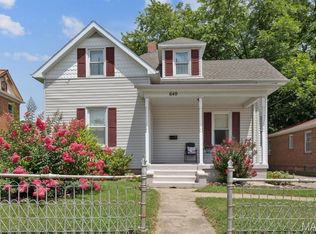
 MLS ID #25049949, Joe Steiger, Wolfe Realty. MARIS
 - $232,0003 bd2 ba1.5k sqft610 Klein St, Sainte Genevieve, MO 63670For Sale
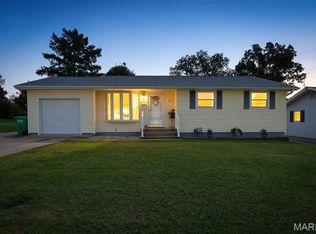 MLS ID #26051711, Lauren A Carver, EXP Realty, LLC. MARIS
 - $199,9003 bd3 ba2.2k sqft720 Market St, Ste Genevieve, MO 63670For SaleMLS ID #26009255, Jennifer E Ditch, Rooted Real Estate & Auction Co.. MARIS
- $199,9003 bd2 ba2k sqft703 Burks Rd, Farmington, MO 63640For SaleMLS ID #26053723, Shauna M Kocher, Triple Creek Realty LLC. MARIS
- $164,9995 bd3 ba2.5k sqft8466 South Dr, Festus, MO 63028For SaleMLS ID #26037624, Nicholas J Huscroft, Chosen Realty, LLC. MARIS
- $269,9003 bd2 ba1.4k sqft781 Wilder St, Ste Genevieve, MO 63670For SaleMLS ID #26038102, Joe Steiger, Wolfe Realty. MARIS
- $180,0003 bd2 ba1.9k sqft322 Jackson Ave, Festus, MO 63028For SaleMLS ID #26050373, Traci N Palmero, RE/MAX Best Choice. MARIS
- $145,0002 bd1 ba1.5k sqft499 Roberts St, Ste Genevieve, MO 63670For SaleMLS ID #26048511, Sharon M Hasty, RE/MAX Best Choice. MARIS
- $192,5003 bd3 ba2k sqft501 S Washington St, Farmington, MO 63640For SaleMLS ID #26055268, Jared Gidney, Gidney Legacy Estates Realty, LLC. MARIS
- $220,0003 bd2 ba1.2k sqft6051 Valley Dr, French Village, MO 63036For SaleMLS ID #26047385, Matthew Turner, Homebound Realty LLC. MARIS
- $146,0003 bd1 ba1.4k sqft595 Highway 61, Bloomsdale, MO 63627For SaleMLS ID #25051492, Lorene E Holst, Locals Realty, LLC. MARIS
- $175,0003 bd2 ba1.5k sqft2563 Kastner Rd, Bonne Terre, MO 63628For SaleMLS ID #26046133, Cheryl R McClain, Realty Executives Premiere. MARIS
- $240,0003 bd2 ba1.6k sqft819 Krei Blvd, Farmington, MO 63640For SaleMLS ID #26054965, Kevin P Boyer, Real Broker LLC. MARIS
- $180,0003 bd1 ba1k sqft313 Spruce St, Farmington, MO 63640For SaleMLS ID #26054710, Kimberly A Bequette, Heartland Realty. MARIS
- $185,0003 bd2 ba1.1k sqft603 4th St, Park Hills, MO 63601For SaleMLS ID #26054264, Vanessa L Trokey, Coldwell Banker Hulsey. MARIS
