Imagine the exciting opportunity of having your office or business right next to your home, or even renting out the three bedroom living space! The office space has been most recently operating as a law firm and boasts an abundance of space, including a spacious front office area, a private office, a conference room, a large bathroom, and off-street parking. The living space which has just been updated with new flooring and painted throughout features three bedroom, a kitchen with a separate dining room, main floor laundry, a basement for extra storage, and a one car garage. This property is conveniently situated in historic Ste. Genevieve and just steps away from downtown!
Active
Listed by: Rooted Real Estate & Auction Co. • Jennifer E Ditch
Price cut: $19.1K (7/3)
$199,900
720 Market St, Ste Genevieve, MO 63670
3beds
2,200sqft
:
Get pre-qualified$1,269/mo
Single Family Residence
Built in 1925
4,791 Square Feet Lot
$-- Zestimate®
$91/sqft
$-- HOA
What's special
One car garageOff-street parkingBasement for extra storageThree bedroom living spaceLarge bathroomPrivate officePainted throughout
- 157 days |
- 303 |
- 13 |
Zillow last checked:
Listing updated:
Listed by:
Jennifer E Ditch 314-960-0789,
Rooted Real Estate & Auction Co.
Source: MARIS,MLS#: 26009255 Originating MLS: Mineral Area Board of REALTORS
Originating MLS: Mineral Area Board of REALTORSFacts & features
Interior
Bedrooms & bathrooms
- Bedrooms: 3
- Bathrooms: 3
- Full bathrooms: 1
- 1/2 bathrooms: 2
- Main level bathrooms: 2
Bedroom
- Features: Floor Covering: Luxury Vinyl Plank
- Level: Upper
- Area: 195
- Dimensions: 13x15
Bedroom 2
- Features: Floor Covering: Luxury Vinyl Plank
- Level: Upper
- Area: 117
- Dimensions: 13x9
Bedroom 3
- Features: Floor Covering: Luxury Vinyl Plank
- Level: Upper
- Area: 130
- Dimensions: 10x13
Dining room
- Features: Floor Covering: Laminate
- Level: Main
- Area: 120
- Dimensions: 15x8
Kitchen
- Features: Floor Covering: Vinyl
- Level: Main
- Area: 132
- Dimensions: 11x12
Living room
- Features: Floor Covering: Luxury Vinyl Plank
- Level: Main
- Area: 187
- Dimensions: 17x11
Office
- Features: Floor Covering: Luxury Vinyl Plank
- Level: Main
- Area: 540
- Dimensions: 30x18
Office
- Features: Floor Covering: Luxury Vinyl Plank
- Level: Main
- Area: 238
- Dimensions: 17x14
Office
- Features: Floor Covering: Luxury Vinyl Plank
- Level: Main
- Area: 270
- Dimensions: 18x15
Heating
- Forced Air, Natural Gas
Cooling
- Ceiling Fan(s), Central Air
Appliances
- Laundry: Main Level
Features
- Flooring: Laminate, Luxury Vinyl, Vinyl
- Basement: Concrete,Unfinished
- Has fireplace: No
Interior area
- Total interior livable area: 2,200 sqft
- Finished area above ground: 2,200
Property
Parking
- Total spaces: 1
- Parking features: Additional Parking, Attached, Driveway, Garage, Off Street
- Attached garage spaces: 1
- Has uncovered spaces: Yes
Features
- Levels: One and One Half
Lot
- Size: 4,791 Square Feet
- Dimensions: 100 x 50.3 x 112 x 40
- Features: Corner Lot
Details
- Parcel number: 075.0021030270001.00
- Special conditions: Standard
Construction
Type & style
- Home type: SingleFamily
- Architectural style: Traditional
- Property subtype: Single Family Residence
Materials
- Brick
Condition
- Year built: 1925
Utilities & green energy
- Electric: Other
- Sewer: Public Sewer
- Water: Public
- Utilities for property: Cable Available, Electricity Connected, Natural Gas Connected, Phone Available, Sewer Connected
Community & HOA
Community
- Subdivision: None
HOA
- Has HOA: No
Location
- Region: Ste Genevieve
Financial & listing details
- Price per square foot: $91/sqft
- Tax assessed value: $117,840
- Annual tax amount: $1,797
- Date on market: 2/18/2026
- Cumulative days on market: 250 days
- Listing terms: Cash,Conventional
- Electric utility on property: Yes
Estimated market value
Not available
Estimated sales range
Not available
Not available
Price history
| Date | Event | Price |
|---|---|---|
| 7/3/2026 | Price change | $199,900-8.7%$91/sqft |
Source:  MARIS #26009255 Report a problem MARIS #26009255 Report a problem | ||
| 3/19/2026 | Price change | $219,000-2.7%$100/sqft |
Source: MARIS #26009255 Report a problem | ||
| 2/18/2026 | Listed for sale | $225,000$102/sqft |
Source: MARIS #26009255 Report a problem | ||
| 1/31/2026 | Listing removed | $225,000$102/sqft |
Source: MARIS #25072945 Report a problem | ||
| 10/29/2025 | Listed for sale | $225,000$102/sqft |
Source: MARIS #25072945 Report a problem | ||
Public tax history
| Year | Property taxes | Tax assessment |
|---|---|---|
| 2025 | -- | $29,680 +7.8% |
| 2024 | $1,577 +2.1% | $27,540 |
| 2023 | $1,544 +4.5% | $27,540 +4.6% |
| 2022 | $1,478 +0% | $26,330 |
| 2021 | $1,477 +4.3% | $26,330 +4.9% |
| 2020 | $1,416 +10.7% | $25,110 +5.1% |
| 2018 | $1,280 | $23,900 |
| 2017 | -- | $23,900 |
| 2016 | -- | $23,900 -13.9% |
| 2015 | -- | $27,750 |
Find assessor info on the county website
Monthly payment
Est. payment
Payment breakdown
Explore the cost of this home by adjusting the details. Changes won't be saved.Climate risks
Neighborhood: 63670
Nearby schools
GreatSchools rating
- 7/10Ste. Genevieve Elementary SchoolGrades: PK-5Distance: 0.3 mi
- 7/10Ste. Genevieve Middle SchoolGrades: 6-8Distance: 0.3 mi
- 5/10Ste. Genevieve Sr. High SchoolGrades: 9-12Distance: 0.3 mi
Schools provided by the listing agent
- Elementary: Ste. Genevieve Elem.
- Middle: Ste. Genevieve Middle
- High: Ste. Genevieve Sr. High
Source: MARIS. This data may not be complete. We recommend contacting the local school district to confirm school assignments for this home.
- $61,113-- bd-- ba-- sqft896 Market St, Sainte Genevieve, MO 63670Off Market
- $13,230-- bd-- ba-- sqft141A S 7th St, Ste Genevieve, MO 63670Off Market
- $186,800-- bd-- ba-- sqft867 Market St, Sainte Genevieve, MO 63670Off Market
- $--3 bd1 ba1.2k sqft798 Market St, Sainte Genevieve, MO 63670Sold

- $288,600-- bd-- ba-- sqft765 Market St, Ste Genevieve, MO 63670Off Market
- $101,0002 bd1 ba932 sqft693 Market St, Ste Genevieve, MO 63670Off Market
- $180,0003 bd3 ba1.2k sqft694 Market St, Ste Genevieve, MO 63670For Sale
- $185,8003 bd2 ba1.2k sqft694 Market St, Ste Genevieve, MO 63670Off Market
A local agent can set up tours, give advice and negotiate with sellers.
A local lender can help you make sure your offer is ready when you are.
Similar homes
- $180,0003 bd3 ba1.2k sqft694 Market St, Ste Genevieve, MO 63670For Sale

 MLS ID #26033336, Harrison Hughes, Homebound Realty LLC. MARIS
 - $169,0004 bd2 ba2.1k sqft640 N 3rd St, Sainte Genevieve, MO 63670For Sale
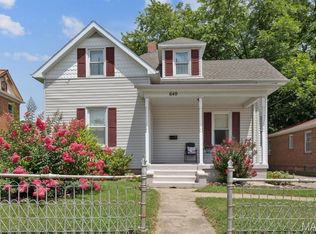 MLS ID #25049949, Joe Steiger, Wolfe Realty. MARIS
 - $285,0003 bd2 ba1.4k sqft781 Wilder St, Ste Genevieve, MO 63670For Sale
 MLS ID #26038102, Joe Steiger, Wolfe Realty. MARIS
 - $269,9004 bd2 ba2k sqft880 Washington St, Sainte Genevieve, MO 63670For Sale By Owner

- $155,9003 bd1 ba1.1k sqft1240 Market St, Sainte Genevieve, MO 63670For SaleMLS ID #26027658, Joe Steiger, Wolfe Realty. MARIS
- $--3 bd2 ba1.3k sqft8762 State Route C, Sainte Genevieve, MO 63670AuctionServiceLink Auction
- $269,0003 bd3 ba1.5k sqft12105 Cedar Circle Dr, Sainte Genevieve, MO 63670For SaleMLS ID #26035415, Joe Steiger, Wolfe Realty. MARIS
- $179,9995 bd3 ba2.5k sqft8466 South Dr, Festus, MO 63028For SaleMLS ID #26037624, Nicholas J Huscroft, Chosen Realty, LLC. MARIS
- $189,0003 bd3 ba2.6k sqft9126 Baldwin Rd, Baldwin, IL 62217For SaleMLS ID #26009368, Shari Hopkins, Worth Clark Realty. MARIS
- $--3 bd2 ba1.2k sqft409 Schroeder St, Chester, IL 62233AuctionAuction.com 2
- $239,0003 bd2 ba1.6k sqft620 Opdyke St, Chester, IL 62233For SaleMLS ID #26007718, Robin K Bert, Worth Clark Realty. MARIS
- $155,0003 bd1 ba1.2k sqft411 Church St, Evansville, IL 62242For SaleMLS ID #26037473, Robin K Bert, Worth Clark Realty. MARIS
- $130,0003 bd2 ba1.6k sqft703 Olive St, Evansville, IL 62242For SaleMLS ID #26046904, Brooke Mitchell, Keller Williams Pinnacle. MARIS
- $--3 bd1 ba1.3k sqft1737 Swanwick St, Chester, IL 62233AuctionServiceLink Auction
- $146,0003 bd1 ba1.4k sqft595 Highway 61, Bloomsdale, MO 63627For SaleMLS ID #25051492, Lorene E Holst, Locals Realty, LLC. MARIS
- $299,0003 bd3 ba2.7k sqft103 Estate Dr, Chester, IL 62233For SaleMLS ID #26027859, Robin K Bert, Worth Clark Realty. MARIS
- $149,0003 bd2 ba1.4k sqft1040 William St, Chester, IL 62233For SaleMLS ID #26039071, Robin K Bert, Worth Clark Realty. MARIS
- $142,0002 bd1 ba1.2k sqft304 N Main St, Ellis Grove, IL 62241For SaleMLS ID #26036942, Robin K Bert, Worth Clark Realty. MARIS
- $145,0003 bd1 ba1.3k sqft1027 William St, Chester, IL 62233For SaleMLS ID #26040465, Robin K Bert, Worth Clark Realty. MARIS
- $275,0004 bd3 ba2.2k sqft209 Knapp Ave, Chester, IL 62233For SaleMLS ID #26030307, Robin K Bert, Worth Clark Realty. MARIS
