Welcome to 703 Olive St in Evansville, IL! Situated on a spacious corner lot, this charming home offers 3 bedrooms, 2 full bathrooms, and an inviting layout with plenty of room to spread out. The large dining room flows seamlessly into the kitchen, which features abundant cabinet and counter space, with all kitchen appliances included.
The main level offers a comfortable family room, two bedrooms, and a full bathroom. Upstairs, you'll find a spacious third bedroom with ample storage. The full basement includes a second full bathroom, laundry hookups, and plenty of storage space, offering added functionality and future possibilities.
Recent updates include a new roof (2023), new upstairs windows, and fresh paint, making this home move-in ready. Outside, enjoy the convenience of a detached garage with a concrete floor and the benefits of a corner lot in the heart of Evansville. Whether you're a first-time homebuyer, looking to downsize, or searching for an affordable home with great value, this property is one you won't want to miss. Schedule your private showing today!
Active under contract
Listed by: Keller Williams Pinnacle • Brooke Mitchell
Price increase: $15.1K (7/22)
$130,000
703 Olive St, Evansville, IL 62242
3beds
1,634sqft
:
Get pre-qualified$918/mo
Single Family Residence
Built in 1940
8,276 Square Feet Lot
$130,000 Zestimate®
$80/sqft
$-- HOA
What's special
- 10 days |
- 244 |
- 24 |
Likely to sell faster than
Zillow last checked:
Listing updated:
Listed by:
Brooke Mitchell 618-977-9873,
Keller Williams Pinnacle
Source: MARIS,MLS#: 26046904 Originating MLS: Southwestern Illinois Board of REALTORS
Originating MLS: Southwestern Illinois Board of REALTORSFacts & features
Interior
Bedrooms & bathrooms
- Bedrooms: 3
- Bathrooms: 2
- Full bathrooms: 1
- 1/2 bathrooms: 1
- Main level bathrooms: 1
- Main level bedrooms: 2
Heating
- Forced Air
Cooling
- Central Air
Appliances
- Included: Dishwasher, Free-Standing Gas Range, Refrigerator
Features
- Basement: Unfinished
- Has fireplace: No
Interior area
- Total structure area: 1,634
- Total interior livable area: 1,634 sqft
- Finished area above ground: 1,634
- Finished area below ground: 0
Property
Parking
- Total spaces: 2
- Parking features: Garage, Carport
- Garage spaces: 1
- Carport spaces: 1
- Covered spaces: 2
Features
- Levels: One and One Half
Lot
- Size: 8,276 Square Feet
- Dimensions: .19
- Features: Level
Details
- Parcel number: 1406900300
- Special conditions: Listing As Is
Construction
Type & style
- Home type: SingleFamily
- Architectural style: Other
- Property subtype: Single Family Residence
- Attached to another structure: Yes
Materials
- Vinyl Siding
Condition
- Year built: 1940
Utilities & green energy
- Electric: Ameren
- Sewer: Public Sewer
- Water: Public
- Utilities for property: Electricity Connected, Natural Gas Connected, Sewer Connected, Water Connected
Community & HOA
Community
- Subdivision: Glasgow & Thompson Add
HOA
- Has HOA: No
Location
- Region: Evansville
Financial & listing details
- Price per square foot: $80/sqft
- Tax assessed value: $96,030
- Annual tax amount: $1,824
- Date on market: 7/22/2026
- Cumulative days on market: 11 days
- Listing terms: Cash,Conventional,FHA,USDA Loan,VA Loan
- Electric utility on property: Yes
Estimated market value
$130,000
$124,000 - $137,000
$1,388/mo
Price history
| Date | Event | Price |
|---|---|---|
| 7/27/2026 | Contingent | $130,000$80/sqft |
Source:  MARIS #26046904 Report a problem MARIS #26046904 Report a problem | ||
| 7/22/2026 | Price change | $130,000+13.1%$80/sqft |
Source: MARIS #26046904 Report a problem | ||
| 8/8/2022 | Pending sale | $114,900$70/sqft |
Source: MARIS #22031346 Report a problem | ||
| 8/5/2022 | Sold | $114,900$70/sqft |
Source: MARIS #22031346 Report a problem | ||
| 7/7/2022 | Contingent | $114,900$70/sqft |
Source: MARIS #22031346 Report a problem | ||
| 6/21/2022 | Price change | $114,900-4.2%$70/sqft |
Source: MARIS #22031346 Report a problem | ||
| 6/10/2022 | Listed for sale | $119,900$73/sqft |
Source: MARIS #22031346 Report a problem | ||
| 5/25/2022 | Contingent | $119,900$73/sqft |
Source: MARIS #22031346 Report a problem | ||
| 5/25/2022 | Listed for sale | $119,900+42.7%$73/sqft |
Source: MARIS #22031346 Report a problem | ||
| 4/13/2010 | Sold | $84,000-2.3%$51/sqft |
Source: Public Record Report a problem | ||
| 7/25/2005 | Sold | $86,000$53/sqft |
Source: Public Record Report a problem | ||
Public tax history
| Year | Property taxes | Tax assessment |
|---|---|---|
| 2024 | $1,824 +1.8% | $32,010 +3.2% |
| 2023 | $1,792 +5.6% | $31,025 +6.1% |
| 2022 | $1,697 -7.6% | $29,235 +2.5% |
| 2021 | $1,836 +6.2% | $28,535 +1.8% |
| 2020 | $1,729 +1.7% | $28,035 +7.2% |
| 2019 | $1,700 +0.7% | $26,150 -9.3% |
| 2018 | $1,689 +11.3% | $28,831 +11.4% |
| 2017 | $1,518 +3.1% | $25,890 +1.3% |
| 2016 | $1,472 | $25,555 +2% |
| 2015 | $1,472 | $25,050 |
| 2014 | $1,472 +5.6% | $25,050 |
| 2013 | $1,394 +3.7% | $25,050 |
| 2012 | $1,345 | $25,050 |
| 2011 | $1,345 +5.7% | $25,050 -3.1% |
| 2009 | $1,272 | $25,850 |
Find assessor info on the county website
Monthly payment
Est. payment
Payment breakdown
Explore the cost of this home by adjusting the details. Changes won't be saved.Climate risks
Neighborhood: 62242
Nearby schools
GreatSchools rating
- 4/10Evansville Attendance CenterGrades: K-8Distance: 0.1 mi
- 4/10Sparta High SchoolGrades: 9-12Distance: 12.7 mi
- 6/10Sparta Lincoln SchoolGrades: PK-8Distance: 12.7 mi
- $138,600-- bd-- ba-- sqft701 Olive St, Evansville, IL 62242Off Market
- $38,0104 bd1 ba-- sqft700 Locust St, Evansville, IL 62242Off Market

- $64,1003 bd1 ba1k sqft701 Maple St, Evansville, IL 62242Off Market

- $135,1004 bd2 ba-- sqft601 Olive St, Evansville, IL 62242Off Market
- $82,2002 bd1 ba918 sqft602 Laurel St, Evansville, IL 62242Off Market
- $64,560-- bd-- ba-- sqft700 Maple St, Evansville, IL 62242Off Market
- $109,800-- bd-- ba-- sqft1002 Olive St, Evansville, IL 62242Off Market
- $7,785-- bd-- ba-- sqft703 Maple St, Evansville, IL 62242Off Market
A local agent can set up tours, give advice and negotiate with sellers.
A local lender can help you make sure your offer is ready when you are.
Similar homes
- $155,0003 bd1 ba1.2k sqft411 Church St, Evansville, IL 62242For Sale
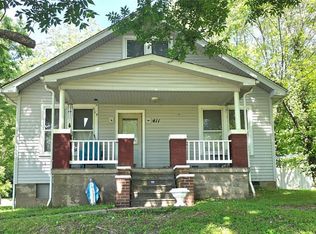
 MLS ID #26037473, Robin K Bert, Worth Clark Realty. MARIS
 - $142,0002 bd1 ba1.2k sqft304 N Main St, Ellis Grove, IL 62241For Sale
 MLS ID #26036942, Robin K Bert, Worth Clark Realty. MARIS
 - $145,0002 bd1 ba1.5k sqft499 Roberts St, Ste Genevieve, MO 63670For Sale
 MLS ID #26048511, Sharon M Hasty, RE/MAX Best Choice. MARIS
 - $--3 bd2 ba1.2k sqft409 Schroeder St, Chester, IL 62233Auction
 Auction.com 2
 - $149,9003 bd2 ba1.5k sqft1009 S Saint Louis St, Sparta, IL 62286For SaleMLS ID #26033826, Florence M Kane, Golden Key Realty. MARIS
- $147,5004 bd2 ba2k sqft216 S Dickey St, Sparta, IL 62286For SaleMLS ID #26031013, Brad S Chandler, Property Peddler, Inc. MARIS
- $135,0003 bd2 ba1k sqft501 E Broadway St, Steeleville, IL 62288For SaleMLS ID #26046051, Robin K Bert, Worth Clark Realty. MARIS
- $165,0003 bd2 ba1.8k sqft150 W 2nd St, Sparta, IL 62286For SaleMLS ID #26047353, Bonnie Ripperda, Golden Key Realty. MARIS
- $--3 bd1 ba1.3k sqft1737 Swanwick St, Chester, IL 62233AuctionServiceLink Auction
- $146,0003 bd1 ba1.4k sqft595 Highway 61, Bloomsdale, MO 63627For SaleMLS ID #25051492, Lorene E Holst, Locals Realty, LLC. MARIS
- $190,0003 bd2 ba2.1k sqft308 E Field Dr, Red Bud, IL 62278For SaleMLS ID #26047350, Jennifer Greer, Coldwell Banker Brown Realtors. MARIS
- $135,0002 bd1 ba1k sqft143 Taft St, Marissa, IL 62257For SaleMLS ID #25035821, Florence M Kane, Golden Key Realty. MARIS
- $145,0003 bd1 ba1.3k sqft1027 William St, Chester, IL 62233For SaleMLS ID #26040465, Robin K Bert, Worth Clark Realty. MARIS
- $180,0003 bd2 ba1.9k sqft406 S Sparta St, Steeleville, IL 62288For SaleMLS ID #26046130, Nona Shaw, Tri County Realty, Inc. MARIS
- $119,9002 bd1 ba1.3k sqft401 S Van Buren St, New Athens, IL 62264For SaleMLS ID #26028474, Monica Lemp, Keller Williams Marquee. MARIS
- $155,9003 bd1 ba1.1k sqft1240 Market St, Sainte Genevieve, MO 63670For SaleMLS ID #26027658, Joe Steiger, Wolfe Realty. MARIS
- $75,0003 bd2 ba1.3k sqft220 N Taylor St, Red Bud, IL 62278AuctionXome
- $182,4482 bd2 ba850 sqft1145 Sunset Dr, Bloomsdale, MO 63627For SaleMLS ID #26046220, Brittany N Henricks, Main Key Realty LLC. MARIS
- $169,0004 bd2 ba2.1k sqft640 N 3rd St, Sainte Genevieve, MO 63670For SaleMLS ID #25049949, Joe Steiger, Wolfe Realty. MARIS
- $75,0003 bd1 ba832 sqft7066 White Swan Ln, Red Bud, IL 62278For SaleMLS ID #25073430, Jena Gibbs, eXp Realty. MARIS
