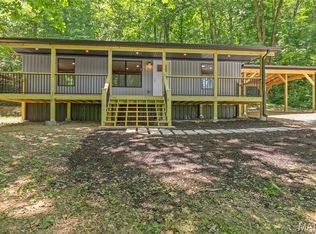
Come check-out this METICULOUSLY MAINTAINED listing that sits on 4 beautiful lots. This 3-bed, 2-full bath manufactured home has been kept-up always. The roof & HVAC has both been replaced in addition to both bathrooms have had recent updates in 2025 with a brand-new water softener system installed in February of 2026. This home has plenty of parking between the carport area, extra-long/wide driveway and the stick built (2x6) detached 30x40 (fully insulated) shop/garage. The garage has 2 -10' tall, insulated doors, 100amp service and the 750 series woodburning stove that'll keep you plenty warm in the cold winter months. The detached shop/garage offers room for your boat, vehicle, SxS and room to entertain!! This listing also has another building/stick-built heated structure that sits in-between the house & garage that has a covered concrete front porch and a firepit just steps away. This building would be great for guest quarters or an additional workshop.
9014 Beach Dr is a short walk/ride to the pool, main boat docks, rec hall and beach. This listing truly is and has been maintained both inside & out and is ready for the new owner to ENJOY right away!!
Motivated Seller!!!
Active
Listed by: Pashos Realty LLC • Michael A Pashos
$279,900
9014 Beach Dr, French Village, MO 63036
3beds
960sqft
Manufactured Home, Single Family Residence
Built in 1995
0.84 Acres Lot
$-- Zestimate®
$292/sqft
$63/mo HOA
What's special
Firepit just steps away
- 57 days |
- 353 |
- 10 |
Zillow last checked:
Listing updated:
Listed by:
Michael A Pashos 314-717-2058,
Pashos Realty LLC,
Joanna S Pashos 314-564-5858,
Pashos Realty LLC
Source: MARIS,MLS#: 26034354 Originating MLS: Southern Gateway Association of REALTORS
Originating MLS: Southern Gateway Association of REALTORSFacts & features
Interior
Bedrooms & bathrooms
- Bedrooms: 3
- Bathrooms: 2
- Full bathrooms: 2
- Main level bathrooms: 2
- Main level bedrooms: 3
Primary bedroom
- Level: Main
- Area: 143
- Dimensions: 11x13
Bedroom 2
- Level: Main
- Area: 110
- Dimensions: 11x10
Bedroom 3
- Level: Main
- Area: 110
- Dimensions: 10x11
Primary bathroom
- Features: Floor Covering: Luxury Vinyl Plank
- Level: Main
Bathroom 2
- Features: Floor Covering: Luxury Vinyl Plank
Kitchen
- Level: Main
- Area: 110
- Dimensions: 10x11
Laundry
- Level: Main
- Area: 35
- Dimensions: 7x5
Living room
- Level: Main
- Area: 165
- Dimensions: 11x15
Heating
- Electric, Forced Air, Wood
Cooling
- Ceiling Fan(s), Central Air, Electric
Appliances
- Included: Electric Cooktop, Oven, Electric Range, Refrigerator
- Laundry: Laundry Room, Main Level
Features
- Eat-in Kitchen, High Speed Internet, Shower, Tub, Walk-In Closet(s), Workshop/Hobby Area
- Basement: None
- Has fireplace: No
- Fireplace features: None
Interior area
- Total structure area: 960
- Total interior livable area: 960 sqft
- Finished area above ground: 960
- Finished area below ground: 0
Property
Parking
- Total spaces: 8
- Parking features: Additional Parking, Boat, Carport, Covered, Detached, Detached Carport, Driveway, Garage, Garage Door Opener, Garage Faces Front, Off Street, Oversized, Private, RV Carport, Storage
- Garage spaces: 4
- Carport spaces: 4
- Covered spaces: 8
- Has uncovered spaces: Yes
Features
- Levels: One
- Patio & porch: Covered, Deck, Front Porch, Porch, Rear Porch
- Exterior features: Entry Steps/Stairs, Rain Gutters, Storage
- Pool features: Community
- Body of water: Goose Creek Lake
- Frontage length: 276'
Lot
- Size: 0.84 Acres
- Dimensions: 4 lots wide
- Features: Back Yard, Cleared, Few Trees, Front Yard, Landscaped, Level, Private, Rectangular Lot
Details
- Additional structures: Garage(s), Metal Building, Outbuilding, Storage, Workshop
- Parcel number: 048027020170013.00
- Special conditions: Listing As Is
Construction
Type & style
- Home type: MobileManufactured
- Architectural style: Other
- Property subtype: Manufactured Home, Single Family Residence
Materials
- Frame, Vinyl Siding
- Foundation: Slab
- Roof: Aluminum
Condition
- Year built: 1995
Utilities & green energy
- Electric: Ameren
- Sewer: Septic Tank
- Water: Well
- Utilities for property: Cable Available, Electricity Connected, Phone Available, Sewer Connected, Water Connected
Community & HOA
Community
- Features: Clubhouse, Fishing, Gated, Lake, Park, Playground, Pool, Restaurant
- Security: 24 Hour Security, Gated Community, Gated with Guard
- Subdivision: Goose Creek Sub
HOA
- Has HOA: Yes
- Amenities included: Association Management, Beach Access, Beach Rights, Boat Dock, Common Ground, Gated, Lake, Park, Picnic Area, Playground, Pool, Powered Boats Allowed, RV Parking, RV/Boat Storage, Security
- Services included: Clubhouse, Maintenance Parking/Roads, Common Area Maintenance, Pool Maintenance, Management, Pool, Recreational Facilities, Security, Trash
- HOA fee: $750 annually
- HOA name: Goose Creek Lake
Location
- Region: French Village
Financial & listing details
- Price per square foot: $292/sqft
- Tax assessed value: $51,230
- Annual tax amount: $525
- Date on market: 6/1/2026
- Cumulative days on market: 57 days
- Listing terms: Cash,Conventional,FHA,USDA Loan,VA Loan
- Inclusions: Building
- Ownership: Private
- Electric utility on property: Yes
- Road surface type: Paved
Estimated market value
Not available
Estimated sales range
Not available
Not available
Price history
| Date | Event | Price |
|---|---|---|
| 6/1/2026 | Listed for sale | $279,900$292/sqft |
Source:  MARIS #26034354 Report a problem MARIS #26034354 Report a problem | ||
Public tax history
| Year | Property taxes | Tax assessment |
|---|---|---|
| 2025 | $525 +11.9% | $9,730 +12% |
| 2024 | $469 -0.1% | $8,690 |
| 2023 | $470 -0.2% | $8,690 |
| 2022 | $471 +0.3% | $8,690 |
| 2021 | $470 +7.4% | $8,690 +8.1% |
| 2020 | $437 -0.1% | $8,040 |
| 2019 | $438 | $8,040 |
| 2018 | -- | $8,040 |
| 2017 | -- | $8,040 |
| 2016 | -- | $8,040 -4.4% |
| 2015 | -- | $8,410 |
| 2014 | -- | $8,410 |
| 2013 | -- | $8,410 +56.3% |
| 2012 | -- | $5,380 -0.9% |
| 2011 | -- | $5,430 +10.1% |
| 2010 | -- | $4,930 |
Find assessor info on the county website
Monthly payment
Climate risks
Neighborhood: 63036
Nearby schools
GreatSchools rating
- NANorth County Primary SchoolGrades: PK-2Distance: 10.3 mi
- 3/10North Co. Middle SchoolGrades: 7-8Distance: 11.8 mi
- 3/10North Co. Sr. High SchoolGrades: 9-12Distance: 10.5 mi
Schools provided by the listing agent
- Elementary: North County Primary
- Middle: North Co. Middle
- High: North Co. Sr. High
Source: MARIS. This data may not be complete. We recommend contacting the local school district to confirm school assignments for this home.
- $9,950-- bd-- ba-- sqft6113 Choctaw Dr, French Village, MO 63036Off Market
- $2,290-- bd-- ba-- sqft6109 Choctaw Dr, French Village, MO 63036Off Market
- $125,700-- bd1 ba-- sqft9022 Beach Dr, French Village, MO 63036Off Market
- $177,900-- bd-- ba-- sqft9015 Beach Dr, French Village, MO 63036Off Market
- $5,180-- bd-- ba-- sqft9011 Beach Dr, French Village, MO 63036Off Market
- $121,700-- bd1 ba-- sqft6117 Choctaw Dr, French Village, MO 63036Off Market
- $188,9004 bd2 ba1.8k sqft9002 Beach Dr, French Village, MO 63036Off Market
- $110,6002 bd1 ba1.1k sqft9019 Beach Dr, French Village, MO 63036Off Market
A local agent can set up tours, give advice and negotiate with sellers.
Similar homes
- $229,9003 bd2 ba1.3k sqft1001 King Arthur Ct, French Village, MO 63036For Sale

 MLS ID #26044649, Donna M Warren, Realty Executives Premiere. MARIS
 - $285,0003 bd2 ba1.4k sqft9934 Thurman Oaks Rd, Valles Mines, MO 63087For Sale
 MLS ID #26033214, Natalia Hibbert, Midwest Real Estate. MARIS
 - $305,0003 bd2 ba1k sqft14355 Charter Church Rd, De Soto, MO 63020For Sale
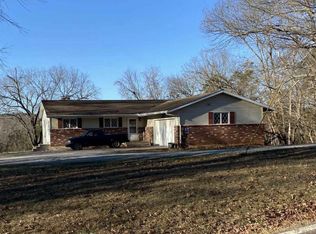
 MLS ID #26039993, William R Whetstone, Hearth 2 Home LLC. MARIS
 - $--3 bd2 ba1.3k sqft8762 State Route C, Sainte Genevieve, MO 63670Auction
 ServiceLink Auction
 - $--4 bd4 ba1.3k sqft11630 County Rd, Festus, MO 63028AuctionAuction.com 1
- $249,9003 bd2 ba1.1k sqft1775 Burley Rd, Festus, MO 63028For SaleMLS ID #26027886, Jill L Graves, Gateway Real Estate. MARIS
- $285,0003 bd2 ba1.4k sqft781 Wilder St, Ste Genevieve, MO 63670For SaleMLS ID #26038102, Joe Steiger, Wolfe Realty. MARIS
- $249,0003 bd1 ba984 sqft10050 67th Hwy, Valles Mines, MO 63087For SaleMLS ID #26041150, Terry L New, Faith Land & Homes Realty. MARIS
- $274,5003 bd2 ba1.2k sqft701 Vine St, Festus, MO 63028For SaleMLS ID #26043485, Theresa Leitterman, Main Key Realty LLC. MARIS
- $275,0003 bd2 ba1.2k sqft1139 Vicksburg Dr, Festus, MO 63028For SaleMLS ID #26041974, Andrea Tidwell, Gateway Real Estate. MARIS
- $339,0003 bd2 ba1.3k sqft416 Trenton Dr, De Soto, MO 63020For SaleMLS ID #26047869, Amy L Kent, Faith Land & Homes Realty. MARIS
- $250,0003 bd2 ba1.2k sqft5255 Hillsboro Rd, Farmington, MO 63640For SaleMLS ID #25074401, Zoe Johns, Triple Creek Realty LLC. MARIS
- $--2 bd1 ba1.1k sqft906 W Main St, Park Hills, MO 63601AuctionXome
- $--3 bd1 ba782 sqft200 Virginia Ave, Crystal City, MO 63019AuctionAuction.com 2
- $309,9003 bd3 ba1.3k sqft2118 Prairie Glen Dr, Herculaneum, MO 63048For SaleMLS ID #26047279, Kim A Sebaugh, Coldwell Banker Realty - Gundaker. MARIS
- $--3 bd2 ba1.1k sqft103 N B St, Bonne Terre, MO 63628AuctionAuction.com 1
- $199,9002 bd1 ba894 sqft87 Parkway Dr #B, Bloomsdale, MO 63627For SaleMLS ID #26046702, Heather A Reeves, RE/MAX Results. MARIS
- $--3 bd2 ba1.1k sqft704 Ethel Ave, Park Hills, MO 63601AuctionAuction.com 1
- $250,0002 bd1 ba1.3k sqft1801 State Road Aa, Festus, MO 63028For SaleMLS ID #26019125, Shayne Sowers, EXP Realty, LLC. MARIS
- $224,9003 bd1 ba984 sqft13015 State Road Cc, Festus, MO 63028For SaleMLS ID #26037551, Kristy M Rawson, Gateway Real Estate. MARIS
