Newly remodeled 3 bedroom, 2 1/2 bath home located in beautiful, historic downtown Ste. Genevieve. The recent renovations include completely new: roof, electrical, plumbing, HVAC, insulation, lighting, hot water heater, windows, siding, full house-length deck, kitchen, bathrooms, and hardwood flooring on the main floor. The main floor includes a living area with a gas fireplace, a master suite with access to a large deck, as well as a walk-in closet and bath with double vanity. Also, a full laundry room with a utility sink, and the kitchen, which contains new stainless appliances, granite countertops, ceramic tile backsplash and pantry. The upper floor of the home consists of a charming reading nook, beautifully restored original hardwood flooring, two of the house’s bedrooms, and a full bathroom including a bathtub. The unfinished basement has outside access and a rough-in for a future full bath. This historic home has been fully brought into modern day through thoughtful, careful renovations. A perfect forever home in the heart of Ste. Genevieve within walking distance of many shops, restaurants, coffee shops, art galleries, music venues and more.
Active
Listed by: Rooted Real Estate & Auction Co. • Jennifer E Ditch
Price cut: $10.9K (7/8)
$309,000
263 Jefferson St, Ste Genevieve, MO 63670
3beds
2,500sqft
:
Get pre-qualified$1,940/mo
Single Family Residence
Built in 1930
6,185 Square Feet Lot
$-- Zestimate®
$124/sqft
$-- HOA
What's special
- 135 days |
- 458 |
- 20 |
Zillow last checked:
Listing updated:
Listed by:
Jennifer E Ditch 314-960-0789,
Rooted Real Estate & Auction Co.
Source: MARIS,MLS#: 26014018 Originating MLS: Mineral Area Board of REALTORS
Originating MLS: Mineral Area Board of REALTORSFacts & features
Interior
Bedrooms & bathrooms
- Bedrooms: 3
- Bathrooms: 3
- Full bathrooms: 2
- 1/2 bathrooms: 1
- Main level bathrooms: 2
- Main level bedrooms: 1
Bedroom
- Features: Floor Covering: Wood
- Level: Main
- Area: 240
- Dimensions: 20x12
Bedroom 2
- Features: Floor Covering: Wood
- Level: Upper
- Area: 140
- Dimensions: 14x10
Bedroom 3
- Features: Floor Covering: Wood
- Level: Main
- Area: 120
- Dimensions: 12x10
Bonus room
- Description: Reading Nook
- Features: Floor Covering: Wood
- Level: Upper
- Area: 56
- Dimensions: 8x7
Kitchen
- Features: Floor Covering: Wood
- Level: Main
- Area: 130
- Dimensions: 13x10
Laundry
- Features: Floor Covering: Wood
- Level: Main
- Area: 40
- Dimensions: 8x5
Living room
- Description: Living Room/Dining
- Features: Floor Covering: Wood
- Level: Main
- Area: 324
- Dimensions: 27x12
Heating
- Forced Air, Natural Gas
Cooling
- Ceiling Fan(s), Central Air
Appliances
- Included: Stainless Steel Appliance(s), Dishwasher, Disposal, Ice Maker, Microwave, Electric Range, Refrigerator, Electric Water Heater
- Laundry: Main Level
Features
- Ceiling Fan(s), Dining/Living Room Combo, Granite Counters, High Ceilings, High Speed Internet, Historic Millwork, Natural Woodwork, Pantry, Master Downstairs, Shower, Solid Surface Countertop(s), Storage, Tray Ceiling(s), Walk-In Closet(s)
- Flooring: Carpet, Hardwood, Vinyl, Wood
- Windows: Insulated Windows, Tilt-In Windows
- Basement: Full,Unfinished,Walk-Up Access
- Number of fireplaces: 1
- Fireplace features: Gas, Living Room, Stone
Interior area
- Total structure area: 2,500
- Total interior livable area: 2,500 sqft
- Finished area above ground: 1,475
Property
Parking
- Total spaces: 2
- Parking features: Garage, Garage Door Opener
- Attached garage spaces: 1
Features
- Levels: One and One Half
- Patio & porch: Covered, Deck, Front Porch
- Fencing: Partial
- Frontage length: 50
Lot
- Size: 6,185 Square Feet
- Dimensions: 50 x 123.33
- Features: Back Yard, City Lot, Front Yard, Rectangular Lot
Details
- Additional structures: None
- Parcel number: 075.0021040040007.00
- Special conditions: Standard
Construction
Type & style
- Home type: SingleFamily
- Architectural style: Traditional
- Property subtype: Single Family Residence
Materials
- Brick, Vinyl Siding
- Roof: Architectural Shingle
Condition
- Updated/Remodeled
- New construction: No
- Year built: 1930
Utilities & green energy
- Electric: 220 Volts
- Sewer: Public Sewer
- Water: Public
- Utilities for property: Cable Available, Electricity Connected, Natural Gas Connected, Phone Available, Sewer Connected, Water Connected
Community & HOA
Community
- Subdivision: None
HOA
- Has HOA: No
Location
- Region: Ste Genevieve
Financial & listing details
- Price per square foot: $124/sqft
- Tax assessed value: $80,060
- Annual tax amount: $970
- Date on market: 3/12/2026
- Cumulative days on market: 135 days
- Listing terms: Cash,Conventional,FHA,USDA Loan,VA Loan
- Ownership: Private
- Electric utility on property: Yes
- Road surface type: Asphalt
Estimated market value
Not available
Estimated sales range
Not available
Not available
Price history
| Date | Event | Price |
|---|---|---|
| 7/8/2026 | Price change | $309,000-3.4%$124/sqft |
Source:  MARIS #26014018 Report a problem MARIS #26014018 Report a problem | ||
| 3/31/2026 | Price change | $319,900-5.6%$128/sqft |
Source: MARIS #26014018 Report a problem | ||
| 3/12/2026 | Listed for sale | $339,000$136/sqft |
Source: MARIS #26014018 Report a problem | ||
| 1/29/2016 | Sold | -- |
Source: MARIS #15050687 Report a problem | ||
Public tax history
| Year | Property taxes | Tax assessment |
|---|---|---|
| 2025 | $969 +19% | $15,210 +14% |
| 2024 | $815 +11.5% | $13,340 |
| 2023 | $731 +24.4% | $13,340 +41.3% |
| 2022 | $588 +0% | $9,440 |
| 2021 | $587 +17.6% | $9,440 +4.1% |
| 2020 | $500 -9.9% | $9,070 -14.4% |
| 2018 | $555 | $10,590 |
| 2017 | -- | $10,590 |
| 2016 | -- | $10,590 |
| 2015 | -- | $10,590 |
Find assessor info on the county website
Monthly payment
Est. payment
Payment breakdown
Explore the cost of this home by adjusting the details. Changes won't be saved.Climate risks
Neighborhood: 63670
Nearby schools
GreatSchools rating
- 7/10Ste. Genevieve Elementary SchoolGrades: PK-5Distance: 0.4 mi
- 7/10Ste. Genevieve Middle SchoolGrades: 6-8Distance: 0.3 mi
- 5/10Ste. Genevieve Sr. High SchoolGrades: 9-12Distance: 0.4 mi
Schools provided by the listing agent
- Elementary: Ste. Genevieve Elem.
- Middle: Ste. Genevieve Middle
- High: Ste. Genevieve Sr. High
Source: MARIS. This data may not be complete. We recommend contacting the local school district to confirm school assignments for this home.
- $168,200-- bd-- ba-- sqft253 Jefferson St, Sainte Genevieve, MO 63670Off Market
- $116,5002 bd1 ba800 sqft275 Jefferson St, Ste Genevieve, MO 63670Off Market
- $211,9003 bd2 ba1.3k sqft263 Jefferson St, Ste Genevieve, MO 63670Off Market
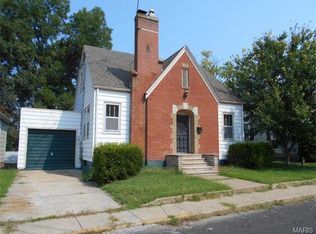
- $--2 bd2 ba1.4k sqft120 N 3rd St, Sainte Genevieve, MO 63670Sold
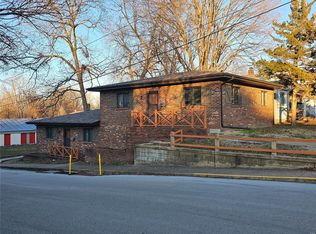
- $231,600-- bd-- ba-- sqft120-140 N 3rd St, Ste Genevieve, MO 63670Off Market
- $207,800-- bd-- ba-- sqft249 Jefferson St, Sainte Genevieve, MO 63670Off Market
- $144,3002 bd1 ba950 sqft253 Jefferson St, Ste Genevieve, MO 63670Off Market
- $238,5003 bd2 ba-- sqft258 Jefferson St, Ste Genevieve, MO 63670Off Market
A local agent can set up tours, give advice and negotiate with sellers.
Similar homes
- $285,0003 bd2 ba1.4k sqft781 Wilder St, Ste Genevieve, MO 63670For Sale

 MLS ID #26038102, Joe Steiger, Wolfe Realty. MARIS
 - $350,0003 bd3 ba2.6k sqft5 Brookdale Dr, Sainte Genevieve, MO 63670For Sale
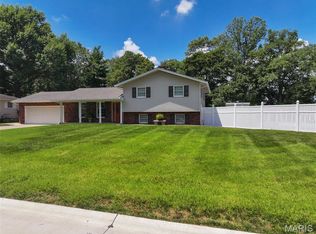 MLS ID #26046181, Tyler T Blum, Whitetail Properties Real Estate, LLC. MARIS
 - $349,0004 bd3 ba2.7k sqft354 N 5th St, Sainte Genevieve, MO 63670For Sale
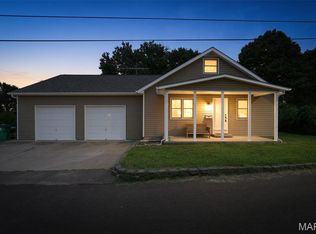 MLS ID #26042247, Cheryl A Grither, Rooted Real Estate & Auction Co.. MARIS
 - $269,9004 bd2 ba2k sqft880 Washington St, Sainte Genevieve, MO 63670For Sale By Owner

- $369,0005 bd2 ba2.5k sqft235 Gerard St, Sainte Genevieve, MO 63670For SaleMLS ID #26011600, Joe Steiger, Wolfe Realty. MARIS
- $199,9003 bd3 ba2.2k sqft720 Market St, Ste Genevieve, MO 63670For SaleMLS ID #26009255, Jennifer E Ditch, Rooted Real Estate & Auction Co.. MARIS
- $349,9003 bd3 ba2.7k sqft10635 State Route O, Sainte Genevieve, MO 63670For SaleMLS ID #26036448, Zachary J Naeger, Wolfe Realty. MARIS
- $169,0004 bd2 ba2.1k sqft640 N 3rd St, Sainte Genevieve, MO 63670For SaleMLS ID #25049949, Joe Steiger, Wolfe Realty. MARIS
- $425,0004 bd3 ba3.2k sqft58 Oakwood Dr, Ste Genevieve, MO 63670For SaleMLS ID #26039303, Joe Steiger, Wolfe Realty. MARIS
- $269,0003 bd3 ba1.5k sqft12105 Cedar Circle Dr, Sainte Genevieve, MO 63670For SaleMLS ID #26035415, Joe Steiger, Wolfe Realty. MARIS
- $349,9003 bd3 ba1.7k sqft13113 Lakewood Dr, Ste Genevieve, MO 63670For SaleMLS ID #26018880, Cindy M Callahan, Rooted Real Estate & Auction Co.. MARIS
- $--3 bd2 ba1.3k sqft8762 State Route C, Sainte Genevieve, MO 63670AuctionServiceLink Auction
- $335,0003 bd2 ba1.6k sqft9536 Three Oaks Ln, Bloomsdale, MO 63627For SaleMLS ID #26040045, Sherrie L Shanahan, DRG - Delhougne Realty Group. MARIS
- $300,0004 bd2 ba1.9k sqft1924 High St, Chester, IL 62233For SaleMLS ID #26036541, Robert J Breyley, MORE, REALTORS. MARIS
- $299,0003 bd3 ba2.7k sqft103 Estate Dr, Chester, IL 62233For SaleMLS ID #26027859, Robin K Bert, Worth Clark Realty. MARIS
- $379,0004 bd2 ba2.7k sqft11336 Choctaw Cir, Ste Genevieve, MO 63670For SaleMLS ID #24066056, Katherine Effinger, Main Key Realty LLC. MARIS
- $299,9004 bd3 ba2.3k sqft6847 Griggs Rd, Red Bud, IL 62278For SaleMLS ID #26032718, Monica Schmidt, eXp Realty. MARIS
- $370,0004 bd3 ba2.4k sqft9355 State Route 3, Red Bud, IL 62278For SaleMLS ID #26043631, Janell M Schmittling, Homes By Janell. MARIS
- $275,0004 bd3 ba2.2k sqft209 Knapp Ave, Chester, IL 62233For SaleMLS ID #26030307, Robin K Bert, Worth Clark Realty. MARIS
- $425,0004 bd3 ba2.3k sqft7315 Roscow Hollow Rd, Prairie Du Rocher, IL 62277For SaleMLS ID #25069478, Jena Gibbs, eXp Realty. MARIS
