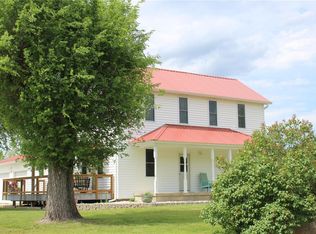
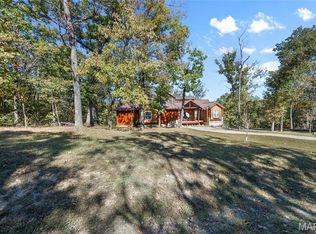
Looking for the charm of country living without the demands of maintaining a farm? This inviting property offers the best of both worlds. Conveniently located less than a mile from I-55, the home sits on approximately 0.7 acres next to a peaceful working crop farm, with expansive views of surrounding fields in every direction. Outdoor living is a highlight, with three separate porches providing plenty of places to relax and take in the scenery. The covered rear porch and swimming pool create the perfect setting for enjoying sunsets and wide-open views. Inside, you'll find a spacious layout featuring 3 bedrooms and 3 full bathrooms. The kitchen is equipped with bamboo flooring, solid-surface countertops, stainless steel appliances, a subway tile backsplash, and timeless shaker-style cabinetry. Just off the kitchen and dining area, the comfortable living room features built-in shelving and beadboard ceilings. A generously sized main-floor laundry room offers flexibility for additional storage, hobbies, or even a home fitness space. Downstairs, the finished lower level includes a second living area, kitchenette, laundry hookups, and direct access to the garage—ideal for guests, multi-generational living, or added convenience. The oversized two-car garage features high ceilings and an extended bay that provides ample room for a workshop or extra storage. Properties with this combination of location, views, and versatility don't come along often, schedule your showing today!
Active
Listed by: Wolfe Realty • Zachary J Naeger
Price cut: $10K (7/15)
$349,900
10635 State Route O, Sainte Genevieve, MO 63670
3beds
2,710sqft
:
Get pre-qualified$2,198/mo
Single Family Residence
Built in 1846
0.66 Acres Lot
$-- Zestimate®
$129/sqft
$-- HOA
What's special
Swimming poolOversized two-car garageCovered rear porchThree separate porchesSolid-surface countertopsBuilt-in shelvingLaundry hookups
- 49 days |
- 1,345 |
- 56 |
Zillow last checked:
Listing updated:
Listed by:
Zachary J Naeger 573-880-6487,
Wolfe Realty
Source: MARIS,MLS#: 26036448 Originating MLS: St. Louis Association of REALTORS
Originating MLS: St. Louis Association of REALTORSFacts & features
Interior
Bedrooms & bathrooms
- Bedrooms: 3
- Bathrooms: 3
- Full bathrooms: 3
- Main level bathrooms: 1
- Main level bedrooms: 1
Heating
- Forced Air, Heat Pump
Cooling
- Central Air
Appliances
- Included: Stainless Steel Appliance(s), Dishwasher, Free-Standing Gas Range
- Laundry: In Basement, Laundry Room, Main Level
Features
- Basement: Partially Finished,Sleeping Area
- Has fireplace: No
Interior area
- Total structure area: 2,710
- Total interior livable area: 2,710 sqft
- Finished area above ground: 2,088
- Finished area below ground: 622
Property
Parking
- Total spaces: 2
- Parking features: Garage - Attached
- Attached garage spaces: 2
Features
- Levels: One and One Half
- Patio & porch: Covered, Deck, Front Porch, Porch, Rear Porch
- Has private pool: Yes
- Pool features: Above Ground
Lot
- Size: 0.66 Acres
- Features: Back Yard
Details
- Additional structures: Shed(s)
- Parcel number: 6940.001
- Special conditions: Standard
Construction
Type & style
- Home type: SingleFamily
- Architectural style: Traditional
- Property subtype: Single Family Residence
Materials
- Vinyl Siding
Condition
- Year built: 1846
Utilities & green energy
- Electric: Single Phase, 220 Volts
- Sewer: Septic Tank
- Water: Well
- Utilities for property: Electricity Connected, Propane Owned
Community & HOA
HOA
- Has HOA: No
Location
- Region: Sainte Genevieve
Financial & listing details
- Price per square foot: $129/sqft
- Tax assessed value: $193,920
- Annual tax amount: $1,774
- Date on market: 6/13/2026
- Cumulative days on market: 49 days
- Listing terms: Cash,Conventional,FHA,USDA Loan,VA Loan
- Electric utility on property: Yes
Estimated market value
Not available
Estimated sales range
Not available
Not available
Price history
| Date | Event | Price |
|---|---|---|
| 7/15/2026 | Price change | $349,900-2.8%$129/sqft |
Source:  MARIS #26036448 Report a problem MARIS #26036448 Report a problem | ||
| 6/29/2026 | Price change | $359,900-2.7%$133/sqft |
Source: MARIS #26036448 Report a problem | ||
| 6/13/2026 | Listed for sale | $369,900+48%$136/sqft |
Source: MARIS #26036448 Report a problem | ||
| 6/6/2022 | Sold | -- |
Source: MARIS #22024068 Report a problem | ||
| 5/10/2022 | Pending sale | $249,900$92/sqft |
Source: MARIS #22024068 Report a problem | ||
| 5/6/2022 | Listed for sale | $249,900$92/sqft |
Source: MARIS #22024068 Report a problem | ||
Public tax history
| Year | Property taxes | Tax assessment |
|---|---|---|
| 2025 | -- | $36,840 +14.7% |
| 2024 | $1,458 +1.4% | $32,110 |
| 2023 | $1,438 +37.4% | $32,110 +35.8% |
| 2022 | $1,046 +0% | $23,640 |
| 2021 | $1,046 +2% | $23,640 +4% |
| 2020 | $1,026 +0.1% | $22,740 |
| 2018 | $1,025 | $22,740 +28% |
| 2017 | -- | $17,770 -3.1% |
| 2016 | -- | $18,330 |
| 2015 | -- | $18,330 |
Find assessor info on the county website
Monthly payment
Est. payment
Payment breakdown
Explore the cost of this home by adjusting the details. Changes won't be saved.Climate risks
Neighborhood: 63670
Nearby schools
GreatSchools rating
- 8/10Bloomsdale Elementary SchoolGrades: PK-5Distance: 4.8 mi
- 7/10Ste. Genevieve Middle SchoolGrades: 6-8Distance: 8.2 mi
- 5/10Ste. Genevieve Sr. High SchoolGrades: 9-12Distance: 8.1 mi
Schools provided by the listing agent
- Elementary: Bloomsdale Elem.
- Middle: Ste. Genevieve Middle
- High: Ste. Genevieve Sr. High
Source: MARIS. This data may not be complete. We recommend contacting the local school district to confirm school assignments for this home.
- $336,1003 bd3 ba2k sqft10635 State Route O, Ste Genevieve, MO 63670Off Market
- $529,100-- bd-- ba-- sqft10641 State Route O, Sainte Genevieve, MO 63670Off Market
- $--1 bd2 ba810 sqft10501 State Route O, Sainte Genevieve, MO 63670Sold
- $538,900-- bd-- ba-- sqft10488 State Route O, Ste Genevieve, MO 63670Off Market
- $819,100-- bd-- ba-- sqft10367 State Route O, Sainte Genevieve, MO 63670Off Market
- $401,9003 bd2 ba-- sqft10269 State Route O, Ste Genevieve, MO 63670Off Market
- $347,800-- bd-- ba-- sqft10639 Kimmel Lake Rd, Sainte Genevieve, MO 63670Off Market
- $387,200-- bd-- ba-- sqft10849 Kimmel Lake Rd, Sainte Genevieve, MO 63670Off Market
A local agent can set up tours, give advice and negotiate with sellers.
Similar homes
- $349,9003 bd3 ba1.7k sqft13113 Lakewood Dr, Ste Genevieve, MO 63670For Sale
 MLS ID #26018880, Cindy M Callahan, Rooted Real Estate & Auction Co.. MARIS
 - $350,0003 bd3 ba2.6k sqft5 Brookdale Dr, Sainte Genevieve, MO 63670For Sale
 MLS ID #26046181, Tyler T Blum, Whitetail Properties Real Estate, LLC. MARIS
 - $269,0003 bd3 ba1.5k sqft12105 Cedar Circle Dr, Sainte Genevieve, MO 63670For Sale
 MLS ID #26035415, Joe Steiger, Wolfe Realty. MARIS
 - $379,0004 bd2 ba2.7k sqft11336 Choctaw Cir, Ste Genevieve, MO 63670For Sale
 MLS ID #24066056, Katherine Effinger, Main Key Realty LLC. MARIS
 - $369,0005 bd2 ba2.5k sqft235 Gerard St, Sainte Genevieve, MO 63670For SaleMLS ID #26011600, Joe Steiger, Wolfe Realty. MARIS
- $349,0004 bd3 ba2.7k sqft354 N 5th St, Sainte Genevieve, MO 63670For SaleMLS ID #26042247, Cheryl A Grither, Rooted Real Estate & Auction Co.. MARIS
- $285,0003 bd2 ba1.4k sqft781 Wilder St, Ste Genevieve, MO 63670For SaleMLS ID #26038102, Joe Steiger, Wolfe Realty. MARIS
- $425,0004 bd3 ba3.2k sqft58 Oakwood Dr, Ste Genevieve, MO 63670For SaleMLS ID #26039303, Joe Steiger, Wolfe Realty. MARIS
- $309,0003 bd3 ba2.5k sqft263 Jefferson St, Ste Genevieve, MO 63670For SaleMLS ID #26014018, Jennifer E Ditch, Rooted Real Estate & Auction Co.. MARIS
- $245,0003 bd2 ba1.6k sqft142 Linn Dr, Sainte Genevieve, MO 63670For SaleMLS ID #26047562, Joe Steiger, Wolfe Realty. MARIS
- $360,0003 bd3 ba2.3k sqft12720 Oakbriar Meadows Ln, Festus, MO 63028For SaleMLS ID #26045698, Jennifer R Jones, Rooted Real Estate & Auction Co.. MARIS
- $269,9004 bd2 ba2k sqft880 Washington St, Sainte Genevieve, MO 63670For Sale By Owner
- $349,9004 bd3 ba2.5k sqft728 John David Dr, Farmington, MO 63640For SaleMLS ID #26047368, Cindy Backer, Coldwell Banker Hulsey. MARIS
- $369,9004 bd3 ba2.4k sqft6207 Iriquois Dr #6203, French Village, MO 63036For SaleMLS ID #25072966, Roberta House, RE/MAX Best Choice. MARIS
- $370,0004 bd3 ba2.4k sqft9355 State Route 3, Red Bud, IL 62278For SaleMLS ID #26043631, Janell M Schmittling, Homes By Janell. MARIS
- $394,5004 bd2 ba2.1k sqft7920 Marvin Chapel Rd, Bonne Terre, MO 63628For SaleMLS ID #26036175, Dustin Walker, Freedom Realty MO, LLC. MARIS
- $309,9003 bd2 ba1.5k sqft3365 Hopkins Rd, Farmington, MO 63640For SaleMLS ID #26047963, Abigael Felten, Coldwell Banker Hulsey. MARIS
- $315,0003 bd3 ba1.8k sqft3220 Baisch Dr, De Soto, MO 63020For SaleMLS ID #26031802, Jennifer R Jones, Rooted Real Estate & Auction Co.. MARIS
- $394,9003 bd3 ba3.1k sqft3208 Pintail Ridge Rd, Bonne Terre, MO 63628For SaleMLS ID #26043924, Mike R Shanks, True Vision Realty, LLC. MARIS
- $489,0003 bd3 ba3.6k sqft18292 Salem School Rd, Farmington, MO 63640For SaleMLS ID #26047606, Danielle L Bayer, Strano & Associates, Ltd. MARIS
