Discover a spacious, custom-built home tucked inside the scenic, gated Grayhawk Community. The main level offers three comfortable bedrooms, including a primary suite with its own private bath. A handcrafted staircase—built from wood harvested directly from the property—leads to a versatile fourth bedroom or bonus room.
Step outside to a brand-new deck overlooking peaceful natural surroundings, perfect for relaxing or entertaining. The walk-out basement provides even more room to expand your living space.
Ownership includes full access to nearly 200 acres of community amenities, including stocked lakes, an in-ground pool, hiking trails, and more. All of this is just minutes from historic Ste. Genevieve, known for its festivals, restaurants, shops, and small-town charm.
The home is being sold as-is, though the current owner is completing finishing touches. This is a rare chance to own a truly unique custom home in a one-of-a-kind setting. Schedule your private tour today!
Active
Listed by: Main Key Realty LLC • Katherine Effinger • 314-221-5792
$379,000
11336 Choctaw Cir, Ste Genevieve, MO 63670
4beds
2,718sqft
Single Family Residence
Built in 2020
0.72 Acres Lot
$-- Zestimate®
$139/sqft
$-- HOA
What's special
Walk-out basementSpacious custom-built homeThree comfortable bedrooms
- 556 days |
- 1,032 |
- 68 |
Zillow last checked:
Listing updated:
Listed by:
Katherine Effinger 314-221-5792,
Main Key Realty LLC
Source: MARIS,MLS#: 24066056 Originating MLS: Southern Gateway Association of REALTORS
Originating MLS: Southern Gateway Association of REALTORSFacts & features
Interior
Bedrooms & bathrooms
- Bedrooms: 4
- Bathrooms: 2
- Full bathrooms: 2
- Main level bathrooms: 2
- Main level bedrooms: 3
Heating
- Forced Air, Natural Gas
Cooling
- Central Air, Electric
Appliances
- Included: Propane Water Heater, Gas Cooktop, Refrigerator, Stainless Steel Appliance(s)
- Laundry: Main Level
Features
- Special Millwork, Vaulted Ceiling(s), Walk-In Closet(s)
- Flooring: Bamboo
- Doors: Panel Door(s), Pocket Door(s)
- Windows: Bay Window(s)
- Basement: Full,Walk-Out Access
- Number of fireplaces: 1
- Fireplace features: Roughed-In, Wood Burning, Living Room
Interior area
- Total structure area: 2,718
- Total interior livable area: 2,718 sqft
- Finished area above ground: 2,718
Property
Parking
- Total spaces: 2
- Parking features: Attached, Garage, Garage Door Opener, Off Street, Oversized
- Attached garage spaces: 2
Features
- Levels: One and One Half
- Patio & porch: Covered
- On waterfront: Yes
- Waterfront features: Lake
Lot
- Size: 0.72 Acres
- Features: Adjoins Wooded Area, Wooded
Details
- Parcel number: 6692.006
- Special conditions: Standard
- Other equipment: Satellite Dish
Construction
Type & style
- Home type: SingleFamily
- Architectural style: Other
- Property subtype: Single Family Residence
Materials
- Wood Siding, Cedar
- Roof: Metal
Condition
- Year built: 2020
Utilities & green energy
- Electric: 220 Volts
- Sewer: Septic Tank
- Water: Public
- Utilities for property: Electricity Connected, Phone Available, Sewer Connected, Water Connected
Community & HOA
Community
- Features: Clubhouse
- Subdivision: Grayhawk
HOA
- Services included: Other
Location
- Region: Ste Genevieve
Financial & listing details
- Price per square foot: $139/sqft
- Tax assessed value: $287,340
- Annual tax amount: $2,207
- Date on market: 10/18/2024
- Cumulative days on market: 556 days
- Listing terms: Cash,Conventional
- Ownership: Private
- Electric utility on property: Yes
Estimated market value
Not available
Estimated sales range
Not available
$2,438/mo
Price history
| Date | Event | Price |
|---|---|---|
| 7/25/2026 | Listed for sale | $379,000$139/sqft |
Source:  MARIS #24066056 Report a problem MARIS #24066056 Report a problem | ||
| 7/1/2026 | Listing removed | $379,000$139/sqft |
Source: MARIS #24066056 Report a problem | ||
| 1/21/2026 | Listed for sale | $379,000$139/sqft |
Source: MARIS #24066056 Report a problem | ||
| 12/24/2025 | Listing removed | $379,000$139/sqft |
Source: MARIS #24066056 Report a problem | ||
| 9/27/2025 | Price change | $379,000-8.7%$139/sqft |
Source: MARIS #24066056 Report a problem | ||
| 3/20/2025 | Price change | $414,900+6.4%$153/sqft |
Source: MARIS #24066056 Report a problem | ||
| 11/19/2024 | Price change | $389,900-2.5%$143/sqft |
Source: MARIS #24066056 Report a problem | ||
| 10/19/2024 | Listed for sale | $399,900$147/sqft |
Source: MARIS #24066056 Report a problem | ||
Public tax history
| Year | Property taxes | Tax assessment |
|---|---|---|
| 2025 | $2,629 +20.8% | $54,590 +13.9% |
| 2024 | $2,176 -10.5% | $47,920 |
| 2023 | $2,432 +17.8% | $47,920 +2.7% |
| 2022 | $2,065 +0% | $46,650 |
| 2021 | $2,064 +8875.3% | $46,650 +9047.1% |
| 2020 | $23 +0.1% | $510 |
| 2018 | $23 | $510 +6.3% |
| 2017 | -- | $480 |
| 2016 | -- | $480 |
| 2015 | -- | $480 |
Find assessor info on the county website
Monthly payment
Est. payment
Payment breakdown
Explore the cost of this home by adjusting the details. Changes won't be saved.Climate risks
Neighborhood: Grayhawk
Getting around
0 / 100
Car-DependentNearby schools
GreatSchools rating
- 8/10Bloomsdale Elementary SchoolGrades: PK-5Distance: 6 mi
- 7/10Ste. Genevieve Middle SchoolGrades: 6-8Distance: 11.1 mi
- 5/10Ste. Genevieve Sr. High SchoolGrades: 9-12Distance: 11 mi
Schools provided by the listing agent
- Elementary: Bloomsdale Elem.
- Middle: Ste. Genevieve Middle
- High: Ste. Genevieve Sr. High
Source: MARIS. This data may not be complete. We recommend contacting the local school district to confirm school assignments for this home.
- $2,880-- bd-- ba-- sqft10917 Cheyenne Rd, Ste Genevieve, MO 63670Off Market
- $2,680-- bd-- ba-- sqft10883 Cheyenne Rd, Ste Genevieve, MO 63670Off Market
- $154,1002 bd1 ba1.1k sqft11370 Cheyenne Rd, Ste Genevieve, MO 63670Off Market
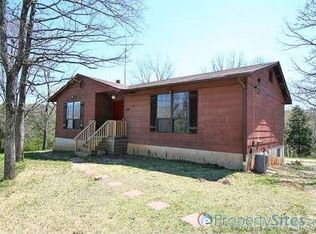
- $110,7503 bd2 ba2k sqft11370 Cheyenne Rd, Sainte Genevieve, MO 63670Off Market

- $4,760-- bd-- ba-- sqft11444 Cheyenne Rd, Sainte Genevieve, MO 63670Off Market
- $202,500-- bd-- ba-- sqft11444 Cheyenne Rd, Sainte Genevieve, MO 63670Off Market
- $161,800-- bd-- ba-- sqft11335 Choctaw Cir, Sainte Genevieve, MO 63670Off Market
- $156,500-- bd-- ba-- sqft11495 Cheyenne Rd, Sainte Genevieve, MO 63670Off Market
A local agent can set up tours, give advice and negotiate with sellers.
Similar homes
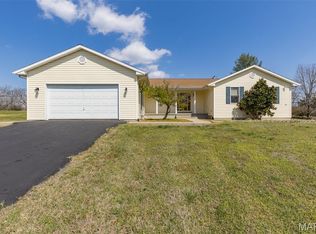
- $349,9003 bd3 ba1.7k sqft13113 Lakewood Dr, Ste Genevieve, MO 63670For Sale
 MLS ID #26018880, Cindy M Callahan, Rooted Real Estate & Auction Co.. MARIS
 - $399,0003 bd2 ba3k sqft15283 Us Highway 61, Sainte Genevieve, MO 63670For Sale
 MLS ID #26037544, Andrea Tidwell, Gateway Real Estate. MARIS
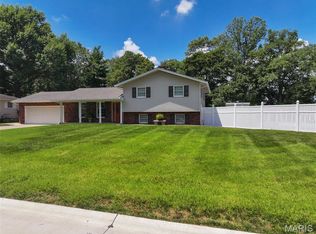
 - $350,0003 bd3 ba2.6k sqft5 Brookdale Dr, Sainte Genevieve, MO 63670For Sale
 MLS ID #26046181, Tyler T Blum, Whitetail Properties Real Estate, LLC. MARIS
 - $369,0005 bd2 ba2.5k sqft235 Gerard St, Sainte Genevieve, MO 63670For Sale
 MLS ID #26011600, Joe Steiger, Wolfe Realty. MARIS
 - $425,0004 bd3 ba3.2k sqft58 Oakwood Dr, Ste Genevieve, MO 63670For SaleMLS ID #26039303, Joe Steiger, Wolfe Realty. MARIS
- $394,5004 bd2 ba2.1k sqft7920 Marvin Chapel Rd, Bonne Terre, MO 63628For SaleMLS ID #26036175, Dustin Walker, Freedom Realty MO, LLC. MARIS
- $369,9004 bd3 ba2.4k sqft6207 Iriquois Dr #6203, French Village, MO 63036For SaleMLS ID #25072966, Roberta House, RE/MAX Best Choice. MARIS
- $350,0005 bd2 ba2.5k sqft5134 Hurryville Rd, Farmington, MO 63640For SaleMLS ID #26052721, John D Mayfield, Mayfield Real Estate. MARIS
- $389,9003 bd3 ba1.6k sqft8560 Saffell Rd, Bonne Terre, MO 63628For SaleMLS ID #26050388, Ronda K Barks, Coldwell Banker Hulsey. MARIS
- $--4 bd2 ba2.7k sqft12931 Country Oaks Ln, De Soto, MO 63020AuctionAuction.com 2
- $339,0004 bd3 ba2.7k sqft354 N 5th St, Sainte Genevieve, MO 63670For SaleMLS ID #26042247, Cheryl A Grither, Rooted Real Estate & Auction Co.. MARIS
- $359,0004 bd3 ba3.9k sqft2889 Highway K, Bonne Terre, MO 63628For SaleMLS ID #26040084, Michael C Maxson, Triple Creek Realty LLC. MARIS
- $450,0004 bd4 ba2.3k sqft24345 State Route Ww, Ste Genevieve, MO 63670For SaleMLS ID #26039642, Judith Metcalf, Luna Realty Group. MARIS
- $269,9003 bd2 ba1.4k sqft781 Wilder St, Ste Genevieve, MO 63670For SaleMLS ID #26038102, Joe Steiger, Wolfe Realty. MARIS
- $269,9004 bd2 ba2k sqft880 Washington St, Sainte Genevieve, MO 63670For Sale By Owner
- $360,0003 bd3 ba2.3k sqft12720 Oakbriar Meadows Ln, Festus, MO 63028For SaleMLS ID #26045698, Jennifer R Jones, Rooted Real Estate & Auction Co.. MARIS
- $309,9004 bd3 ba1.8k sqft363 Moss Ln, Farmington, MO 63640For SaleMLS ID #26053864, Alex Shumate, Files Realty Group, LLC. MARIS
- $325,0004 bd2 ba1.6k sqft407 N Division St, Bonne Terre, MO 63628For SaleMLS ID #26039213, Regina Harbison, Nettwork Global. MARIS
- $430,0005 bd4 ba3.2k sqft301 Ridgewood Ct, Farmington, MO 63640For SaleMLS ID #26027165, Geoffrey S McDowell, Swinford Realty, LLC. MARIS
- $329,0004 bd2 ba1.8k sqft8117 Berry Rd, Bonne Terre, MO 63628For SaleMLS ID #26022489, Kayla Boyd, Triple Creek Realty LLC. MARIS
