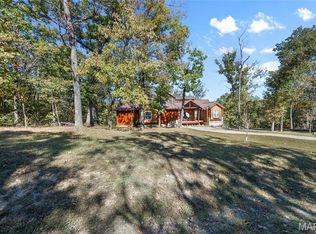
Welcome home to the perfect blend of luxury and rustic charm. From the inviting wraparound front porch to the thoughtfully designed interior, this stunning 3-bed, 2-bath home offers comfort, character, and exceptional craftsmanship throughout. Step inside to an open-concept floor plan featuring custom cabinetry, concrete countertops, a beautiful stone backsplash, and spacious living areas designed for both everyday living and entertaining. The convenient laundry room is located just off the kitchen, while an additional den provides valuable extra living space and showcases a cozy wood-burning stove, creating the perfect gathering spot year-round. The oversized primary suite offers a true retreat with ample space and a custom closet organization system designed for maximum functionality. Outside, the amenities continue with an impressive detached heated shop complete with its own kitchen—ideal for hobbies, entertaining, workspace needs, or additional recreational use. For camper lovers, the property is equipped with both 30-amp and 50-amp camper hookups as well as a convenient dump station, making it easy to accommodate guests or your own travel adventures. Every detail of this property has been carefully considered, offering a unique combination of luxury finishes, rustic appeal, and practical features that are hard to find. You will appreciate the central boiler system, helping keep utility costs in check while maintaining year-round comfort, this home has a separate well but is on public water also! Make your appointment today!
Active
Listed by: Gateway Real Estate • Andrea Tidwell • 636-232-3747
Price cut: $16K (8/3)
$399,000
15283 Us Highway 61, Sainte Genevieve, MO 63670
3beds
3,000sqft
Single Family Residence
Built in 1965
0.8 Acres Lot
$-- Zestimate®
$133/sqft
$-- HOA
What's special
Inviting wraparound front porchOpen-concept floor planConvenient dump stationBeautiful stone backsplashThoughtfully designed interiorCustom cabinetry
- 30 days
- 2,153
- 114
Zillow last checked:
Listing updated:
Listed by:
Andrea Tidwell 636-232-3747,
Gateway Real Estate
Source: MARIS,MLS#: 26037544 Originating MLS: Southern Gateway Association of REALTORS
Originating MLS: Southern Gateway Association of REALTORSFacts & features
Interior
Bedrooms & bathrooms
- Bedrooms: 3
- Bathrooms: 2
- Full bathrooms: 2
- Main level bathrooms: 2
- Main level bedrooms: 3
Heating
- Electric, Forced Air, Other, Wood
Cooling
- Attic Fan, Ceiling Fan(s), Central Air, Electric
Appliances
- Included: Stainless Steel Appliance(s), Dishwasher, Disposal, Microwave, Electric Range, Water Heater, Electric Water Heater, Water Softener
- Laundry: Laundry Room, Main Level
Features
- Breakfast Bar, Ceiling Fan(s), Custom Cabinetry, Eat-in Kitchen, Open Floorplan, Pantry, Stone Counters, Walk-In Closet(s), Walk-In Pantry, Workshop/Hobby Area
- Flooring: Carpet, Luxury Vinyl, Other, Stamped
- Doors: French Doors, Panel Door(s), Pocket Door(s)
- Basement: Cellar,Concrete,Storage Space,Unfinished,Walk-Up Access
- Number of fireplaces: 2
- Fireplace features: Electric, Wood Burning Stove
Interior area
- Total structure area: 3,000
- Total interior livable area: 3,000 sqft
- Finished area above ground: 3,000
Property
Parking
- Total spaces: 3
- Parking features: Garage, Carport
- Garage spaces: 2
- Carport spaces: 1
- Covered spaces: 3
Features
- Levels: One
- Patio & porch: Covered, Front Porch, Patio
Lot
- Size: 0.8 Acres
- Dimensions: 150 x 142 x 90 x 134 x 243
- Features: Adjoins Wooded Area, Back Yard, Landscaped
Details
- Additional structures: Metal Building, Outbuilding
- Parcel number: 074.0019000000004.01
- Special conditions: Standard
Construction
Type & style
- Home type: SingleFamily
- Architectural style: Ranch
- Property subtype: Single Family Residence
Materials
- Metal Siding
- Roof: Metal
Condition
- Year built: 1965
Utilities & green energy
- Electric: Ameren
- Sewer: Septic Tank
- Water: Public, Well
- Utilities for property: Electricity Connected, Water Connected
Community & HOA
Community
- Subdivision: None
HOA
- Has HOA: No
Location
- Region: Sainte Genevieve
Financial & listing details
- Price per square foot: $133/sqft
- Tax assessed value: $228,960
- Annual tax amount: $2,095
- Date on market: 7/30/2026
- Cumulative days on market: 30 days
- Listing terms: Cash,Conventional,FHA,VA Loan
- Electric utility on property: Yes
Estimated market value
Not available
Estimated sales range
Not available
Not available
Price history
| Date | Event | Price |
|---|---|---|
| 8/3/2026 | Price change | $399,000-3.9%$133/sqft |
Source:  MARIS #26037544 Report a problem MARIS #26037544 Report a problem | ||
| 7/31/2026 | Listed for sale | $415,000+33.9%$138/sqft |
Source: MARIS #26037544 Report a problem | ||
| 10/4/2024 | Sold | -- |
Source: MARIS #24048098 Report a problem | ||
| 8/24/2024 | Pending sale | $310,000$103/sqft |
Source: MARIS #24048098 Report a problem | ||
| 8/9/2024 | Price change | $310,000-1.6%$103/sqft |
Source: MARIS #24048098 Report a problem | ||
| 7/30/2024 | Listed for sale | $315,000$105/sqft |
Source: MARIS #24048098 Report a problem | ||
Public tax history
| Year | Property taxes | Tax assessment |
|---|---|---|
| 2025 | -- | $43,500 +14.6% |
| 2024 | $1,724 +1.8% | $37,970 +0.3% |
| 2023 | $1,694 +68.5% | $37,840 +66.5% |
| 2022 | $1,006 +0% | $22,720 |
| 2021 | $1,005 +0.1% | $22,720 +2% |
| 2020 | $1,005 +0.1% | $22,280 |
| 2018 | $1,004 | $22,280 -10% |
| 2017 | -- | $24,750 +161.4% |
| 2016 | -- | $9,470 |
| 2015 | -- | $9,470 |
Find assessor info on the county website
Monthly payment
Est. payment
Payment breakdown
Explore the cost of this home by adjusting the details. Changes won't be saved.Climate risks
Neighborhood: 63670
Nearby schools
Schools provided by the listing agent
- Elementary: Ste. Genevieve Elem.
- Middle: Ste. Genevieve Middle
- High: Ste. Genevieve Sr. High
Source: MARIS. This data may not be complete. We recommend contacting the local school district to confirm school assignments for this home.

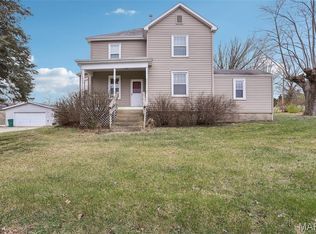
Similar homes
- $425,0004 bd3 ba3.2k sqft58 Oakwood Dr, Ste Genevieve, MO 63670For Sale
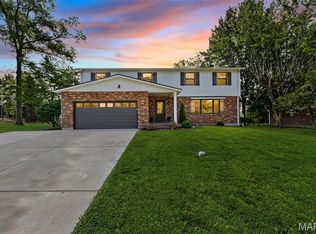
 MLS ID #26039303, Joe Steiger, Wolfe Realty. MARIS
 - $359,0005 bd2 ba2.5k sqft235 Gerard St, Sainte Genevieve, MO 63670For Sale
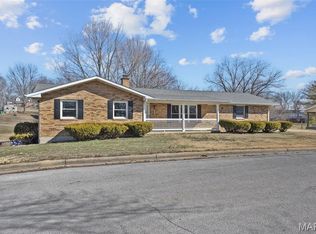 MLS ID #26011600, Joe Steiger, Wolfe Realty. MARIS
 - $529,0004 bd4 ba4.4k sqft1208 Hollow Oak Ct, Sainte Genevieve, MO 63670For Sale
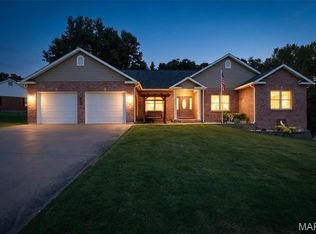 MLS ID #26047189, Cheryl A Grither, Rooted Real Estate & Auction Co.. MARIS
 - $379,0004 bd2 ba2.7k sqft11336 Choctaw Cir, Ste Genevieve, MO 63670For Sale
 MLS ID #24066056, Katherine Effinger, Main Key Realty LLC. MARIS
 - $339,0004 bd3 ba2.7k sqft354 N 5th St, Sainte Genevieve, MO 63670For SaleMLS ID #26042247, Cheryl A Grither, Rooted Real Estate & Auction Co.. MARIS
- $232,0003 bd2 ba1.5k sqft610 Klein St, Sainte Genevieve, MO 63670For SaleMLS ID #26051711, Lauren A Carver, EXP Realty, LLC. MARIS
- $349,9003 bd3 ba1.7k sqft13113 Lakewood Dr, Ste Genevieve, MO 63670For SaleMLS ID #26018880, Cindy M Callahan, Rooted Real Estate & Auction Co.. MARIS
- $309,0003 bd3 ba2.5k sqft263 Jefferson St, Ste Genevieve, MO 63670For SaleMLS ID #26014018, Jennifer E Ditch, Rooted Real Estate & Auction Co.. MARIS
- $199,9003 bd3 ba2.2k sqft720 Market St, Ste Genevieve, MO 63670For SaleMLS ID #26009255, Jennifer E Ditch, Rooted Real Estate & Auction Co.. MARIS
- $425,0004 bd3 ba2.3k sqft7315 Roscow Hollow Rd, Prairie Du Rocher, IL 62277For SaleMLS ID #25069478, Jena Gibbs, eXp Realty. MARIS
- $410,0004 bd5 ba2.9k sqft4290 Horse Creek Rd, Red Bud, IL 62278For SaleMLS ID #26027480, Amber Skinner, Property Peddler, Inc. MARIS
- $374,0003 bd4 ba2.1k sqft1006 Patti Ct, Red Bud, IL 62278For SaleMLS ID #26048310, Karen Whelan, Strano & Associates. MARIS
- $350,0004 bd3 ba2.4k sqft9355 State Route 3, Red Bud, IL 62278For SaleMLS ID #26043631, Janell M Schmittling, Homes By Janell. MARIS
- $450,0004 bd4 ba2.3k sqft24345 State Route Ww, Ste Genevieve, MO 63670For SaleMLS ID #26039642, Judith Metcalf, Luna Realty Group. MARIS
- $379,0003 bd3 ba2.6k sqft201 Estate Dr, Chester, IL 62233For SaleMLS ID #26030341, Robin K Bert, Worth Clark Realty. MARIS
- $475,0003 bd2 ba1.8k sqft150 Ethlyn Dr, Bloomsdale, MO 63627New ConstructionMLS ID #26054661, Tyler T Blum, Whitetail Properties Real Estate, LLC. MARIS
- $410,0003 bd4 ba2.3k sqft1051 White Oak Dr, Red Bud, IL 62278For SaleMLS ID #26019372, Monica Schmidt, eXp Realty. MARIS
- $539,9003 bd3 ba2.2k sqft7303 S Fork Rd, Red Bud, IL 62278For SaleMLS ID #26047166, Tammy A Hines, Tammy Mitchell Hines & Co.. MARIS
- $299,0003 bd3 ba2.7k sqft103 Estate Dr, Chester, IL 62233For SaleMLS ID #26027859, Robin K Bert, Worth Clark Realty. MARIS
