Located in Bloomsdale, Missouri, this new construction home offers three bedrooms, two full bathrooms, modern finishes, an unfinished walkout basement, and an attached two-car garage. The functional floor plan provides comfortable main-level living while the unfinished basement offers additional space for storage and the opportunity for future finishing. The kitchen is a central feature of the home and includes granite countertops that provide plenty of workspace for cooking and meal preparation. A center island adds additional counter space and creates a convenient area for seating, serving, or gathering. Brand-new appliances complete the kitchen and complement the clean, modern finishes throughout the home. The kitchen flows into the main living area, creating an open layout that makes efficient use of the space. Just off the living room is a deck that extends the living space outdoors. The deck provides a convenient location for outdoor seating, grilling, or simply spending time outside. Its direct connection to the living room makes it easily accessible from the main living areas of the home. The primary bedroom features a private full bathroom and a large walk-in closet. The primary bathroom includes a walk-in shower and a double-sink vanity, providing additional counter space and storage. The adjoining walk-in closet offers plenty of room for clothing and personal belongings while keeping everything conveniently located within the primary suite. Two additional bedrooms provide flexible space for a variety of needs, while a second full bathroom serves these bedrooms and the main living areas. The three-bedroom, two-bathroom layout provides an efficient use of the main level with the primary suite separated from the additional living spaces. One of the property's additional features is the unfinished walkout basement. The basement provides a substantial amount of additional space that can currently be used for storage, a workshop, or other purposes. With walkout access to the exterior, the basement also offers flexibility for future finishing based on the next owner's plans and needs, subject to applicable building requirements and approvals. An attached two-car garage provides covered parking along with additional room for tools, lawn equipment, and storage. Direct access between the garage and home adds convenience for everyday use. As a new construction property, the home features new finishes, fixtures, appliances, and building components throughout. The neutral interior provides a clean starting point for the next owner to furnish and personalize the home without first taking on the updates commonly associated with an older property. The Bloomsdale location provides convenient access to communities throughout Ste. Genevieve County and the surrounding region. Nearby roadways provide connections to Ste. Genevieve, Festus, and other communities for shopping, dining, services, and other amenities. For buyers searching for new construction in Ste. Genevieve County, this three-bedroom, two-bath home offers modern finishes, new appliances, an outdoor deck, an attached two-car garage, and an unfinished walkout basement with additional space for future plans.
Active
Listed by: Whitetail Properties Real Estate, LLC • Tyler T Blum • 573-535-4664
$475,000
150 Ethlyn Dr, Bloomsdale, MO 63627
3beds
1,856sqft
Single Family Residence
Built in 2026
0.9 Acres Lot
$-- Zestimate®
$256/sqft
$-- HOA
What's special
Granite countertopsModern finishesOpen layoutDouble-sink vanityThree bedroomsCenter islandNeutral interior
- 2 days |
- 204 |
- 10 |
Zillow last checked:
Listing updated:
Listed by:
Tyler T Blum 573-535-4664,
Whitetail Properties Real Estate, LLC
Source: MARIS,MLS#: 26054661 Originating MLS: Franklin County Board of REALTORS
Originating MLS: Franklin County Board of REALTORSFacts & features
Interior
Bedrooms & bathrooms
- Bedrooms: 3
- Bathrooms: 2
- Full bathrooms: 2
- Main level bathrooms: 2
- Main level bedrooms: 3
Heating
- Electric, Forced Air
Cooling
- Central Air, Electric
Appliances
- Included: Dishwasher, Microwave, Oven, Range, Refrigerator
- Laundry: Main Level, Sink, Washer Hookup
Features
- Granite Counters, Kitchen Island
- Basement: Concrete,Unfinished,Walk-Out Access
- Number of fireplaces: 1
- Fireplace features: Family Room, Gas
Interior area
- Total interior livable area: 1,856 sqft
- Finished area above ground: 1,856
Property
Parking
- Total spaces: 2
- Parking features: Garage - Attached
- Attached garage spaces: 2
Features
- Levels: One
- Patio & porch: Deck
Lot
- Size: 0.9 Acres
- Features: Back Yard
Details
- Parcel number: 7520.025
- Special conditions: Standard
Construction
Type & style
- Home type: SingleFamily
- Architectural style: Ranch
- Property subtype: Single Family Residence
Materials
- Vinyl Siding
Condition
- New construction: Yes
- Year built: 2026
Details
- Warranty included: Yes
Utilities & green energy
- Electric: Single Phase
- Sewer: Public Sewer
- Water: Public
- Utilities for property: Electricity Connected, Sewer Connected, Water Connected
Community & HOA
Community
- Subdivision: Sunset Ridge
HOA
- Has HOA: No
Location
- Region: Bloomsdale
Financial & listing details
- Price per square foot: $256/sqft
- Date on market: 8/24/2026
- Cumulative days on market: 2 days
- Listing terms: Cash,Conventional
- Ownership: Private
- Electric utility on property: Yes
Estimated market value
Not available
Estimated sales range
Not available
Not available
Price history
| Date | Event | Price |
|---|---|---|
| 8/25/2026 | Listed for sale | $475,000$256/sqft |
Source:  MARIS #26054661 Report a problem MARIS #26054661 Report a problem | ||
Public tax history
Tax history is unavailable.
Monthly payment
Est. payment
Payment breakdown
Explore the cost of this home by adjusting the details. Changes won't be saved.Climate risks
Neighborhood: 63627
Nearby schools
GreatSchools rating
- 8/10Bloomsdale Elementary SchoolGrades: PK-5Distance: 1.8 mi
- 7/10Ste. Genevieve Middle SchoolGrades: 6-8Distance: 9.4 mi
- 5/10Ste. Genevieve Sr. High SchoolGrades: 9-12Distance: 9.4 mi
Schools provided by the listing agent
- Elementary: Bloomsdale Elem.
- Middle: Ste. Genevieve Middle
- High: Ste. Genevieve Sr. High
Source: MARIS. This data may not be complete. We recommend contacting the local school district to confirm school assignments for this home.
- $--1 acreLOT 16 Ethlyn Dr, Bloomsdale, MO 63627Off Market
- $--3.5 acres0 Ethlyn Dr LOT 14, Bloomsdale, MO 63627Sold
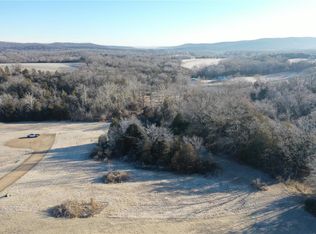
- $488,000-- bd-- ba-- sqft144 Ethlyn Dr, Bloomsdale, MO 63627Off Market
- $450,8104 bd3 ba2.2k sqft149 Ethlyn Dr, Bloomsdale, MO 63627Off Market
- $715,9004 bd4 ba2.8k sqft145 Ethlyn Dr, Bloomsdale, MO 63627Off Market
- $748,000-- bd-- ba-- sqft300 Laura Dr, Bloomsdale, MO 63627Off Market
- $---- sqftLOT 14 Ethlyn Dr, Bloomsdale, MO 63627Off Market
- $751,100-- bd-- ba-- sqft141 Ethlyn Dr, Bloomsdale, MO 63627Off Market
A local agent can set up tours, give advice and negotiate with sellers.
Similar homes
- $450,0003 bd3 ba2k sqft2850 Meyer Rd, Festus, MO 63028For Sale
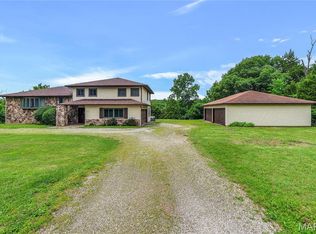
 MLS ID #26010631, Brueggemann Tadlock, Keller Williams Realty St. Louis. MARIS
 - $535,0004 bd3 ba2.2k sqft1946 Masters Dr, Festus, MO 63028For Sale
 MLS ID #26053092, Kim A Koogler, Coldwell Banker Realty - Gundaker. MARIS
 - $335,0002 bd1 ba1k sqft6156 J M Ct, French Village, MO 63036New Construction
 MLS ID #26054329, Tara L Hebenstreit, Coldwell Banker Realty - Gundaker. MARIS
 - $500,0004 bd2 ba1.7k sqft5220 Hurryville Rd, Farmington, MO 63640For Sale
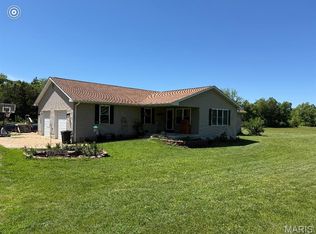 MLS ID #26030093, Matthew A Herbst, Triple Creek Realty LLC. MARIS
 - $--4 bd2 ba2.7k sqft12931 Country Oaks Ln, De Soto, MO 63020AuctionAuction.com 2
- $389,9003 bd3 ba1.6k sqft8560 Saffell Rd, Bonne Terre, MO 63628For SaleMLS ID #26050388, Ronda K Barks, Coldwell Banker Hulsey. MARIS
- $379,0004 bd2 ba2.7k sqft11336 Choctaw Cir, Ste Genevieve, MO 63670For SaleMLS ID #24066056, Katherine Effinger, Main Key Realty LLC. MARIS
- $349,9003 bd3 ba1.7k sqft13113 Lakewood Dr, Ste Genevieve, MO 63670For SaleMLS ID #26018880, Cindy M Callahan, Rooted Real Estate & Auction Co.. MARIS
- $539,9003 bd3 ba2.2k sqft7303 S Fork Rd, Red Bud, IL 62278For SaleMLS ID #26047166, Tammy A Hines, Tammy Mitchell Hines & Co.. MARIS
- $405,0003 bd2 ba1.8k sqft324 Bridlewood Rd, Festus, MO 63028For SaleMLS ID #26048632, Laura L Lohman, Epique Realty. MARIS
- $449,9003 bd3 ba2.6k sqft3325 Green Dr, Festus, MO 63028For SaleMLS ID #26047002, Nick T Baumgartner, Coldwell Banker Realty - Gundaker. MARIS
- $394,5004 bd2 ba2.1k sqft7920 Marvin Chapel Rd, Bonne Terre, MO 63628For SaleMLS ID #26036175, Dustin Walker, Freedom Realty MO, LLC. MARIS
- $440,0004 bd4 ba2.5k sqft3401 Wiltshire Ln, Festus, MO 63028For SaleMLS ID #26040116, Traci N Palmero, RE/MAX Best Choice. MARIS
- $550,0004 bd2 ba2.1k sqft4313 Whispering Woods Rd, Farmington, MO 63640New ConstructionMLS ID #26047575, Kimberly E Briese, KBH Realty Group. MARIS
- $425,0004 bd3 ba2.3k sqft7315 Roscow Hollow Rd, Prairie Du Rocher, IL 62277For SaleMLS ID #25069478, Jena Gibbs, eXp Realty. MARIS
- $279,0003 bd2 ba1.1k sqft21 Oak Ridge Trl, Festus, MO 63028For SaleMLS ID #26054356, Misty M Whetstone, Hearth 2 Home LLC. MARIS
- $429,9003 bd2 ba1.6k sqft1688 Scenic Dr, Festus, MO 63028New ConstructionMLS ID #26031678, David L McKeen, Berkshire Hathaway HomeServices Select Properties. MARIS
- $564,9004 bd4 ba2.6k sqft24925 State Route Mm, Farmington, MO 63640For SaleMLS ID #26033075, Matthew A Herbst, Triple Creek Realty LLC. MARIS
- $--3 bd1 ba1.1k sqft521 Mississippi Dr, Festus, MO 63028AuctionServiceLink Auction
- $399,0004 bd3 ba2k sqft4715 Tillman Trl, Farmington, MO 63640For SaleMLS ID #26040753, Josh Chapman, EXP Realty LLC. MARIS
