Prepare to be surprised by all the space and versatility this charming home has to offer! Featuring approximately 2,700 finished square feet, this spacious property offers 4 bedrooms, 3 full bathrooms, and room for everyone. Originally built in 1929, the home underwent a major renovation in 1990, including a new foundation while preserving the character of the original structure.
The main level features a generous living room, a convenient primary bedroom, and a beautiful country kitchen complete with a large center island and all appliances included. Upstairs, you'll find three additional bedrooms, a full bath, and one bedroom with an oversized walk-in closet. An additional flex space provides endless possibilities for a playroom, home office, hobby room, or sitting area.
The finished walk-up lower level expands your living space with a large family room featuring a cozy ventless gas fireplace, a full bath, laundry area with washer and dryer included, and a potential fifth bedroom (non-conforming with no egress window).
Outside, you'll appreciate the oversized two-four car garage . 14' x 24' outbuilding with electricity, and an additional 10' x 10' storage shed—perfect for hobbies, a workshop, or extra storage.
Conveniently located directly across from the public school campus and within easy walking distance of downtown amenities, this home combines space, functionality, and an unbeatable location. With so much to offer, this is truly a home you need to see in person!
Active
Listed by: Rooted Real Estate & Auction Co. • Cheryl A Grither • 573-579-5426
Price cut: $10K (8/6)
$339,000
354 N 5th St, Sainte Genevieve, MO 63670
4beds
2,700sqft
:
Get pre-qualified$2,107/mo
Single Family Residence
Built in 1929
-- sqft lot
$328,000 Zestimate®
$126/sqft
$-- HOA
What's special
Cozy ventless gas fireplaceOversized two-four car garageOversized walk-in closetAll appliances includedConvenient primary bedroomFinished walk-up lower levelLarge family room
- 40 days |
- 369 |
- 7 |
Zillow last checked:
Listing updated:
Listed by:
Cheryl A Grither 573-579-5426,
Rooted Real Estate & Auction Co.
Source: MARIS,MLS#: 26042247 Originating MLS: Southern Gateway Association of REALTORS
Originating MLS: Southern Gateway Association of REALTORSFacts & features
Interior
Bedrooms & bathrooms
- Bedrooms: 4
- Bathrooms: 3
- Full bathrooms: 3
- Main level bathrooms: 1
- Main level bedrooms: 1
Heating
- Forced Air, Natural Gas
Cooling
- Ceiling Fan(s), Central Air
Appliances
- Included: Dishwasher, Dryer, Microwave, Range Hood, Gas Range, Refrigerator, Washer, Electric Water Heater, Gas Water Heater, Water Softener
Features
- Ceiling Fan(s), Eat-in Kitchen
- Basement: Partially Finished,Full,Sleeping Area,Walk-Up Access
- Number of fireplaces: 1
- Fireplace features: Family Room, Ventless
Interior area
- Total structure area: 2,700
- Total interior livable area: 2,700 sqft
- Finished area above ground: 2,000
- Finished area below ground: 700
Property
Parking
- Total spaces: 2
- Parking features: Additional Parking, Attached, Inside Entrance, Oversized
- Attached garage spaces: 2
Features
- Levels: Two
- Patio & porch: Front Porch
Lot
- Dimensions: 120 x 112 x 120 x 96
- Features: Back Yard, Front Yard
Details
- Additional structures: Outbuilding, Shed(s)
- Parcel number: 075.0021030020006.00
- Special conditions: Standard
Construction
Type & style
- Home type: SingleFamily
- Architectural style: Other
- Property subtype: Single Family Residence
- Attached to another structure: Yes
Materials
- Vinyl Siding
Condition
- Year built: 1929
Utilities & green energy
- Electric: 220 Volts
- Sewer: Public Sewer
- Water: Public
- Utilities for property: Electricity Connected, Natural Gas Connected, Sewer Connected, Water Connected
Community & HOA
HOA
- Has HOA: No
Location
- Region: Sainte Genevieve
Financial & listing details
- Price per square foot: $126/sqft
- Tax assessed value: $143,650
- Annual tax amount: $1,604
- Date on market: 7/5/2026
- Cumulative days on market: 40 days
- Listing terms: Cash,Conventional,FHA,USDA Loan
- Ownership: Private
- Electric utility on property: Yes
Estimated market value
$328,000
$312,000 - $344,000
$2,240/mo
Price history
| Date | Event | Price |
|---|---|---|
| 8/6/2026 | Price change | $339,000-2.9%$126/sqft |
Source:  MARIS #26042247 Report a problem MARIS #26042247 Report a problem | ||
| 7/5/2026 | Listed for sale | $349,000$129/sqft |
Source: MARIS #26042247 Report a problem | ||
Public tax history
| Year | Property taxes | Tax assessment |
|---|---|---|
| 2025 | -- | $27,290 +14% |
| 2024 | $1,342 +2.7% | $23,930 +0.3% |
| 2023 | $1,307 +3.3% | $23,870 +3.6% |
| 2022 | $1,266 +0% | $23,040 |
| 2021 | $1,266 +2.5% | $23,040 +2.8% |
| 2020 | $1,235 +10% | $22,420 +4.6% |
| 2018 | $1,123 | $21,440 |
| 2017 | -- | $21,440 |
| 2016 | -- | $21,440 |
| 2015 | -- | $21,440 |
Find assessor info on the county website
Monthly payment
Est. payment
Payment breakdown
Explore the cost of this home by adjusting the details. Changes won't be saved.Climate risks
Neighborhood: 63670
Nearby schools
GreatSchools rating
- 7/10Ste. Genevieve Elementary SchoolGrades: PK-5Distance: 0.2 mi
- 7/10Ste. Genevieve Middle SchoolGrades: 6-8Distance: 0.1 mi
- 5/10Ste. Genevieve Sr. High SchoolGrades: 9-12Distance: 0.1 mi
Schools provided by the listing agent
- Elementary: Ste. Genevieve Elem.
- Middle: Ste. Genevieve Middle
- High: Ste. Genevieve Sr. High
Source: MARIS. This data may not be complete. We recommend contacting the local school district to confirm school assignments for this home.
- $187,400-- bd-- ba-- sqft351 Academy St, Sainte Genevieve, MO 63670Off Market
- $141,300-- bd-- ba-- sqft347 Academy St, Ste Genevieve, MO 63670Off Market
- $137,000-- bd-- ba-- sqft481 Le Compte St, Sainte Genevieve, MO 63670Off Market
- $--4 bd3 ba2.2k sqft395 Academy St, Sainte Genevieve, MO 63670Sold
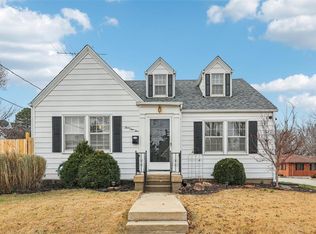
- $--4 bd3 ba2.4k sqft336 Academy St, Ste Genevieve, MO 63670Sold
- $178,00033 bd1 ba1.4k sqft473 Le Compte St, Sainte Genevieve, MO 63670Off Market
- $--4 bd3 ba1.5k sqft348 Academy St, Sainte Genevieve, MO 63670Sold
- $166,300-- bd-- ba-- sqft354 Academy St, Ste Genevieve, MO 63670Off Market
A local agent can set up tours, give advice and negotiate with sellers.
Similar homes
- $350,0003 bd3 ba2.6k sqft5 Brookdale Dr, Sainte Genevieve, MO 63670For Sale
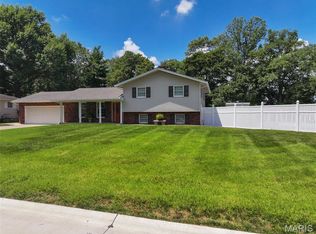
 MLS ID #26046181, Tyler T Blum, Whitetail Properties Real Estate, LLC. MARIS
 - $369,0005 bd2 ba2.5k sqft235 Gerard St, Sainte Genevieve, MO 63670For Sale
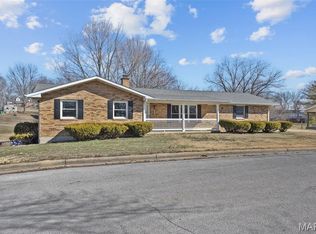 MLS ID #26011600, Joe Steiger, Wolfe Realty. MARIS
 - $309,0003 bd3 ba2.5k sqft263 Jefferson St, Ste Genevieve, MO 63670For Sale
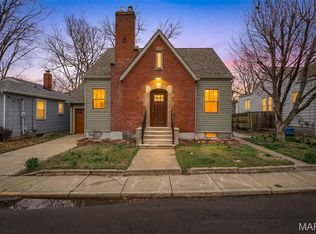 MLS ID #26014018, Jennifer E Ditch, Rooted Real Estate & Auction Co.. MARIS
 - $269,9004 bd2 ba2k sqft880 Washington St, Sainte Genevieve, MO 63670For Sale By Owner

- $269,9003 bd2 ba1.4k sqft781 Wilder St, Ste Genevieve, MO 63670For SaleMLS ID #26038102, Joe Steiger, Wolfe Realty. MARIS
- $399,0003 bd2 ba3k sqft15283 Us Highway 61, Sainte Genevieve, MO 63670For SaleMLS ID #26037544, Andrea Tidwell, Gateway Real Estate. MARIS
- $425,0004 bd3 ba3.2k sqft58 Oakwood Dr, Ste Genevieve, MO 63670For SaleMLS ID #26039303, Joe Steiger, Wolfe Realty. MARIS
- $199,9003 bd3 ba2.2k sqft720 Market St, Ste Genevieve, MO 63670For SaleMLS ID #26009255, Jennifer E Ditch, Rooted Real Estate & Auction Co.. MARIS
- $349,9003 bd3 ba1.7k sqft13113 Lakewood Dr, Ste Genevieve, MO 63670For SaleMLS ID #26018880, Cindy M Callahan, Rooted Real Estate & Auction Co.. MARIS
- $379,0004 bd2 ba2.7k sqft11336 Choctaw Cir, Ste Genevieve, MO 63670For SaleMLS ID #24066056, Katherine Effinger, Main Key Realty LLC. MARIS
- $350,0004 bd3 ba2.4k sqft9355 State Route 3, Red Bud, IL 62278For SaleMLS ID #26043631, Janell M Schmittling, Homes By Janell. MARIS
- $425,0004 bd3 ba2.3k sqft7315 Roscow Hollow Rd, Prairie Du Rocher, IL 62277For SaleMLS ID #25069478, Jena Gibbs, eXp Realty. MARIS
- $300,0004 bd2 ba1.9k sqft1924 High St, Chester, IL 62233For SaleMLS ID #26036541, Robert J Breyley, MORE, REALTORS. MARIS
- $389,0003 bd4 ba2.1k sqft1006 Patti Ct, Red Bud, IL 62278For SaleMLS ID #26048310, Karen Whelan, Strano & Associates. MARIS
- $410,0004 bd5 ba2.9k sqft4290 Horse Creek Rd, Red Bud, IL 62278For SaleMLS ID #26027480, Amber Skinner, Property Peddler, Inc. MARIS
- $369,9004 bd3 ba2.4k sqft6207 Iriquois Dr #6203, French Village, MO 63036For SaleMLS ID #25072966, Roberta House, RE/MAX Best Choice. MARIS
- $182,5004 bd2 ba1.9k sqft13235 Lakeview Dr, Sainte Genevieve, MO 63670For SaleMLS ID #26009305, Jerett D Rion, Nash Realty, Inc.. MARIS
- $299,0003 bd3 ba2.7k sqft103 Estate Dr, Chester, IL 62233For SaleMLS ID #26027859, Robin K Bert, Worth Clark Realty. MARIS
- $299,9003 bd3 ba2k sqft6554 N Highway 61, Perryville, MO 63775For SaleMLS ID #26049746, Devin Hoehn, AgriBuck Properties. MARIS
- $379,0003 bd3 ba2.6k sqft201 Estate Dr, Chester, IL 62233For SaleMLS ID #26030341, Robin K Bert, Worth Clark Realty. MARIS
