Located in the established Pointe Basse subdivision in Ste. Genevieve, this split-level brick home offers a functional layout, a spacious corner double lot, and outdoor amenities that complement everyday living. Conveniently located close to shopping, schools, restaurants, parks, and the many attractions throughout Ste. Genevieve, this property provides easy access to the conveniences of town while offering comfortable indoor and outdoor living spaces. The home's split-level design creates a practical separation between the primary living areas and additional flexible space on the lower level. Upstairs, you'll find three bedrooms and two full bathrooms, providing a comfortable arrangement for daily living. The primary bedroom includes its own full bathroom, while the additional bedrooms are served by a second full bath on the upper level. The main level features a kitchen that flows into the family room and dining area, creating an open and inviting space for gathering with family and friends. The layout allows everyone to stay connected whether preparing meals, enjoying dinner, or relaxing in the living area. Large windows bring natural light into the home while offering views of the surrounding yard. The lower level expands the home's usable space and includes a convenient half bathroom. This level provides flexibility for a recreation room, home office, workout area, hobby space, or additional entertainment area depending on your needs. One of the standout features of this property is its location on a corner double lot. The additional lot provides more outdoor space than many homes in the subdivision, offering room for recreation, gardening, landscaping, or simply enjoying the larger yard. The corner location also provides additional separation from neighboring properties and enhances the overall sense of space. Step outside onto the large covered back porch, an excellent place to enjoy your morning coffee, host cookouts, or unwind in the evening while overlooking the backyard. Just beyond the porch is the fenced in-ground swimming pool, creating an enjoyable outdoor setting during the warmer months. Whether spending time with family, entertaining guests, or relaxing poolside, this space adds another dimension to the property. A small storage shed is also located in the backyard and provides a convenient place to keep lawn equipment, gardening tools, and other outdoor items organized while freeing up space in the attached garage. The attached two-car garage provides protected parking along with additional storage for tools, recreational equipment, or seasonal items. The driveway also offers additional off-street parking for family and visitors. Pointe Basse is conveniently located within the city of Ste. Genevieve, placing you just minutes from grocery stores, restaurants, schools, parks, healthcare facilities, and the community's historic downtown district. The area also offers nearby recreational opportunities, local events, and access to the Mississippi River, making it easy to enjoy everything the community has to offer. The combination of a spacious corner double lot, functional split-level floor plan, and inviting outdoor amenities makes this home a standout opportunity in the Pointe Basse subdivision. From the large covered back porch and fenced in-ground swimming pool to the additional yard space and convenient storage shed, this property offers comfortable indoor and outdoor living while being just minutes from everything Ste. Genevieve has to offer.
Pending
Listed by: Whitetail Properties Real Estate, LLC • Tyler T Blum • 573-535-4664
$350,000
5 Brookdale Dr, Sainte Genevieve, MO 63670
3beds
2,686sqft
Single Family Residence
Built in 1973
0.58 Acres Lot
$-- Zestimate®
$130/sqft
$-- HOA
What's special
Fenced in-ground swimming poolSplit-level brick homeLarge covered back porchFunctional layoutSpacious corner double lotThree bedrooms
- 35 days |
- 815 |
- 49 |
Likely to sell faster than
Zillow last checked:
Listing updated:
Listed by:
Tyler T Blum 573-535-4664,
Whitetail Properties Real Estate, LLC
Source: MARIS,MLS#: 26046181 Originating MLS: Franklin County Board of REALTORS
Originating MLS: Franklin County Board of REALTORSFacts & features
Interior
Bedrooms & bathrooms
- Bedrooms: 3
- Bathrooms: 3
- Full bathrooms: 2
- 1/2 bathrooms: 1
Bedroom
- Level: Upper
- Area: 163.83
- Dimensions: 12.9x12.7
Bedroom 2
- Level: Upper
- Area: 117.16
- Dimensions: 10.1x11.6
Bedroom 3
- Level: Upper
- Area: 135.85
- Dimensions: 9.5x14.3
Heating
- Electric, Forced Air
Cooling
- Central Air, Electric
Features
- Basement: Concrete,Finished,Walk-Out Access
- Number of fireplaces: 1
Interior area
- Total structure area: 2,686
- Total interior livable area: 2,686 sqft
- Finished area above ground: 2,062
- Finished area below ground: 624
Property
Parking
- Total spaces: 2
- Parking features: Garage - Attached
- Attached garage spaces: 2
Features
- Levels: Multi/Split
- Has private pool: Yes
- Pool features: Diving Board, Fenced, Fiberglass, In Ground, Private
Lot
- Size: 0.58 Acres
- Features: Back Yard, Corner Lot
Details
- Parcel number: 10416.000
- Special conditions: Standard
Construction
Type & style
- Home type: SingleFamily
- Architectural style: Split Level
- Property subtype: Single Family Residence
Materials
- Brick, Vinyl Siding
Condition
- Year built: 1973
Utilities & green energy
- Electric: 440 Volts
- Sewer: Public Sewer
- Water: Public
- Utilities for property: Electricity Connected, Propane Leased, Sewer Connected, Water Connected
Community & HOA
Community
- Subdivision: Pointe Basse
HOA
- Has HOA: No
Location
- Region: Sainte Genevieve
Financial & listing details
- Price per square foot: $130/sqft
- Tax assessed value: $250,990
- Annual tax amount: $2,830
- Date on market: 7/20/2026
- Cumulative days on market: 35 days
- Listing terms: Cash,Conventional
- Electric utility on property: Yes
Estimated market value
Not available
Estimated sales range
Not available
Not available
Price history
| Date | Event | Price |
|---|---|---|
| 8/25/2026 | Pending sale | $350,000$130/sqft |
Source:  MARIS #26046181 Report a problem MARIS #26046181 Report a problem | ||
| 7/20/2026 | Listed for sale | $350,000$130/sqft |
Source: MARIS #26046181 Report a problem | ||
Public tax history
| Year | Property taxes | Tax assessment |
|---|---|---|
| 2025 | $2,830 +20.2% | $47,680 +13.6% |
| 2024 | $2,354 +2.4% | $41,980 |
| 2023 | $2,299 +21.3% | $41,980 +21.9% |
| 2022 | $1,896 +0% | $34,440 |
| 2021 | $1,896 +0.6% | $34,440 +0.7% |
| 2020 | $1,884 +6.5% | $34,190 +1.3% |
| 2018 | $1,768 | $33,760 |
| 2017 | -- | $33,760 +7% |
| 2016 | -- | $31,550 +1.5% |
| 2015 | -- | $31,070 |
Find assessor info on the county website
Monthly payment
Est. payment
Payment breakdown
Explore the cost of this home by adjusting the details. Changes won't be saved.Climate risks
Neighborhood: 63670
Nearby schools
GreatSchools rating
- 7/10Ste. Genevieve Elementary SchoolGrades: PK-5Distance: 1.1 mi
- 7/10Ste. Genevieve Middle SchoolGrades: 6-8Distance: 1.1 mi
- 5/10Ste. Genevieve Sr. High SchoolGrades: 9-12Distance: 1.1 mi
Schools provided by the listing agent
- Elementary: Ste. Genevieve Elem.
- Middle: Ste. Genevieve Middle
- High: Ste. Genevieve Sr. High
Source: MARIS. This data may not be complete. We recommend contacting the local school district to confirm school assignments for this home.
- $244,400-- bd-- ba-- sqft9 Brookdale Dr, Ste Genevieve, MO 63670Off Market
- $281,500-- bd-- ba-- sqft9 Brookdale Dr, Ste Genevieve, MO 63670Off Market
- $236,8003 bd2 ba-- sqft9 Brookdale Dr, Ste Genevieve, MO 63670Off Market

- $407,200-- bd-- ba-- sqft4 Brookdale Dr, Ste Genevieve, MO 63670Off Market
- $423,1005 bd4 ba3.6k sqft4 Brookdale Dr, Ste Genevieve, MO 63670Off Market
- $312,700-- bd-- ba-- sqft6 Brookdale Dr, Sainte Genevieve, MO 63670Off Market
- $247,6003 bd2 ba1.5k sqft4 Oakwood Dr, Ste Genevieve, MO 63670Off Market
- $280,400-- bd-- ba-- sqft730 Pointe Basse Dr, Sainte Genevieve, MO 63670Off Market
A local agent can set up tours, give advice and negotiate with sellers.
Similar homes
- $369,0005 bd2 ba2.5k sqft235 Gerard St, Sainte Genevieve, MO 63670For Sale
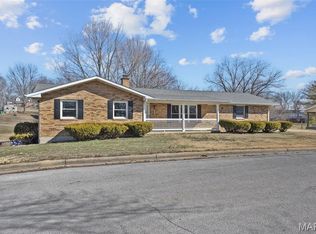
 MLS ID #26011600, Joe Steiger, Wolfe Realty. MARIS
 - $425,0004 bd3 ba3.2k sqft58 Oakwood Dr, Ste Genevieve, MO 63670For Sale
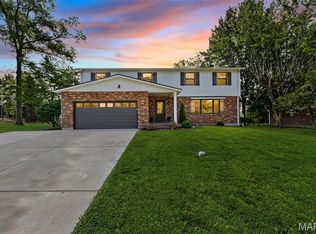 MLS ID #26039303, Joe Steiger, Wolfe Realty. MARIS
 - $399,0003 bd2 ba3k sqft15283 Us Highway 61, Sainte Genevieve, MO 63670For Sale
 MLS ID #26037544, Andrea Tidwell, Gateway Real Estate. MARIS
 - $339,0004 bd3 ba2.7k sqft354 N 5th St, Sainte Genevieve, MO 63670For Sale
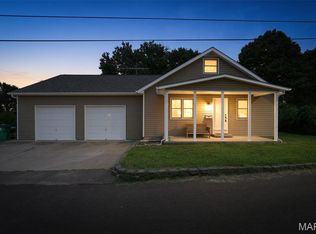 MLS ID #26042247, Cheryl A Grither, Rooted Real Estate & Auction Co.. MARIS
 - $232,0003 bd2 ba1.5k sqft610 Klein St, Sainte Genevieve, MO 63670For SaleMLS ID #26051711, Lauren A Carver, EXP Realty, LLC. MARIS
- $349,9003 bd3 ba1.7k sqft13113 Lakewood Dr, Ste Genevieve, MO 63670For SaleMLS ID #26018880, Cindy M Callahan, Rooted Real Estate & Auction Co.. MARIS
- $269,9003 bd2 ba1.4k sqft781 Wilder St, Ste Genevieve, MO 63670For SaleMLS ID #26038102, Joe Steiger, Wolfe Realty. MARIS
- $309,0003 bd3 ba2.5k sqft263 Jefferson St, Ste Genevieve, MO 63670For SaleMLS ID #26014018, Jennifer E Ditch, Rooted Real Estate & Auction Co.. MARIS
- $269,9004 bd2 ba2k sqft880 Washington St, Sainte Genevieve, MO 63670For Sale By Owner
- $379,0004 bd2 ba2.7k sqft11336 Choctaw Cir, Ste Genevieve, MO 63670For SaleMLS ID #24066056, Katherine Effinger, Main Key Realty LLC. MARIS
- $199,9003 bd3 ba2.2k sqft720 Market St, Ste Genevieve, MO 63670For SaleMLS ID #26009255, Jennifer E Ditch, Rooted Real Estate & Auction Co.. MARIS
- $350,0004 bd3 ba2.4k sqft9355 State Route 3, Red Bud, IL 62278For SaleMLS ID #26043631, Janell M Schmittling, Homes By Janell. MARIS
- $369,9004 bd3 ba2.4k sqft6207 Iriquois Dr #6203, French Village, MO 63036For SaleMLS ID #25072966, Roberta House, RE/MAX Best Choice. MARIS
- $410,0004 bd5 ba2.9k sqft4290 Horse Creek Rd, Red Bud, IL 62278For SaleMLS ID #26027480, Amber Skinner, Property Peddler, Inc. MARIS
- $299,9003 bd3 ba2k sqft6554 N Highway 61, Perryville, MO 63775For SaleMLS ID #26049746, Devin Hoehn, AgriBuck Properties. MARIS
- $379,0003 bd3 ba2.6k sqft201 Estate Dr, Chester, IL 62233For SaleMLS ID #26030341, Robin K Bert, Worth Clark Realty. MARIS
- $389,0003 bd4 ba2.1k sqft1006 Patti Ct, Red Bud, IL 62278For SaleMLS ID #26048310, Karen Whelan, Strano & Associates. MARIS
- $299,0003 bd3 ba2.7k sqft103 Estate Dr, Chester, IL 62233For SaleMLS ID #26027859, Robin K Bert, Worth Clark Realty. MARIS
- $425,0004 bd3 ba2.3k sqft7315 Roscow Hollow Rd, Prairie Du Rocher, IL 62277For SaleMLS ID #25069478, Jena Gibbs, eXp Realty. MARIS
- $300,0004 bd2 ba1.9k sqft1924 High St, Chester, IL 62233For SaleMLS ID #26036541, Robert J Breyley, MORE, REALTORS. MARIS
