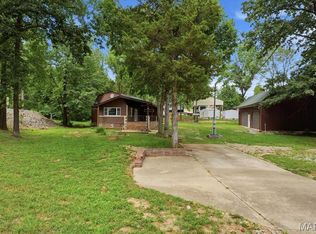
If you have been looking for a home in Goose Creek with all the amenities, including all the furniture! Also includes a 2019 Sun-tracker pontoon with the perfect covered parking space. All located on a lovely wooded corner lot off of a paved street. The home features 3 bedrooms and 2 full baths on the main floor and another bedroom and half bath on the lower level. Open floor plan concept on both levels, larger covered front porch with nice decorative string lights for outdoor living and activities. Two car garage in the basement area of the home with an additional garage detached just outside. Lighted separate pavilion with table and swing. Horse shoe pits with lights, area can accommodate corn hole as well. Two fantastic fire pits. There is even a fenced turn out for the puppy! This home has had a complete overhaul and the seller has kept documented photos in books left in the home to view. The property has not been lived in full time by this seller, but kept as a vacation home for weekends and summer getaway’s! It is in great condition and ready for its next family to enjoy!
Active under contract
Listed by: RE/MAX Best Choice • Roberta House • 573-760-7563
$369,900
6207 Iriquois Dr #6203, French Village, MO 63036
4beds
2,400sqft
Single Family Residence
Built in 1986
0.61 Acres Lot
$348,100 Zestimate®
$154/sqft
$43/mo HOA
What's special
Two car garageCovered front porchWooded corner lotLighted separate pavilionDecorative string lightsFire pits
- 305 days
- 293
- 7
Zillow last checked:
Listing updated:
Listed by:
Roberta House 573-760-7563,
RE/MAX Best Choice
Source: MARIS,MLS#: 25072966 Originating MLS: St. Louis Association of REALTORS
Originating MLS: St. Louis Association of REALTORSFacts & features
Interior
Bedrooms & bathrooms
- Bedrooms: 4
- Bathrooms: 3
- Full bathrooms: 2
- 1/2 bathrooms: 1
- Main level bathrooms: 2
- Main level bedrooms: 3
Heating
- Electric, Forced Air
Cooling
- Ceiling Fan(s), Central Air
Appliances
- Included: Dishwasher, Disposal, Dryer, Microwave, Free-Standing Electric Oven, Refrigerator, Washer, Electric Water Heater
- Laundry: In Hall, Inside, Main Level
Features
- Flooring: Carpet, Ceramic Tile, Hardwood, Other
- Doors: Sliding Doors, Storm Door(s)
- Windows: Double Pane Windows, Insulated Windows
- Basement: Concrete,Finished,Sleeping Area,Storage Space,Walk-Out Access
- Number of fireplaces: 1
- Fireplace features: Decorative, Electric
Interior area
- Total structure area: 2,400
- Total interior livable area: 2,400 sqft
- Finished area above ground: 1,200
- Finished area below ground: 1,200
Property
Parking
- Total spaces: 9
- Parking features: Carport
- Attached garage spaces: 3
- Carport spaces: 6
- Covered spaces: 9
Accessibility
- Accessibility features: Accessible Bedroom, Accessible Entrance
Features
- Levels: One
- Exterior features: Barbecue, Entry Steps/Stairs, Fire Pit, Kennel, Lighting, Private Yard, Rain Gutters, RV Hookup
- Fencing: Back Yard
- Has view: Yes
- View description: Neighborhood
Lot
- Size: 0.61 Acres
- Features: Back Yard, Corner Lot, Few Trees, Front Yard, Gentle Sloping, Irregular Lot, Landscaped, Paved, Some Trees
Details
- Additional structures: Cabana, Covered Arena, Equipment Shed, Garage(s), RV/Boat Storage, Second Garage, Storage, Workshop
- Parcel number: 045022040170003.00
- Special conditions: Standard
Construction
Type & style
- Home type: SingleFamily
- Architectural style: Ranch
- Property subtype: Single Family Residence
- Attached to another structure: Yes
Materials
- Concrete, Vinyl Siding
- Foundation: Concrete Perimeter
- Roof: Asphalt
Condition
- Updated/Remodeled
- New construction: No
- Year built: 1986
Utilities & green energy
- Electric: Single Phase, 220 Volts
- Sewer: Aerobic Septic
- Water: Private
- Utilities for property: Cable Available, Electricity Connected
Community & HOA
Community
- Features: Lake, Park, Playground, Pool
- Security: 24 Hour Security
- Subdivision: Goose Creek
HOA
- Has HOA: Yes
- Amenities included: Beach Access, Common Ground, Lake
- Services included: Maintenance Grounds, Maintenance Parking/Roads, Common Area Maintenance, Recreational Facilities, Snow Removal, Trash
- HOA fee: $520 annually
- HOA name: Goose Creek
Location
- Region: French Village
Financial & listing details
- Price per square foot: $154/sqft
- Annual tax amount: $404
- Date on market: 11/1/2025
- Cumulative days on market: 305 days
- Listing terms: Cash,Conventional,FHA,USDA Loan,VA Loan
- Ownership: Private
- Electric utility on property: Yes
- Road surface type: Asphalt
Estimated market value
$348,100
$331,000 - $366,000
$1,935/mo
Price history
| Date | Event | Price |
|---|---|---|
| 8/28/2026 | Contingent | $369,900$154/sqft |
Source:  MARIS #25072966 Report a problem MARIS #25072966 Report a problem | ||
| 4/10/2026 | Price change | $369,900-5.1%$154/sqft |
Source: MARIS #25072966 Report a problem | ||
| 11/1/2025 | Listed for sale | $389,900$162/sqft |
Source: MARIS #25072966 Report a problem | ||
Public tax history
Tax history is unavailable.
Monthly payment
Est. payment
Payment breakdown
Explore the cost of this home by adjusting the details. Changes won't be saved.Climate risks
Neighborhood: 63036
Nearby schools
Schools provided by the listing agent
- Elementary: North County Primary
- Middle: North Co. Middle
- High: North Co. Sr. High
Source: MARIS. This data may not be complete. We recommend contacting the local school district to confirm school assignments for this home.
- $191,7003 bd4 ba1.2k sqft6203-6207 Iriquois Dr, French Village, MO 63036Off Market

- $215,9003 bd2 ba4k sqft6367 Sioux Dr, French Village, MO 63036Off Market
- $9,820-- bd-- ba-- sqft6211 Iriquois Dr, French Village, MO 63036Off Market
- $15,030-- bd-- ba-- sqft6363 Sioux Dr, French Village, MO 63036Off Market
Similar homes
- $220,0003 bd2 ba1.2k sqft6051 Valley Dr, French Village, MO 63036For Sale
 MLS ID #26047385, Matthew Turner, Homebound Realty LLC. MARIS
 - $394,5004 bd2 ba2.1k sqft7920 Marvin Chapel Rd, Bonne Terre, MO 63628For Sale
 MLS ID #26036175, Dustin Walker, Freedom Realty MO, LLC. MARIS
 - $389,9003 bd3 ba1.6k sqft8560 Saffell Rd, Bonne Terre, MO 63628For Sale
 MLS ID #26050388, Ronda K Barks, Coldwell Banker Hulsey. MARIS
 - $360,0003 bd3 ba2.3k sqft12720 Oakbriar Meadows Ln, Festus, MO 63028For Sale
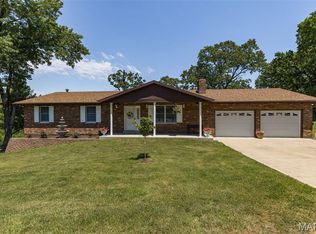 MLS ID #26045698, Jennifer R Jones, Rooted Real Estate & Auction Co.. MARIS
 - $350,0005 bd2 ba2.5k sqft5134 Hurryville Rd, Farmington, MO 63640For SaleMLS ID #26052721, John D Mayfield, Mayfield Real Estate. MARIS
- $329,0004 bd2 ba1.8k sqft8117 Berry Rd, Bonne Terre, MO 63628For SaleMLS ID #26022489, Kayla Boyd, Triple Creek Realty LLC. MARIS
- $369,9004 bd3 ba2.7k sqft466 Champs Elysees, Bonne Terre, MO 63628For SaleMLS ID #26050422, Jerett D Rion, Nash Realty, Inc.. MARIS
- $359,0005 bd2 ba2.5k sqft235 Gerard St, Sainte Genevieve, MO 63670For SaleMLS ID #26011600, Joe Steiger, Wolfe Realty. MARIS
- $389,0004 bd3 ba2.1k sqft1119 Napoleon Dr, Bonne Terre, MO 63628For SaleMLS ID #26033668, Mary E Lubbers, Wood Brothers Realty. MARIS
- $420,0004 bd4 ba2.5k sqft3401 Wiltshire Ln, Festus, MO 63028For SaleMLS ID #26040116, Traci N Palmero, RE/MAX Best Choice. MARIS
- $339,0004 bd4 ba2.3k sqft920 Parc Central Dr, Festus, MO 63028For SaleMLS ID #26047010, Benjamin H Seabaugh, Keller Williams Realty St. Louis. MARIS
- $217,0003 bd2 ba1.3k sqft1001 King Arthur Ct, French Village, MO 63036For SaleMLS ID #26044649, Donna M Warren, Realty Executives Premiere. MARIS
- $339,9005 bd4 ba3.2k sqft484 Champs Elysees, Bonne Terre, MO 63628For SaleMLS ID #26040894, Ashlyn Davis, RE/MAX Best Choice. MARIS
- $319,9004 bd2 ba2.1k sqft600 Hidden Lake Rd, De Soto, MO 63020For SaleMLS ID #26049869, Ashlyn Davis, RE/MAX Best Choice. MARIS
- $329,9005 bd3 ba1.4k sqft96 Fox Dr, Farmington, MO 63640For SaleMLS ID #26019006, Jeremy D Hinkebein, Midwest Real Estate. MARIS
- $450,0003 bd3 ba2k sqft2850 Meyer Rd, Festus, MO 63028For SaleMLS ID #26010631, Brueggemann Tadlock, Keller Williams Realty St. Louis. MARIS
- $300,0004 bd1 ba1.4k sqft5418 Paw Paw Ln, De Soto, MO 63020For SaleMLS ID #26054700, Jackie Davis, Davis Prime Real Estate. MARIS
- $295,0004 bd3 ba1.9k sqft842 Ridgeview Dr, Bonne Terre, MO 63628For SaleMLS ID #26023857, Donyel M Burns, Keller Williams Realty Platinum. MARIS
- $420,0005 bd4 ba3.2k sqft301 Ridgewood Ct, Farmington, MO 63640For SaleMLS ID #26027165, Geoffrey S McDowell, Swinford Realty, LLC. MARIS
- $419,0004 bd3 ba3.2k sqft58 Oakwood Dr, Ste Genevieve, MO 63670For SaleMLS ID #26039303, Joe Steiger, Wolfe Realty. MARIS
