Nestled in the heart of Ste. Genevieve, this meticulously maintained 4-bedroom, 3-bathroom home offers the perfect mix of historic charm & contemporary updates. Situated on a spacious corner lot, this home has seen several recent improvements including a new roof (2020), hot water heater(2022) & so much more! The spacious main floor features an open-concept design that includes a gourmet kitchen w/modern stainless steel appliances, plenty of counter space & storage. Luxury modern oak laminate flooring runs throughout the home. Two well-sized bedrooms w/ fresh paint & new light fixtures are on the first floor, along w/a beautifully updated full bathroom. Upstairs, you'll find 2 more bedrooms with a half-bathroom. Enjoy 600 sq ft of fully finished basement space – perfect for a playroom, media room, or living area. The basement also features a full bathroom w/ a shower .The large, level backyard is a true oasis with a concrete slab and is fully fenced w/a brand-new 6-foot privacy fence.
Closed
Listed by: Elevate Realty, LLC • Heather J Khalatians • Contact: 949-426-1982
Bought with: Connie Bequette Real Estate LLC
Price Unknown
395 Academy St, Sainte Genevieve, MO 63670
4beds
2,262sqft
Single Family Residence
Built in ----
5,837 Square Feet Lot
$221,200 Zestimate®
$--/sqft
$2,082 Estimated rent
Home value
$221,200
Estimated sales range
Not available
$2,082/mo
Zestimate® history
Owner options
List your home for rent
$2,082/mo
Rent Zestimate®
Find your next renter with Zillow Rental Manager. Plus, with online applications, you can quickly screen prospective tenants – for free.
$2,082/mo
Rent Zestimate®
Refinance and save
Refinancing to a lower rate could help reduce your monthly payments and save thousands over the life of the loan.
Explore your selling options
Work with a Zillow partner agent
Leverage their expertise and Zillow's premium Showcase listings to get your home seen by more buyers.
Get startedList with your own agent
Get your home in front of millions of buyers by listing it on Zillow.
Learn how to do itSell it yourself
Take full control of how buyers see your home on Zillow by listing For Sale by Owner (FSBO).
List your homeWhat's special
Fully finished basement spaceLarge level backyardMedia roomFresh paintNew roofNew light fixturesOpen-concept design
Zillow last checked:
Listing updated:
Listed by:
Heather J Khalatians 949-426-1982,
Elevate Realty, LLC
Bought with:
Connie Bequette, 1999090480
Connie Bequette Real Estate LLC
Source: MARIS,MLS#: 24076063 Originating MLS: St. Louis Association of REALTORS
Originating MLS: St. Louis Association of REALTORSFacts & features
Interior
Bedrooms & bathrooms
- Bedrooms: 4
- Bathrooms: 3
- Full bathrooms: 2
- 1/2 bathrooms: 1
- Main level bathrooms: 1
- Main level bedrooms: 2
Heating
- Forced Air, Natural Gas
Cooling
- Central Air, Electric
Appliances
- Included: Dishwasher, Disposal, Electric Range, Electric Oven, Refrigerator, Gas Water Heater
Features
- Kitchen/Dining Room Combo, Open Floorplan, Pantry, Double Vanity
- Doors: Panel Door(s)
- Basement: Full,Partially Finished,Walk-Out Access
- Has fireplace: No
- Fireplace features: None
Interior area
- Total structure area: 2,262
- Total interior livable area: 2,262 sqft
- Finished area above ground: 1,512
- Finished area below ground: 750
Property
Parking
- Total spaces: 1
- Parking features: RV Access/Parking, Detached, Garage, Garage Door Opener, Off Street
- Garage spaces: 1
Features
- Levels: One and One Half
- Patio & porch: Patio
Lot
- Size: 5,837 Square Feet
Details
- Parcel number: 9569.000
- Special conditions: Standard
Construction
Type & style
- Home type: SingleFamily
- Architectural style: Bungalow
- Property subtype: Single Family Residence
Utilities & green energy
- Sewer: Public Sewer
- Water: Public
Community & HOA
Community
- Security: Security System Owned, Smoke Detector(s)
- Subdivision: None
Location
- Region: Sainte Genevieve
Financial & listing details
- Tax assessed value: $150,280
- Annual tax amount: $1,403
- Date on market: 12/19/2024
- Cumulative days on market: 48 days
- Listing terms: Cash,Conventional,FHA,USDA Loan,VA Loan
- Ownership: Private
- Road surface type: Concrete
Price history
| Date | Event | Price |
|---|---|---|
| 3/7/2025 | Sold | -- |
Source:  MARIS #24076063 Report a problem MARIS #24076063 Report a problem | ||
| 2/5/2025 | Pending sale | $214,900$95/sqft |
Source: MARIS #24076063 Report a problem | ||
| 12/19/2024 | Listed for sale | $214,900+22.9%$95/sqft |
Source: MARIS #24076063 Report a problem | ||
| 1/24/2022 | Listing removed | -- |
Source: MARIS #21078961 Report a problem | ||
| 11/24/2021 | Price change | $174,900-2.8%$77/sqft |
Source: MARIS #21078961 Report a problem | ||
| 11/19/2021 | Listed for sale | $179,900$80/sqft |
Source: MARIS #21078961 Report a problem | ||
| 11/9/2021 | Contingent | $179,900$80/sqft |
Source: MARIS #21078961 Report a problem | ||
| 11/1/2021 | Listed for sale | $179,900$80/sqft |
Source: MARIS #21078961 Report a problem | ||
Public tax history
| Year | Property taxes | Tax assessment |
|---|---|---|
| 2025 | -- | $28,550 +14% |
| 2024 | $1,403 +2.2% | $25,050 |
| 2023 | $1,372 +67.6% | $25,050 +69% |
| 2022 | $819 +0% | $14,820 |
| 2021 | $818 +4.4% | $14,820 +4.2% |
| 2020 | $784 +2.7% | $14,220 -2.4% |
| 2018 | $763 | $14,570 |
| 2017 | -- | $14,570 |
| 2016 | -- | $14,570 |
| 2015 | -- | $14,570 |
Find assessor info on the county website
Neighborhood: 63670
Nearby homes
- $187,400-- bd-- ba-- sqft351 Academy St, Sainte Genevieve, MO 63670Off Market
- $141,300-- bd-- ba-- sqft347 Academy St, Ste Genevieve, MO 63670Off Market
- $339,0004 bd3 ba2.7k sqft354 N 5th St, Sainte Genevieve, MO 63670For Sale
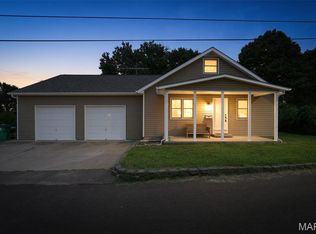
- $165,700-- bd-- ba-- sqft354 Academy St, Ste Genevieve, MO 63670Off Market
- $186,900-- bd-- ba-- sqft374 Academy St, Sainte Genevieve, MO 63670Off Market
- $--4 bd3 ba2.4k sqft336 Academy St, Ste Genevieve, MO 63670Sold
- $--4 bd3 ba1.5k sqft348 Academy St, Sainte Genevieve, MO 63670Sold
- $177,00033 bd1 ba1.4k sqft473 Le Compte St, Sainte Genevieve, MO 63670Off Market
Nearby schools
GreatSchools rating
- 7/10Ste. Genevieve Elementary SchoolGrades: PK-5Distance: 0.2 mi
- 7/10Ste. Genevieve Middle SchoolGrades: 6-8Distance: 0.1 mi
- 5/10Ste. Genevieve Sr. High SchoolGrades: 9-12Distance: 0.2 mi
Schools provided by the listing agent
- Elementary: Ste. Genevieve Elem.
- Middle: Ste. Genevieve Middle
- High: Ste. Genevieve Sr. High
Source: MARIS. This data may not be complete. We recommend contacting the local school district to confirm school assignments for this home.
- Missouri
- Sainte Genevieve County
- Sainte Genevieve
- 63670
- 395 Academy St
Nearby cities
Nearby neighborhoods
Nearby zip codes
Other Sainte Genevieve Topics
- Apartments for Rent in 63670
- Houses for Sale in 63670
- Houses for Rent in 63670
- 63670 Real Estate
- Sainte Genevieve Condos
- Houses for Sale in Sainte Genevieve
- Newest Listings in Sainte Genevieve
- Sainte Genevieve Home Values
- Sainte Genevieve Real Estate Agents
- Sainte Genevieve Refinance
- Sainte Genevieve Mortgage Rates
