Move right into this beautifully updated 3 bedroom, 2 bathroom home nestled in a well established neighborhood in the heart of Ste Genevieve. The updated kitchen features newer oak cabinetry, modern appliances, and plenty of workspace for everyday living and entertaining. Both bathrooms have been recently remodeled, offering a fresh, contemporary feel. The finished full basement expands your living space with a spacious family room and bar area, making it the perfect place to relax or host family and friends.
Step outside to your fully fenced backyard, a large concrete patio, and a charming gazebo, ideal for outdoor gatherings, morning coffee, or quiet evenings. The oversized 24 x 28 detached garage includes a built in workspace and ample storage, providing plenty of room for hobbies, tools, and vehicles. Situated on a nice level lot, this move in ready home offers comfort, functionality, and space both inside and out. Schedule your private showing today and discover everything this wonderful home has to offer.
Pending
Listed by: Wolfe Realty • Joe Steiger • 573-535-9445
$245,000
142 Linn Dr, Sainte Genevieve, MO 63670
3beds
1,622sqft
Single Family Residence
Built in 1958
9,016 Square Feet Lot
$-- Zestimate®
$151/sqft
$-- HOA
What's special
Finished full basementFully fenced backyardCharming gazeboNice level lotAmple storagePlenty of workspaceModern appliances
- 18 days
- 33
- 0
Zillow last checked:
Listing updated:
Listed by:
Joe Steiger 573-535-9445,
Wolfe Realty
Source: MARIS,MLS#: 26047562 Originating MLS: Southern Gateway Association of REALTORS
Originating MLS: Southern Gateway Association of REALTORSFacts & features
Interior
Bedrooms & bathrooms
- Bedrooms: 3
- Bathrooms: 2
- Full bathrooms: 2
- Main level bathrooms: 1
- Main level bedrooms: 3
Heating
- Forced Air, Natural Gas
Cooling
- Central Air, Electric
Appliances
- Laundry: In Basement, Laundry Chute, Sink
Features
- Ceiling Fan(s), Eat-in Kitchen
- Has basement: Yes
- Has fireplace: No
Interior area
- Total structure area: 1,622
- Total interior livable area: 1,622 sqft
- Finished area above ground: 1,042
- Finished area below ground: 580
Property
Parking
- Total spaces: 2
- Parking features: Garage
- Garage spaces: 2
Features
- Levels: One
- Patio & porch: Front Porch, Patio
- Fencing: Back Yard
Lot
- Size: 9,016 Square Feet
- Dimensions: 60 x 150
- Features: Level
Details
- Parcel number: 078.0028040060011.00
- Special conditions: Standard
Construction
Type & style
- Home type: SingleFamily
- Architectural style: Ranch,Traditional
- Property subtype: Single Family Residence
Materials
- Frame, Vinyl Siding
- Roof: Architectural Shingle
Condition
- Year built: 1958
Utilities & green energy
- Electric: 220 Volts
- Sewer: Public Sewer
- Water: Public
- Utilities for property: Cable Connected, Electricity Connected, Natural Gas Connected, Sewer Connected, Water Connected
Community & HOA
Community
- Subdivision: Linn International
HOA
- Has HOA: No
Location
- Region: Sainte Genevieve
Financial & listing details
- Price per square foot: $151/sqft
- Tax assessed value: $113,090
- Annual tax amount: $1,274
- Date on market: 7/29/2026
- Cumulative days on market: 19 days
- Listing terms: Cash,Conventional,FHA,USDA Loan
- Electric utility on property: Yes
Estimated market value
Not available
Estimated sales range
Not available
Not available
Price history
| Date | Event | Price |
|---|---|---|
| 8/5/2026 | Pending sale | $245,000$151/sqft |
Source:  MARIS #26047562 Report a problem MARIS #26047562 Report a problem | ||
| 7/29/2026 | Listed for sale | $245,000+88.6%$151/sqft |
Source: MARIS #26047562 Report a problem | ||
| 10/1/2019 | Sold | -- |
Source: MARIS #19051317 Report a problem | ||
| 9/4/2019 | Pending sale | $129,900$80/sqft |
Source: RE/MAX Best Choice #19051317 Report a problem | ||
| 8/29/2019 | Price change | $129,900-3.7%$80/sqft |
Source: RE/MAX Best Choice #19051317 Report a problem | ||
| 8/24/2019 | Listed for sale | $134,900$83/sqft |
Source: RE/MAX Best Choice #19051317 Report a problem | ||
| 8/12/2019 | Pending sale | $134,900$83/sqft |
Source: RE/MAX Best Choice #19051317 Report a problem | ||
| 7/11/2019 | Listed for sale | $134,900$83/sqft |
Source: RE/MAX Best Choice #19051317 Report a problem | ||
Public tax history
| Year | Property taxes | Tax assessment |
|---|---|---|
| 2025 | -- | $21,490 +13.9% |
| 2024 | $1,057 +2.3% | $18,870 |
| 2023 | $1,034 +2.1% | $18,870 +2.3% |
| 2022 | $1,012 +0% | $18,450 |
| 2021 | $1,012 -0.5% | $18,450 -0.1% |
| 2020 | $1,017 +22.4% | $18,460 +16.3% |
| 2018 | $831 | $15,870 |
| 2017 | -- | $15,870 -2.3% |
| 2016 | -- | $16,250 |
| 2015 | -- | $16,250 |
Find assessor info on the county website
Monthly payment
Est. payment
Payment breakdown
Explore the cost of this home by adjusting the details. Changes won't be saved.Climate risks
Neighborhood: 63670
Nearby schools
Schools provided by the listing agent
- Elementary: Ste. Genevieve Elem.
- Middle: Ste. Genevieve Middle
- High: Ste. Genevieve Sr. High
Source: MARIS. This data may not be complete. We recommend contacting the local school district to confirm school assignments for this home.

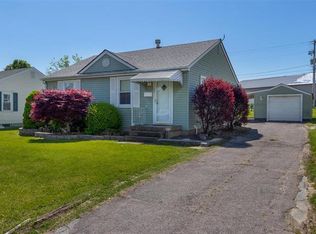
Similar homes
- $232,0003 bd2 ba1.5k sqft610 Klein St, Sainte Genevieve, MO 63670For Sale
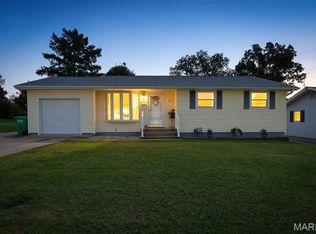
 MLS ID #26051711, Lauren A Carver, EXP Realty, LLC. MARIS
 - $269,9003 bd2 ba1.4k sqft781 Wilder St, Ste Genevieve, MO 63670For Sale
 MLS ID #26038102, Joe Steiger, Wolfe Realty. MARIS
 - $269,9004 bd2 ba2k sqft880 Washington St, Sainte Genevieve, MO 63670For Sale By Owner

- $--3 bd2 ba1.3k sqft8762 State Route C, Sainte Genevieve, MO 63670Auction
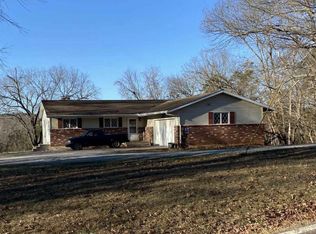 ServiceLink Auction
 - $199,9003 bd3 ba2.2k sqft720 Market St, Ste Genevieve, MO 63670For SaleMLS ID #26009255, Jennifer E Ditch, Rooted Real Estate & Auction Co.. MARIS
- $145,0002 bd1 ba1.5k sqft499 Roberts St, Ste Genevieve, MO 63670For SaleMLS ID #26048511, Sharon M Hasty, RE/MAX Best Choice. MARIS
- $169,0004 bd2 ba2.1k sqft640 N 3rd St, Sainte Genevieve, MO 63670For SaleMLS ID #25049949, Joe Steiger, Wolfe Realty. MARIS
- $225,0003 bd1 ba1.3k sqft110 S Taylor St, Red Bud, IL 62278For SaleMLS ID #26055024, Monica Schmidt, eXp Realty. MARIS
- $220,0003 bd2 ba1.2k sqft6051 Valley Dr, French Village, MO 63036For SaleMLS ID #26047385, Matthew Turner, Homebound Realty LLC. MARIS
- $349,9003 bd3 ba1.7k sqft13113 Lakewood Dr, Ste Genevieve, MO 63670For SaleMLS ID #26018880, Cindy M Callahan, Rooted Real Estate & Auction Co.. MARIS
- $228,0004 bd2 ba1.7k sqft324 E South 2nd St, Red Bud, IL 62278For SaleMLS ID #26052671, Susan E Kroll, Worth Clark Realty. MARIS
- $219,9004 bd1 ba1.2k sqft1606 Old Saint Marys Rd, Perryville, MO 63775For SaleMLS ID #26050652, Devin C Blandford, Area Properties Real Estate-Midsouth. MARIS
- $299,9003 bd3 ba2k sqft6554 N Highway 61, Perryville, MO 63775For SaleMLS ID #26049746, Devin Hoehn, AgriBuck Properties. MARIS
- $300,0004 bd2 ba1.9k sqft1924 High St, Chester, IL 62233For SaleMLS ID #26036541, Robert J Breyley, MORE, REALTORS. MARIS
- $279,9003 bd2 ba960 sqft9014 Beach Dr, French Village, MO 63036For SaleMLS ID #26034354, Michael A Pashos, Pashos Realty LLC. MARIS
- $155,0003 bd1 ba1.2k sqft411 Church St, Evansville, IL 62242For SaleMLS ID #26037473, Robin K Bert, Worth Clark Realty. MARIS
- $275,0004 bd3 ba2.2k sqft209 Knapp Ave, Chester, IL 62233For SaleMLS ID #26030307, Robin K Bert, Worth Clark Realty. MARIS
- $142,0002 bd1 ba1.2k sqft304 N Main St, Ellis Grove, IL 62241For SaleMLS ID #26036942, Robin K Bert, Worth Clark Realty. MARIS
