PRIVATE OASIS! This 3-bedrrom, 2-full bath ranch home sits on JUST UNDER 4 ACRES and has a 1-acre stocked pond. Imagine sitting on your long covered front porch with a glass of iced tea and relaxing. As you step inside the front door you will see an amazing open floor plan into the living/family room and kitchen. Cathedral ceilings and hard wood floors. White/bright kitchen with large center island. The primary bedroom and 2 secondary bedrooms are down the large, wide hallway. The primary bathroom has a jetted tub and separate shower. Out back, you can sit on your 12x20 deck and overlook the still, stocked pond and a small shelter with an Outdoor Wood Furnace that can boost some extra heat in the colder months. The framed LL w/walkout is ready for whatever your heart desires for extra living space. The additional 1/2 bath in the basement is ready for completion. OVERSIZED DETACHED GARAGE/SHOP has 200amp service! This is the place to relax, unwind but still be within minutes to the Highway for easy commute.
Pending
Listed by: DRG - Delhougne Realty Group • Sherrie L Shanahan • 314-398-5387
$335,000
9536 Three Oaks Ln, Bloomsdale, MO 63627
3beds
1,604sqft
:
Get pre-qualified$2,083/mo
Single Family Residence
Built in 2014
3.84 Acres Lot
$331,500 Zestimate®
$209/sqft
$-- HOA
What's special
Long covered front porchHardwood floorsCathedral ceilings
- 19 days |
- 1,448 |
- 91 |
Zillow last checked:
Listing updated:
Listed by:
Sherrie L Shanahan 314-398-5387,
DRG - Delhougne Realty Group
Source: MARIS,MLS#: 26040045 Originating MLS: St. Louis Association of REALTORS
Originating MLS: St. Louis Association of REALTORSFacts & features
Interior
Bedrooms & bathrooms
- Bedrooms: 3
- Bathrooms: 2
- Full bathrooms: 2
- Main level bathrooms: 2
- Main level bedrooms: 3
Heating
- Electric, Forced Air, Wood
Cooling
- Ceiling Fan(s), Central Air, Electric
Features
- Cathedral Ceiling(s), Ceiling Fan(s), Granite Counters, Kitchen Island, Open Floorplan, Separate Shower
- Basement: Concrete,Partially Finished,Full,Walk-Out Access
- Has fireplace: No
Interior area
- Total interior livable area: 1,604 sqft
- Finished area above ground: 1,604
Property
Parking
- Total spaces: 2
- Parking features: Covered, Driveway, Garage, Gravel
- Garage spaces: 2
- Has uncovered spaces: Yes
Features
- Levels: One
- Has view: Yes
- View description: Pond
- Water view: Pond
- Waterfront features: Waterfront, Pond
Lot
- Size: 3.84 Acres
- Features: Adjoins Wooded Area, Back Yard, Corner Lot, Front Yard, Heavy Woods, Many Trees, Natural Foliage, Some Trees, Waterfront, Wooded
Details
- Additional structures: Outbuilding, Workshop
- Parcel number: 053.0005000000008.00
- Special conditions: Standard
Construction
Type & style
- Home type: SingleFamily
- Architectural style: Ranch,Traditional
- Property subtype: Single Family Residence
Materials
- Vinyl Siding
Condition
- Year built: 2014
Utilities & green energy
- Electric: Other
- Sewer: Septic Tank
- Water: Public
- Utilities for property: None
Community & HOA
Community
- Subdivision: Briar Brook Estate
HOA
- Has HOA: No
Location
- Region: Bloomsdale
Financial & listing details
- Price per square foot: $209/sqft
- Tax assessed value: $232,440
- Annual tax amount: $2,127
- Date on market: 7/23/2026
- Cumulative days on market: 19 days
- Listing terms: Cash,Conventional,FHA,VA Loan
Estimated market value
$331,500
$315,000 - $348,000
$1,735/mo
Price history
| Date | Event | Price |
|---|---|---|
| 7/28/2026 | Pending sale | $335,000$209/sqft |
Source:  MARIS #26040045 Report a problem MARIS #26040045 Report a problem | ||
| 7/23/2026 | Listed for sale | $335,000+34.1%$209/sqft |
Source: MARIS #26040045 Report a problem | ||
| 10/1/2021 | Sold | -- |
Source: MARIS #21054391 Report a problem | ||
| 8/12/2021 | Pending sale | $249,900$156/sqft |
Source: MARIS #21054391 Report a problem | ||
| 8/9/2021 | Listed for sale | $249,900$156/sqft |
Source: MARIS #21054391 Report a problem | ||
Public tax history
| Year | Property taxes | Tax assessment |
|---|---|---|
| 2025 | -- | $44,160 +13.1% |
| 2024 | $1,773 +1.4% | $39,050 |
| 2023 | $1,748 +15.7% | $39,050 +14.4% |
| 2022 | $1,511 +0% | $34,130 |
| 2021 | $1,510 -2% | $34,130 -0.1% |
| 2020 | $1,541 +0.1% | $34,160 |
| 2018 | $1,539 | $34,160 -0.8% |
| 2017 | -- | $34,430 +14.2% |
| 2016 | -- | $30,150 +36.4% |
| 2015 | -- | $22,100 |
Find assessor info on the county website
Monthly payment
Est. payment
Payment breakdown
Explore the cost of this home by adjusting the details. Changes won't be saved.Climate risks
Neighborhood: 63627
Nearby schools
GreatSchools rating
- 8/10Bloomsdale Elementary SchoolGrades: PK-5Distance: 1.9 mi
- 7/10Ste. Genevieve Middle SchoolGrades: 6-8Distance: 13.1 mi
- 5/10Ste. Genevieve Sr. High SchoolGrades: 9-12Distance: 13 mi
Schools provided by the listing agent
- Elementary: Bloomsdale Elem.
- Middle: Ste. Genevieve Middle
- High: Ste. Genevieve Sr. High
Source: MARIS. This data may not be complete. We recommend contacting the local school district to confirm school assignments for this home.
- $218,700-- bd-- ba-- sqft3 Oaks Dr, Bloomsdale, MO 63627Off Market
- $228,6006 bd2 ba2k sqft10005 Three Oaks Ln, Bloomsdale, MO 63627Off Market
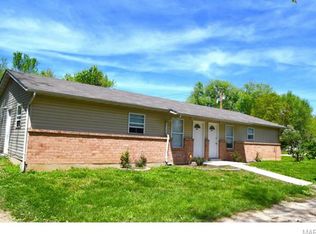
- $220,9004 bd2 ba1.9k sqft9936 Three Oaks Ln, Bloomsdale, MO 63627Off Market
- $254,900-- bd-- ba-- sqft9843 Three Oaks Ln, Bloomsdale, MO 63627Off Market
- $249,200-- bd-- ba-- sqft9733 Three Oaks Ln, Bloomsdale, MO 63627Off Market
- $261,400-- bd-- ba-- sqft9752 Three Oaks Ln, Bloomsdale, MO 63627Off Market
- $174,6003 bd2 ba-- sqft9769 Three Oaks Ln, Bloomsdale, MO 63627Off Market
- $275,200-- bd-- ba-- sqft9308 Three Oaks Ln, Bloomsdale, MO 63627Off Market
A local agent can set up tours, give advice and negotiate with sellers.
Similar homes
- $182,4482 bd2 ba850 sqft1145 Sunset Dr, Bloomsdale, MO 63627For Sale

 MLS ID #26046220, Brittany N Henricks, Main Key Realty LLC. MARIS
 - $315,0003 bd3 ba1.8k sqft3220 Baisch Dr, De Soto, MO 63020For Sale
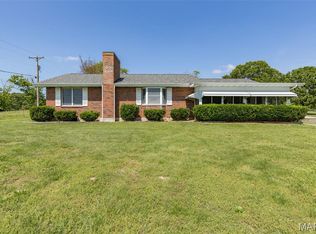 MLS ID #26031802, Jennifer R Jones, Rooted Real Estate & Auction Co.. MARIS
 - $339,0003 bd2 ba1.3k sqft416 Trenton Dr, De Soto, MO 63020For Sale
 MLS ID #26047869, Amy L Kent, Faith Land & Homes Realty. MARIS
 - $314,9003 bd2 ba1.5k sqft223 Williamsburg Dr, Crystal City, MO 63019For Sale
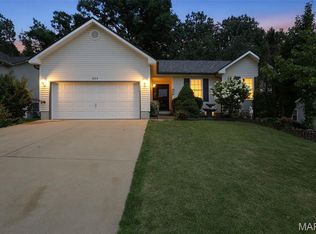 MLS ID #26049945, Amber D Lewis-Barron, Gateway Real Estate. MARIS
 - $299,9003 bd3 ba1.9k sqft799 Isabella, Farmington, MO 63640For SaleMLS ID #26050038, Kim D Hutson, Coldwell Banker Hulsey. MARIS
- $199,9002 bd1 ba894 sqft87 Parkway Dr #B, Bloomsdale, MO 63627For SaleMLS ID #26046702, Heather A Reeves, RE/MAX Results. MARIS
- $348,0001 bd2 ba1.1k sqft6221 Snowbird Dr, French Village, MO 63036For SaleMLS ID #26050606, Tara L Hebenstreit, Coldwell Banker Realty - Gundaker. MARIS
- $329,0004 bd2 ba1.8k sqft8117 Berry Rd, Bonne Terre, MO 63628For SaleMLS ID #26022489, Kayla Boyd, Triple Creek Realty LLC. MARIS
- $349,9003 bd3 ba1.7k sqft13113 Lakewood Dr, Ste Genevieve, MO 63670For SaleMLS ID #26018880, Cindy M Callahan, Rooted Real Estate & Auction Co.. MARIS
- $320,0003 bd3 ba2.1k sqft70 Swan Ln, Farmington, MO 63640For SaleMLS ID #26046192, Natalia Hibbert, Midwest Real Estate. MARIS
- $389,9003 bd3 ba1.6k sqft8560 Saffell Rd, Bonne Terre, MO 63628For SaleMLS ID #26050388, Ronda K Barks, Coldwell Banker Hulsey. MARIS
- $405,0003 bd2 ba1.8k sqft324 Bridlewood Rd, Festus, MO 63028For SaleMLS ID #26048632, Laura L Lohman, Epique Realty. MARIS
- $315,0004 bd3 ba1.9k sqft842 Ridgeview Dr, Bonne Terre, MO 63628For SaleMLS ID #26023857, Donyel M Burns, Keller Williams Realty Platinum. MARIS
- $309,9003 bd2 ba1.7k sqft916 Valentine St, Festus, MO 63028For SaleMLS ID #26049344, Angela M Kittner-Brosseau, Keller Williams Realty St. Louis. MARIS
- $329,9003 bd3 ba2.1k sqft1914 McKinley Range, Festus, MO 63028For SaleMLS ID #26046829, Amber L Glass, Locals Realty, LLC. MARIS
- $360,0003 bd3 ba2.3k sqft12720 Oakbriar Meadows Ln, Festus, MO 63028For SaleMLS ID #26045698, Jennifer R Jones, Rooted Real Estate & Auction Co.. MARIS
- $280,0003 bd2 ba1.4k sqft9934 Thurman Oaks Rd, Valles Mines, MO 63087For SaleMLS ID #26033214, Natalia Hibbert, Midwest Real Estate. MARIS
- $325,0004 bd3 ba1.3k sqft104 Williamsburg Dr, Crystal City, MO 63019For SaleMLS ID #26048751, Marie A Needy-Kohler, Coldwell Banker Realty - Gundaker. MARIS
- $319,9003 bd2 ba1.4k sqft6229 State Highway 32, Farmington, MO 63640For SaleMLS ID #26008465, Kelly R Bailey, Gateway Real Estate. MARIS
- $319,9004 bd2 ba2.1k sqft600 Hidden Lake Rd, De Soto, MO 63020For SaleMLS ID #26049869, Ashlyn Davis, RE/MAX Best Choice. MARIS
