Experience the remarkable collaboration between Mitch Ginn and Martin Dodson Homes in the charming Grafton community. Nestled in a cul-de-sac, this custom-designed home features 5 bedrooms and 4 1/2 baths, ideal for modern living. Located on Seavy Street, Grafton is just a golf cart ride away from the delightful shops and eateries of downtown Senoia. Styled by Palmer Kay Design in Peachtree City, this home boasts a Bertazzoni appliance package, exquisite tile work, elegant lighting, hardwood floors, and foam insulation for comfort and energy efficiency. The gourmet kitchen offers ample cabinetry, a large pantry, and an open floor plan, making it perfect for gatherings. The main floor features the primary bedroom and an additional bedroom and bathroom, providing options for an office or in-law suite. The oversized back porch is ideal for outdoor living, offering a cozy spot to watch movies or cheer on your favorite football team. You also have the option to join the Keg Creek HOA, giving you access to amenities across the street, including a pool, pickleball courts, and beautiful nature trails. This home combines efficiency and elegance in the historic setting of Senoia. Don't miss the opportunity to make it yours!
Closed
$995,000
225 Grafton Hl #14, Senoia, GA 30276
5beds
3,431sqft
Single Family Residence
Built in 2024
0.36 Acres Lot
$981,100 Zestimate®
$290/sqft
$3,740 Estimated rent
Home value
$981,100
$893,000 - $1.08M
$3,740/mo
Zestimate® history
Owner options
List your home for rent
$3,740/mo
Rent Zestimate®
Find your next renter with Zillow Rental Manager. Plus, with online applications, you can quickly screen prospective tenants – for free.
$3,740/mo
Rent Zestimate®
Refinance and save
$6,738/mo
Est. payment
Refinancing to a lower rate could help reduce your monthly payments and save thousands over the life of the loan.
$6,738/mo
Est. payment
Explore your selling options
Work with a Zillow partner agent
Leverage their expertise and Zillow's premium Showcase listings to get your home seen by more buyers.
Get startedList with your own agent
Get your home in front of millions of buyers by listing it on Zillow.
Learn how to do itSell it yourself
Take full control of how buyers see your home on Zillow by listing For Sale by Owner (FSBO).
List your homeWhat's special
Zillow last checked:
Listing updated:
Listed by:
Jennifer Martin jmartin@martindodsonhomes.com,
BHHS Georgia Properties
Bought with:
Kimberly Peacock, 338827
Southern Real Estate Properties
Source: GAMLS,MLS#: 10459768
Facts & features
Interior
Bedrooms & bathrooms
- Bedrooms: 5
- Bathrooms: 5
- Full bathrooms: 4
- 1/2 bathrooms: 1
- Main level bathrooms: 2
- Main level bedrooms: 2
Rooms
- Room types: Bonus Room, Exercise Room, Family Room, Great Room, Laundry, Media Room, Office, Other
Dining room
- Features: Dining Rm/Living Rm Combo, Seats 12+
Kitchen
- Features: Breakfast Bar, Kitchen Island, Pantry, Solid Surface Counters, Walk-in Pantry
Heating
- Electric, Heat Pump, Zoned
Cooling
- Ceiling Fan(s), Central Air, Dual, Electric, Zoned
Appliances
- Included: Cooktop, Dishwasher, Ice Maker, Microwave, Other, Oven/Range (Combo), Stainless Steel Appliance(s), Tankless Water Heater
- Laundry: In Hall, Mud Room
Features
- Beamed Ceilings, Bookcases, Double Vanity, High Ceilings, Master On Main Level, Rear Stairs, Separate Shower, Soaking Tub, Tile Bath, Tray Ceiling(s), Vaulted Ceiling(s), Walk-In Closet(s)
- Flooring: Carpet, Hardwood, Tile
- Windows: Double Pane Windows
- Basement: None
- Attic: Expandable,Pull Down Stairs
- Number of fireplaces: 1
- Fireplace features: Factory Built, Family Room, Gas Starter, Masonry, Other, Outside
Interior area
- Total structure area: 3,431
- Total interior livable area: 3,431 sqft
- Finished area above ground: 3,431
- Finished area below ground: 0
Property
Parking
- Total spaces: 3
- Parking features: Attached, Garage, Garage Door Opener, Guest, Kitchen Level, Over 1 Space per Unit, Side/Rear Entrance, Storage
- Has attached garage: Yes
Accessibility
- Accessibility features: Shower Access Wheelchair
Features
- Levels: Two
- Stories: 2
- Patio & porch: Patio, Porch
- Exterior features: Other, Sprinkler System
Lot
- Size: 0.36 Acres
- Features: Cul-De-Sac, Level, Private
Details
- Parcel number: 167 1290 072
- Special conditions: Agent/Seller Relationship
Construction
Type & style
- Home type: SingleFamily
- Architectural style: Bungalow/Cottage,Craftsman,Other,Traditional
- Property subtype: Single Family Residence
Materials
- Concrete, Other, Stone, Stucco, Wood Siding
- Foundation: Slab
- Roof: Composition
Condition
- New Construction
- New construction: Yes
- Year built: 2024
Details
- Warranty included: Yes
Utilities & green energy
- Sewer: Public Sewer
- Water: Public
- Utilities for property: Cable Available, Electricity Available, High Speed Internet, Phone Available, Sewer Connected, Underground Utilities, Water Available
Green energy
- Energy efficient items: Insulation, Roof, Thermostat, Water Heater, Windows
- Water conservation: Low-Flow Fixtures
Community & HOA
Community
- Features: Sidewalks, Street Lights, Near Shopping
- Subdivision: Grafton
HOA
- Has HOA: Yes
- Services included: Maintenance Grounds, Management Fee, Other
- HOA fee: $775 annually
Location
- Region: Senoia
Financial & listing details
- Price per square foot: $290/sqft
- Annual tax amount: $1,390
- Date on market: 10/18/2024
- Cumulative days on market: 227 days
- Listing agreement: Exclusive Right To Sell
- Listing terms: Cash,Conventional,VA Loan
- Electric utility on property: Yes
Price history
| Date | Event | Price |
|---|---|---|
| 6/27/2025 | Sold | $995,000$290/sqft |
Source:  GAMLS #10459768 Report a problem GAMLS #10459768 Report a problem | ||
| 6/2/2025 | Pending sale | $995,000$290/sqft |
Source: GAMLS #10459768 Report a problem | ||
| 2/14/2025 | Listed for sale | $995,000$290/sqft |
Source: GAMLS #10459768 Report a problem | ||
| 2/1/2025 | Listing removed | $995,000$290/sqft |
Source: GAMLS #10398059 Report a problem | ||
| 10/18/2024 | Listed for sale | $995,000-5.2%$290/sqft |
Source: GAMLS #10398059 Report a problem | ||
| 10/12/2024 | Listing removed | $1,050,000$306/sqft |
Source: GAMLS #10341056 Report a problem | ||
| 7/18/2024 | Listed for sale | $1,050,000+22.9%$306/sqft |
Source: GAMLS #10341056 Report a problem | ||
| 8/3/2023 | Listing removed | $854,150$249/sqft |
Source: GAMLS #10064391 Report a problem | ||
| 1/19/2023 | Price change | $854,150+1.8%$249/sqft |
Source: GAMLS #10064391 Report a problem | ||
| 8/23/2022 | Price change | $839,150+0.8%$245/sqft |
Source: GAMLS #10064391 Report a problem | ||
| 6/26/2022 | Listed for sale | $832,150$243/sqft |
Source: GAMLS #10064391 Report a problem | ||
Public tax history
Tax history is unavailable.
Neighborhood: 30276
Nearby homes
- $930,0005 bd5 ba3.5k sqft220 Grafton Hl, Senoia, GA 30276Sold

- $895,7005 bd6 ba3.4k sqft205 Grafton Hl, Senoia, GA 30276Sold
- $875,0004 bd4 ba3.5k sqft210 Grafton Hl, Senoia, GA 30276Sold

- $832,9005 bd5 ba3k sqft200 Grafton Hl, Senoia, GA 30276Sold
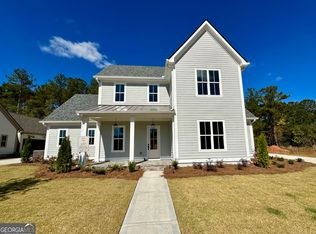
- $899,9005 bd5 ba3.4k sqft195 Grafton Hl, Senoia, GA 30276Sold
- $830,0005 bd5 ba3.4k sqft190 Grafton Hl #9, Senoia, GA 30276Sold
- $1,020,0005 bd4 ba3k sqft70 Stubbs Hl, Senoia, GA 30276For Sale
- $911,9694 bd5 ba3.1k sqft185 Grafton Hl, Senoia, GA 30276Sold
Nearby schools
GreatSchools rating
- 7/10Eastside Elementary SchoolGrades: PK-5Distance: 3.6 mi
- 6/10East Coweta Middle SchoolGrades: 6-8Distance: 3.6 mi
- 6/10East Coweta High SchoolGrades: 9-12Distance: 7.8 mi
Schools provided by the listing agent
- Elementary: Eastside
- Middle: East Coweta
- High: East Coweta
Source: GAMLS. This data may not be complete. We recommend contacting the local school district to confirm school assignments for this home.
Get a cash offer in 3 minutes
Find out how much your home could sell for in as little as 3 minutes with a no-obligation cash offer.
Estimated market value
$981,100
Get a cash offer in 3 minutes
Find out how much your home could sell for in as little as 3 minutes with a no-obligation cash offer.
Estimated market value
$981,100
- Georgia
- Coweta County
- Senoia
- 30276
- 225 Grafton Hl Unit 14
Nearby cities
Nearby zip codes
Other Senoia Topics
