Welcome to 225 Granville Way, a fully detached Mediterranean-style residence set on one of West Portal's most desirable, tree-lined blocks. This timeless home beautifully blends classic architectural charm with modern updates, offering three bedrooms on one level and light-filled living spaces designed for both comfort and effortless entertaining. Elegant San Francisco character is showcased throughout, with rich original woodwork, refined detailing, and thoughtful upgrades. The main level features a gracious formal living room with a fireplace framed by custom shelving, a sophisticated dining room with a classic sideboard, and a well-appointed chef's kitchen complete with in-kitchen dining, a Thermador oven, Viking range, and pot filler. Designed with flexibility in mind, the home offers multiple spaces for today's lifestyle. The main level includes three bedrooms and a full bathroom, while the lower level expands the living area with a generous family room, a full bathroom, a laundry room, and a private guest suite with a spa-inspired bathroom and a jetted tub. Additional highlights include a wine storage room and an expansive storage room (can be a great retreat or play area). Just beyond, a private, serenely landscaped garden provides the perfect setting for gatherings or quiet outdoor relaxation. Recent updates to the kitchen and bathrooms, hardwood floors, fresh finishes, and modern conveniences enhance everyday living, all just moments from the heart of West Portal Village. Enjoy easy access to beloved local spots like Elena's, George's, and OJ's, along with charming cafes, boutique shopping, parks, and top-rated schools. Commuting is a breeze with nearby MUNI lines and convenient access to Highways 280 and 101, offering the ideal balance of neighborhood tranquility and city connectivity.
Sold for $2,925,000
$2,925,000
225 Granville Way, San Francisco, CA 94127
4beds
2,397sqft
Single Family Residence
Built in 1922
3,746 Square Feet Lot
$3,011,800 Zestimate®
$1,220/sqft
$7,818 Estimated rent
Home value
$3,011,800
$2.71M - $3.34M
$7,818/mo
Zestimate® history
Owner options
List your home for rent
$7,818/mo
Rent Zestimate®
Find your next renter with Zillow Rental Manager. Plus, with online applications, you can quickly screen prospective tenants – for free.
$7,818/mo
Rent Zestimate®
Refinance and save
$18,410/mo
Est. payment
Refinancing to a lower rate could help reduce your monthly payments and save thousands over the life of the loan.
$18,410/mo
Est. payment
Explore your selling options
Work with a Zillow partner agent
Leverage their expertise and Zillow's premium Showcase listings to get your home seen by more buyers.
Get startedList with your own agent
Get your home in front of millions of buyers by listing it on Zillow.
Learn how to do itSell it yourself
Take full control of how buyers see your home on Zillow by listing For Sale by Owner (FSBO).
List your homeWhat's special
Fresh finishesWine storage roomFully detached mediterranean-style residenceViking rangeRich original woodworkModern updatesModern conveniences
Zillow last checked:
Listing updated:
Listed by:
Shameran Anderer DRE #01068055 415-297-9791,
BarbCo 415-566-1112
Bought with:
Sandra Gandolfo, DRE #01182908
BarbCo
Source: SFAR,MLS#: 426125800 Originating MLS: San Francisco Association of REALTORS
Originating MLS: San Francisco Association of REALTORSFacts & features
Interior
Bedrooms & bathrooms
- Bedrooms: 4
- Bathrooms: 2
- Full bathrooms: 2
Rooms
- Room types: Dining Room, Family Room, Guest Quarters, Kitchen, Laundry, Living Room, Media Room, Possible Guest, Storage, Wine Storage Area
Primary bedroom
- Area: 0
- Dimensions: 0 x 0
Bedroom 1
- Area: 0
- Dimensions: 0 x 0
Bedroom 2
- Area: 0
- Dimensions: 0 x 0
Bedroom 3
- Area: 0
- Dimensions: 0 x 0
Bedroom 4
- Area: 0
- Dimensions: 0 x 0
Bathroom
- Features: Jetted Tub, Marble, Radiant Heat, Shower Stall(s), Stone
Dining room
- Features: Formal Area
- Level: Main
- Area: 0
- Dimensions: 0 x 0
Family room
- Features: Deck Attached
- Level: Lower
- Area: 0
- Dimensions: 0 x 0
Kitchen
- Features: Breakfast Area, Granite Counters
- Level: Main
- Area: 0
- Dimensions: 0 x 0
Living room
- Level: Main
- Area: 0
- Dimensions: 0 x 0
Heating
- Gas
Appliances
- Included: Dishwasher, Disposal, Free-Standing Gas Oven, Free-Standing Refrigerator, Range Hood, Microwave, Warming Drawer, Dryer, Washer
- Laundry: Cabinets, Inside Room, Sink
Features
- Flooring: Wood
- Number of fireplaces: 1
- Fireplace features: Living Room
Interior area
- Total structure area: 2,397
- Total interior livable area: 2,397 sqft
Property
Parking
- Total spaces: 2
- Parking features: Attached, Inside Entrance, Tandem, On Site (Single Family Only)
- Attached garage spaces: 1
- Uncovered spaces: 1
Features
- Patio & porch: Uncovered Deck, Uncovered Patio
- Has spa: Yes
- Spa features: Bath
- Has view: Yes
- View description: Garden
Lot
- Size: 3,746 Square Feet
- Features: Garden, Landscaped, Landscape Front
Details
- Parcel number: 2977007
- Special conditions: Standard
Construction
Type & style
- Home type: SingleFamily
- Architectural style: Craftsman,Mediterranean,Traditional
- Property subtype: Single Family Residence
Materials
- Roof: Composition,Shingle
Condition
- Updated/Remodeled
- New construction: No
- Year built: 1922
Community & HOA
HOA
- Has HOA: No
Location
- Region: San Francisco
- Elevation: 0
Financial & listing details
- Price per square foot: $1,220/sqft
- Tax assessed value: $1,615,182
- Annual tax amount: $19,910
- Date on market: 5/4/2026
- Cumulative days on market: 1 day
- Total actual rent: 0
Price history
| Date | Event | Price |
|---|---|---|
| 5/28/2026 | Sold | $2,925,000+17.2%$1,220/sqft |
Source:  SFAR #426125800 Report a problem SFAR #426125800 Report a problem | ||
| 5/8/2026 | Pending sale | $2,495,000$1,041/sqft |
Source: SFAR #426125800 Report a problem | ||
| 5/8/2026 | Listed for sale | $2,495,000+176.1%$1,041/sqft |
Source: SFAR #426125800 Report a problem | ||
| 7/8/2009 | Sold | $903,500+1.5%$377/sqft |
Source: Public Record Report a problem | ||
| 4/14/2009 | Listed for sale | $890,000$371/sqft |
Source: Pacific Union GMAC Real Estate #354998 Report a problem | ||
Public tax history
| Year | Property taxes | Tax assessment |
|---|---|---|
| 2025 | $19,910 +3% | $1,615,182 +2% |
| 2024 | $19,339 +1.5% | $1,583,513 +2% |
| 2023 | $19,049 +1.9% | $1,552,465 +2% |
| 2022 | $18,689 +1.8% | $1,522,026 +2% |
| 2021 | $18,359 -0.7% | $1,492,184 +1% |
| 2020 | $18,490 +3.8% | $1,476,885 +2% |
| 2019 | $17,807 +3.5% | $1,447,927 +2% |
| 2018 | $17,208 +3% | $1,419,538 +2% |
| 2017 | $16,707 +1.6% | $1,391,705 +2% |
| 2016 | $16,441 +1.2% | $1,364,418 +1.5% |
| 2015 | $16,239 +4.2% | $1,343,924 +3.5% |
| 2014 | $15,591 | $1,298,907 +0.5% |
| 2013 | -- | $1,293,038 +2% |
| 2012 | -- | $1,267,686 +3.9% |
| 2011 | -- | $1,220,282 +10.9% |
| 2010 | -- | $1,100,000 +7.8% |
| 2009 | -- | $1,020,000 +1451.5% |
| 2008 | -- | $65,744 +2% |
| 2007 | -- | $64,455 +2% |
| 2006 | -- | $63,192 +2% |
| 2005 | -- | $61,954 +3.9% |
| 2003 | -- | $59,629 +2% |
| 2002 | -- | $58,461 +2% |
| 2001 | -- | $57,318 +2% |
| 2000 | -- | $56,194 |
Find assessor info on the county website
Neighborhood: Laguna Honda
Nearby homes
- $2,450,5423 bd3 ba1.9k sqft229 Granville Way, San Francisco, CA 94127Sold

- $3,447,5004 bd3 ba2.7k sqft211 Granville Way, San Francisco, CA 94127Off Market
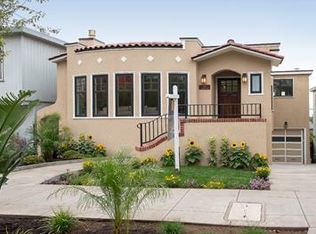
- $2,874,4004 bd2 ba2.6k sqft235 Granville Way, San Francisco, CA 94127Off Market
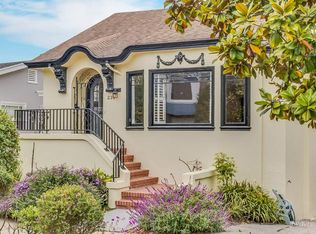
- $2,504,600-- bd2 ba2.2k sqft201 Granville Way, San Francisco, CA 94127Off Market
- $2,075,400-- bd1 ba1.5k sqft241 Granville Way, San Francisco, CA 94127Off Market
- $1,926,100-- bd1 ba1.6k sqft74 Allston Way, San Francisco, CA 94127Off Market
- $2,282,1003 bd3 ba1.4k sqft72 Allston Way, San Francisco, CA 94127Off Market
- $2,010,700-- bd2 ba1.4k sqft82 Allston Way, San Francisco, CA 94127Off Market
Nearby schools
GreatSchools rating
- 8/10West Portal Elementary SchoolGrades: K-5Distance: 0.1 mi
- 7/10Hoover (Herbert) Middle SchoolGrades: 6-8Distance: 0.4 mi
- 7/10Academy (The)- SF @McateerGrades: 9-12Distance: 0.8 mi
Get a cash offer in 3 minutes
Find out how much your home could sell for in as little as 3 minutes with a no-obligation cash offer.
Estimated market value
$3,011,800
Get a cash offer in 3 minutes
Find out how much your home could sell for in as little as 3 minutes with a no-obligation cash offer.
Estimated market value
$3,011,800
- California
- San Francisco County
- San Francisco
- 94127
- Laguna Honda
- 225 Granville Way
Nearby cities
Nearby neighborhoods
Nearby zip codes
Other San Francisco Topics
